Well maintained 3-bedroom, 2 full bath brick ranch in the heart of St. Clair Shores! This move in ready home features beautiful hardwood floors, a brand new roof (May 2026), and a spacious basement with an egress window, full bathroom, and plenty of room for additional living, recreation, or storage. Enjoy outdoor living in the private fenced backyard, complete with a detached 2.5-car garage. Conveniently located near parks, shopping, dining, and Lake St. Clair waterfront amenities.
Pending
Price cut: $14.9K (8/7)
$235,000
21713 Sunnyside St, Saint Clair Shores, MI 48080
3beds
1,907sqft
Single Family Residence
Built in 1952
4,791 Square Feet Lot
$233,700 Zestimate®
$123/sqft
$-- HOA
What's special
- 23 days |
- 682 |
- 41 |
Likely to sell faster than
Zillow last checked:
Listing updated:
Listed by:
David Fekin 313-350-9261,
Jim Saros Real Estate Services 313-886-9030
Source: Realcomp II,MLS#: 20261056991
Facts & features
Interior
Bedrooms & bathrooms
- Bedrooms: 3
- Bathrooms: 2
- Full bathrooms: 2
Primary bedroom
- Level: Entry
- Area: 108
- Dimensions: 12 X 9
Bedroom
- Level: Entry
- Area: 99
- Dimensions: 11 X 9
Bedroom
- Level: Entry
- Area: 90
- Dimensions: 10 X 9
Other
- Level: Entry
- Area: 54
- Dimensions: 9 X 6
Other
- Level: Basement
- Area: 40
- Dimensions: 8 X 5
Kitchen
- Level: Entry
- Area: 176
- Dimensions: 16 X 11
Living room
- Level: Entry
- Area: 187
- Dimensions: 17 X 11
Heating
- Forced Air, Natural Gas
Cooling
- Attic Fan, Ceiling Fans, Central Air
Appliances
- Included: Dishwasher, Disposal, Dryer, Free Standing Gas Oven, Free Standing Refrigerator, Microwave, Washer
Features
- Basement: Partially Finished
- Has fireplace: No
Interior area
- Total interior livable area: 1,907 sqft
- Finished area above ground: 1,007
- Finished area below ground: 900
Property
Parking
- Total spaces: 2.5
- Parking features: Twoand Half Car Garage, Detached
- Garage spaces: 2.5
Features
- Levels: One
- Stories: 1
- Entry location: GroundLevelwSteps
- Pool features: Community
- Fencing: Back Yard,Fenced
Lot
- Size: 4,791 Square Feet
- Dimensions: 50 x 97.86
Details
- Parcel number: 1433429037
- Special conditions: Short Sale No,Standard
Construction
Type & style
- Home type: SingleFamily
- Architectural style: Ranch
- Property subtype: Single Family Residence
Materials
- Brick
- Foundation: Basement, Block
- Roof: Asphalt
Condition
- New construction: No
- Year built: 1952
Utilities & green energy
- Sewer: Public Sewer
- Water: Public
Community & HOA
Community
- Subdivision: BROWNS RESTRICTED
HOA
- Has HOA: No
Location
- Region: Saint Clair Shores
Financial & listing details
- Price per square foot: $123/sqft
- Tax assessed value: $75,008
- Annual tax amount: $3,789
- Date on market: 7/23/2026
- Cumulative days on market: 23 days
- Listing agreement: Exclusive Right To Sell
- Listing terms: Cash,Conventional,FHA,Va Loan
- Exclusions: Exclusion(s) Do Not Exist
Estimated market value
$233,700
$222,000 - $245,000
$2,188/mo
Price history
| Date | Event | Price |
|---|---|---|
| 8/23/2026 | Pending sale | $235,000$123/sqft |
Source:  Realcomp II #20261056991 Report a problem Realcomp II #20261056991 Report a problem | ||
| 8/7/2026 | Price change | $235,000-6%$123/sqft |
Source: Realcomp II #20261056991 Report a problem | ||
| 7/23/2026 | Listed for sale | $249,900+13.6%$131/sqft |
Source: Realcomp II #20261056991 Report a problem | ||
| 12/13/2021 | Listing removed | -- |
Source: Owner Report a problem | ||
| 9/14/2021 | Listed for sale | $220,000+48.6%$115/sqft |
Source: Owner Report a problem | ||
| 8/22/2019 | Sold | $148,000$78/sqft |
Source:  MiRealSource #31383374 Report a problem MiRealSource #31383374 Report a problem | ||
| 6/27/2019 | Pending sale | $148,000$78/sqft |
Source: RE/MAX First #31383374 Report a problem | ||
| 6/12/2019 | Listed for sale | $148,000+59.1%$78/sqft |
Source: RE/MAX First #31383374 Report a problem | ||
| 1/30/2008 | Sold | $93,000-27.5%$49/sqft |
Source: MiRealSource #372465 Report a problem | ||
| 4/12/2007 | Sold | $128,250$67/sqft |
Source: Public Record Report a problem | ||
Public tax history
| Year | Property taxes | Tax assessment |
|---|---|---|
| 2025 | $4,566 +6.2% | $90,300 +5.4% |
| 2024 | $4,298 +5.8% | $85,700 +9.5% |
| 2023 | $4,062 +17.9% | $78,300 +6.7% |
| 2022 | $3,446 -0.6% | $73,400 +8.7% |
| 2021 | $3,467 | $67,500 +7.1% |
| 2020 | $3,467 | $63,000 +10.5% |
| 2019 | -- | $57,000 +27.2% |
| 2018 | $1,869 +9.8% | $44,800 +0.9% |
| 2017 | $1,702 | $44,400 |
| 2016 | $1,702 | $44,400 +21.6% |
| 2015 | $1,702 | $36,500 +6.7% |
| 2012 | -- | $34,200 -13.6% |
| 2011 | -- | $39,600 -10.4% |
| 2010 | -- | $44,200 -17.5% |
| 2009 | -- | $53,600 -79.3% |
| 2008 | -- | $258,600 -1.5% |
| 2007 | -- | $262,500 +0.2% |
| 2006 | -- | $261,900 +1.6% |
| 2005 | -- | $257,800 +304.1% |
| 2004 | -- | $63,800 +30.7% |
| 2001 | $2,526 +3.2% | $48,800 +3.2% |
| 2000 | $2,449 | $47,293 |
Find assessor info on the county website
Monthly payment
Est. payment
Payment breakdown
Explore the cost of this home by adjusting the details. Changes won't be saved.Climate risks
Neighborhood: 48080
Nearby schools
GreatSchools rating
- NAAvalon Elementary SchoolGrades: PK-2Distance: 0.6 mi
- 3/10South Lake Middle SchoolGrades: 6-8Distance: 0.3 mi
- 4/10South Lake High SchoolGrades: 9-12Distance: 0.8 mi
- $219,4003 bd1 ba1.1k sqft21707 Sunnyside St, Saint Clair Shores, MI 48080Off Market
- $253,3003 bd2 ba1k sqft21717 Sunnyside St, Saint Clair Shores, MI 48080Off Market
- $199,9003 bd1 ba950 sqft21701 Sunnyside St, Saint Clair Shores, MI 48080For Sale

- $150,0003 bd1 ba1k sqft21706 Avalon St, Saint Clair Shores, MI 48080Sold
- $188,2003 bd1 ba1k sqft21704 Avalon St, Saint Clair Shores, MI 48080Off Market
- $209,0003 bd1 ba982 sqft21619 Sunnyside St, Saint Clair Shores, MI 48080Off Market
- $201,2003 bd1 ba1k sqft21721 Sunnyside St, Saint Clair Shores, MI 48080Off Market
- $205,4003 bd1 ba967 sqft21708 Avalon St, Saint Clair Shores, MI 48080Off Market
A local agent can set up tours, give advice and negotiate with sellers.
Similar homes
- $240,0003 bd1 ba1.9k sqft22316 Carolina St, Saint Clair Shores, MI 48080For Sale
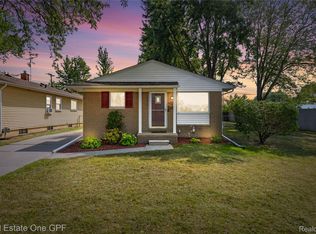
 MLS ID #20261067463, Suzanne M O'Brien, Real Estate One GPF. Realcomp II
 - $259,9003 bd2 ba2.1k sqft25916 Cubberness St, Saint Clair Shores, MI 48081For Sale
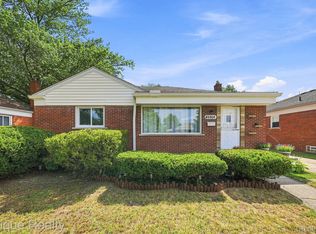 MLS ID #20261057841, Sebastian Freeman, Epique Realty. Realcomp II
 - $254,9003 bd2 ba1.9k sqft22613 Port St, Saint Clair Shores, MI 48082For Sale
 MLS ID #20261066209, Lee S Speagle Lark, Keller Williams Paint Creek. Realcomp II
 - $249,9003 bd1 ba1k sqft22458 Milner St, Saint Clair Shores, MI 48081For Sale
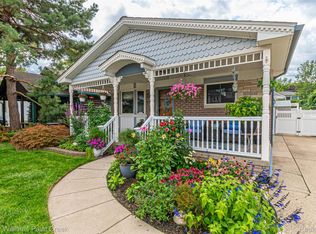 MLS ID #20261064530, Brandon Setto, Keller Williams Paint Creek. Realcomp II
 - $219,9003 bd2 ba1.7k sqft16786 Sprenger Ave, Eastpointe, MI 48021For SaleMLS ID #20261065298, Jeff Glover, KW Professionals. Realcomp II
- $210,0003 bd2 ba1.6k sqft24610 Adlai Ave, Eastpointe, MI 48021For SaleMLS ID #20261035748, Matthew Kallabat, Top Agent Realty. Realcomp II
- $228,9003 bd2 ba2k sqft15654 Juliana Ave, Eastpointe, MI 48021For SaleMLS ID #20261041065, Joseph Simancas, @properties Christie's Int'l RE Grosse Pointe. Realcomp II
- $215,0003 bd2 ba2.1k sqft25246 Hayes Rd, Roseville, MI 48066For SaleMLS ID #20261058803, Beta Camaj, Powell Real Estate. Realcomp II
- $254,9994 bd3 ba2k sqft21252 Huntington Ave, Harper Woods, MI 48225For SaleMLS ID #20261038562, Spencer Ray, Jim Saros Real Estate Services. Realcomp II
- $225,0003 bd2 ba1.3k sqft33861 Clifton Dr, Sterling Heights, MI 48310For SaleMLS ID #20261066351, Jennifer Stanczak, Realty Executives Home Towne. Realcomp II
- $250,0003 bd2 ba2.5k sqft23880 Shook Rd, Clinton Township, MI 48035For SaleMLS ID #20261063090, Joseph Delia, Keller Williams Paint Creek. Realcomp II
- $275,0003 bd2 ba2.1k sqft28726 Suburban Dr, Warren, MI 48088For SaleMLS ID #20261065106, Brett Smith, Caldera Real Estate Group. Realcomp II
- $154,9003 bd2 ba1k sqft20240 Hollywood St, Harper Woods, MI 48225For SaleMLS ID #20261067091, Jason Dabish, Max Broock Realtors. Realcomp II
- $184,0003 bd2 ba1.1k sqft20284 Beaufait St, Harper Woods, MI 48225For SaleMLS ID #20261061836, Matthew Wilhide, EXP Realty - Northville. Realcomp II
- $139,9003 bd1 ba1.5k sqft24242 Lexington Ave, Eastpointe, MI 48021For SaleMLS ID #20261066858, Tim Bledsoe, @properties Christie's Int'l RE Grosse Pointe. Realcomp II
- $349,0003 bd2 ba2.2k sqft22444 Wildwood St, Saint Clair Shores, MI 48081For SaleMLS ID #20261057655, Lara Miller, Jim Saros Real Estate Services. Realcomp II
- $325,0003 bd2 ba1.6k sqft27720 Jefferson Ave, Saint Clair Shores, MI 48081For SaleMLS ID #20261058500, Marie Dowler, Max Broock, REALTORS®-Birmingham. Realcomp II
- $255,0003 bd2 ba1.7k sqft27663 Audrey Ave, Warren, MI 48092For SaleMLS ID #20261051683, Monica A Hosking, Real Estate One-Milford. Realcomp II
- $199,9003 bd1 ba1.5k sqft4391 Bishop St, Detroit, MI 48224For SaleMLS ID #20261056954, Jason Dabish, Max Broock Realtors. Realcomp II
- $249,0003 bd2 ba1.5k sqft3736 Iroquois St, Detroit, MI 48214For SaleMLS ID #20261060879, Camila Gill Peris, Coldwell Banker Professionals-Birm. Realcomp II
