Lovingly maintained by its original owners since 1955, this charming 3-bedroom ranch offers a wonderful opportunity to own a well-cared-for home on a desirable street. Beautiful hardwood floors flow throughout much of the main level, while the updated kitchen features granite countertops, ample storage space and a convenient eat-in dining area.
The home includes one full bath on the main floor with updated cabinetry and a half bath in the basement, providing additional convenience. The basement is adorned with beloved knotty pine paneling and ready for family fun. A spacious 2-car detached garage and a well-maintained lot add to the home's appeal. A stamped concrete patio offers additional outdoor space.
Located in a highly sought-after community with access to the Grosse Pointe Public School System, residents also enjoy community amenities including pools, tennis courts, and a marina. This home has been lovingly cared for for over 70 years and is ready for its next chapter. An excellent value and priced to sell quickly—don't miss this exceptional opportunity!
Pending
$299,900
1701 Aline Dr, Grosse Pointe Woods, MI 48236
3beds
1,920sqft
:
Get pre-qualified$2,272/mo
Single Family Residence
Built in 1954
5,662 Square Feet Lot
$306,900 Zestimate®
$156/sqft
$-- HOA
What's special
- 5 days |
- 245 |
- 2 |
Likely to sell faster than
Zillow last checked:
Listing updated:
Listed by:
Donna O'Neill 313-881-5266,
Real Estate One GPF 313-884-0600
Source: Realcomp II,MLS#: 20261058485
Facts & features
Interior
Bedrooms & bathrooms
- Bedrooms: 3
- Bathrooms: 2
- Full bathrooms: 1
- 1/2 bathrooms: 1
Primary bedroom
- Level: Entry
- Area: 132
- Dimensions: 12 X 11
Bedroom
- Level: Entry
- Area: 140
- Dimensions: 10 X 14
Bedroom
- Level: Entry
- Area: 120
- Dimensions: 12 X 10
Other
- Level: Entry
- Area: 56
- Dimensions: 8 X 7
Other
- Level: Basement
Dining room
- Level: Entry
- Area: 72
- Dimensions: 9 X 8
Kitchen
- Level: Entry
- Area: 140
- Dimensions: 14 X 10
Living room
- Level: Entry
- Area: 182
- Dimensions: 14 X 13
Heating
- Forced Air, Natural Gas
Cooling
- Central Air
Appliances
- Included: Dishwasher, Free Standing Electric Oven, Free Standing Refrigerator, Microwave
- Laundry: Electric Dryer Hookup, Washer Hookup
Features
- Basement: Partially Finished
- Has fireplace: No
Interior area
- Total interior livable area: 1,920 sqft
- Finished area above ground: 1,120
- Finished area below ground: 800
Video & virtual tour
Property
Parking
- Total spaces: 2
- Parking features: Two Car Garage, Detached
- Garage spaces: 2
Features
- Levels: One
- Stories: 1
- Entry location: GroundLevelwSteps
- Patio & porch: Patio
- Pool features: None
- Fencing: Back Yard,Fenced
Lot
- Size: 5,662 Square Feet
- Dimensions: 52 x 106
- Features: Sprinklers
Details
- Parcel number: 40004090410000
- Special conditions: Short Sale No,Standard
Construction
Type & style
- Home type: SingleFamily
- Architectural style: Ranch
- Property subtype: Single Family Residence
Materials
- Brick
- Foundation: Basement, Poured
- Roof: Asphalt
Condition
- New construction: No
- Year built: 1954
Utilities & green energy
- Sewer: Public Sewer
- Water: Public
- Utilities for property: Above Ground Utilities
Community & HOA
Community
- Features: Sidewalks
- Subdivision: DE SERANNO GROSSE POINTE WOODS SUB 4
HOA
- Has HOA: No
Location
- Region: Grosse Pointe Woods
Financial & listing details
- Price per square foot: $156/sqft
- Tax assessed value: $69,120
- Annual tax amount: $3,856
- Date on market: 7/30/2026
- Cumulative days on market: 6 days
- Listing agreement: Exclusive Right To Sell
- Listing terms: Cash,Conventional,FHA,Va Loan
Estimated market value
$306,900
$292,000 - $322,000
$2,176/mo
Price history
| Date | Event | Price |
|---|---|---|
| 8/5/2026 | Pending sale | $299,900$156/sqft |
Source:  Realcomp II #20261058485 Report a problem Realcomp II #20261058485 Report a problem | ||
| 7/30/2026 | Listed for sale | $299,900$156/sqft |
Source: Realcomp II #20261058485 Report a problem | ||
Public tax history
| Year | Property taxes | Tax assessment |
|---|---|---|
| 2025 | -- | $116,800 +8.7% |
| 2024 | -- | $107,500 +13.3% |
| 2023 | -- | $94,900 +8.6% |
| 2022 | -- | $87,400 +4.8% |
| 2021 | -- | $83,400 |
| 2020 | $3,370 +9.6% | $83,400 +5.3% |
| 2019 | $3,076 | $79,200 +11.2% |
| 2018 | -- | $71,200 +1.1% |
| 2017 | $3,107 | $70,400 +9% |
| 2016 | -- | $64,600 +1.6% |
| 2015 | -- | $63,600 +14.8% |
| 2013 | $5,430 | $55,400 -0.5% |
| 2012 | -- | $55,700 +2.6% |
| 2011 | -- | $54,300 -3.9% |
| 2010 | -- | $56,500 -15.5% |
| 2009 | -- | $66,900 -5.5% |
| 2008 | -- | $70,800 -11.6% |
| 2007 | -- | $80,100 +1.3% |
| 2004 | $2,884 +15.8% | $79,100 +41.1% |
| 2001 | $2,491 +6.3% | $56,070 +3.2% |
| 2000 | $2,344 | $54,340 |
Find assessor info on the county website
Monthly payment
Est. payment
Payment breakdown
Explore the cost of this home by adjusting the details. Changes won't be saved.Climate risks
Neighborhood: 48236
Nearby schools
GreatSchools rating
- 6/10Stevens T. Mason Elementary SchoolGrades: K-4Distance: 0.4 mi
- 7/10Parcells Middle SchoolGrades: 5-8Distance: 0.5 mi
- 8/10Grosse Pointe North High SchoolGrades: 9-12Distance: 1.1 mi
- $315,0003 bd1 ba1.9k sqft1713 Aline Dr, Grosse Pointe Woods, MI 48236Sold
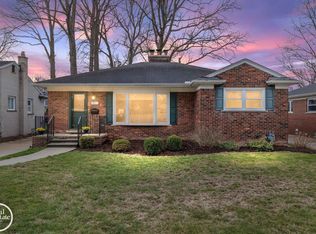
- $257,7003 bd2 ba1.1k sqft1691 Aline Dr, Grosse Pointe Woods, MI 48236Off Market
- $225,0003 bd1 ba1.9k sqft1723 Aline Dr, Grosse Pointe Woods, MI 48236Sold
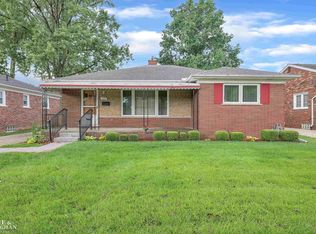
- $252,1003 bd1 ba1.1k sqft1679 Aline Dr, Grosse Pointe Woods, MI 48236Off Market
- $286,8003 bd2 ba1.8k sqft1700 Brys Dr, Grosse Pointe Woods, MI 48236Off Market
- $336,9003 bd2 ba1.3k sqft1692 Brys Dr, Grosse Pointe Woods, MI 48236Off Market
- $---- bd-- ba-- sqft1692 Brys Dr, Grosse Pointe, MI 48236Off Market
- $296,7003 bd1 ba1.2k sqft1708 Brys Dr, Grosse Pointe Woods, MI 48236Off Market
A local agent can set up tours, give advice and negotiate with sellers.
Similar homes
- $314,9993 bd2 ba1.4k sqft21541 Pallister St, Saint Clair Shores, MI 48080For Sale

 MLS ID #20261054098, Jesse Hallac, Top Agent Realty. Realcomp II
 - $249,9003 bd2 ba1.9k sqft21713 Sunnyside St, Saint Clair Shores, MI 48080For Sale
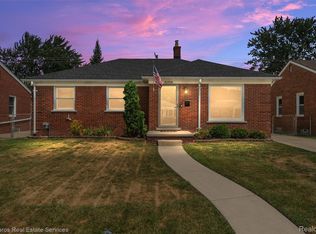 MLS ID #20261056991, David Fekin, Jim Saros Real Estate Services. Realcomp II
 - $310,0003 bd2 ba1.4k sqft38276 Hamon St, Harrison Township, MI 48045For Sale
 MLS ID #20261061320, Ian Allen, Brookstone, Realtors LLC. Realcomp II
 - $299,9003 bd2 ba1.4k sqft42879 Hanks Ln, Sterling Heights, MI 48314For Sale
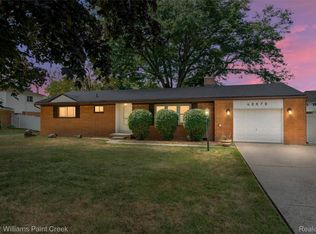 MLS ID #20261057873, Joseph Delia, Keller Williams Paint Creek. Realcomp II
 - $269,9003 bd2 ba2.1k sqft25916 Cubberness St, Saint Clair Shores, MI 48081For SaleMLS ID #20261057841, Sebastian Freeman, Epique Realty. Realcomp II
- $285,0003 bd2 ba1.6k sqft2441 Coy St, Ferndale, MI 48220For SaleMLS ID #20261061693, Laurie Koblin Glass, Max Broock, REALTORS®-Birmingham. Realcomp II
- $237,0003 bd2 ba2k sqft21414 Hillside Dr, Clinton Township, MI 48035For SaleMLS ID #20261059886, Joseph Delia, Keller Williams Paint Creek. Realcomp II
- $184,0003 bd2 ba1.1k sqft20284 Beaufait St, Harper Woods, MI 48225For SaleMLS ID #20261061836, Matthew Wilhide, EXP Realty - Northville. Realcomp II
- $199,0003 bd2 ba978 sqft22030 Harper Lake Ave, Saint Clair Shores, MI 48080For SaleMLS ID #20261057784, Sam Hantosh, RE/MAX Team 2000. Realcomp II
- $310,0003 bd2 ba2k sqft11627 De Clerck Dr, Sterling Heights, MI 48313For SaleMLS ID #20261058016, Scott Love, Good Company. Realcomp II
- $365,0003 bd2 ba2.2k sqft22444 Wildwood St, Saint Clair Shores, MI 48081For SaleMLS ID #20261057655, Lara Miller, Jim Saros Real Estate Services. Realcomp II
- $278,0004 bd2 ba1.5k sqft16221 Bayham Ct, Clinton Township, MI 48038For SaleMLS ID #20261057063, Carolyn Muha, Keller Williams Paint Creek. Realcomp II
- $249,0003 bd2 ba1.5k sqft3736 Iroquois St, Detroit, MI 48214For SaleMLS ID #20261060879, Camila Gill Peris, Coldwell Banker Professionals-Birm. Realcomp II
- $296,9003 bd1 ba1.8k sqft316 S Edison Ave, Royal Oak, MI 48067For SaleMLS ID #20261059431, Frederick A Alexander, KW Showcase Realty. Realcomp II
- $249,9003 bd1 ba1.3k sqft42471 Utica Rd, Sterling Heights, MI 48314For SaleMLS ID #20261058117, Alfred M Block, RE/MAX First. Realcomp II
- $279,9993 bd2 ba2.4k sqft11721 Robinwood Blvd, Warren, MI 48093For SaleMLS ID #20261053893, Tamim Ahmed, New Era Real Estate LLC. Realcomp II
- $275,0003 bd2 ba1.2k sqft3003 Longview Ave, Rochester Hills, MI 48307For SaleMLS ID #20261060751, Tammy J Lutren, Real Estate One-W Blmfld. Realcomp II
- $243,9003 bd2 ba1.1k sqft5026 Gerald St, Warren, MI 48092For SaleMLS ID #20261060123, Donald Pauck, Good Company. Realcomp II
- $329,9003 bd2 ba1.5k sqft24050 Lakewood St, Saint Clair Shores, MI 48082For SaleMLS ID #20261041687, Andrea Fick, RE/MAX Select. Realcomp II
- $369,9003 bd2 ba1.4k sqft5475 Botsford Ave, Sterling Heights, MI 48310For SaleMLS ID #20261060628, Jeffery Alasina, Coldwell Banker Professionals-Birm. Realcomp II
