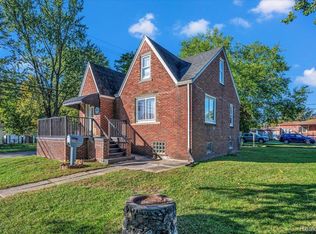
***Bring your offer-Seller will review all offers***Renovated 3-bedroom, 2-bath ranch in Redford Township offering move-in ready living with modern updates and a functional layout. Located in an established neighborhood with a fenced yard and covered front porch, this home blends classic character with recent improvements.
Step inside to a bright main living area featuring new luxury vinyl flooring that flows throughout the entire home. The kitchen offers updated appliances including a newer refrigerator, dishwasher, range hood, shaker cabinetry, with a clean and efficient layout that opens to the dining space.
All three freshly painted bedrooms are located on the main level along with a full bathroom, while the finished lower level adds valuable flexibility. The basement includes a newly added full bathroom with a tub/shower, plus open space ideal for a future recreation area, home office, or additional living space.
Outside, enjoy the covered front porch with newly installed vinyl railing and a fenced backyard, along with a detached one-car garage. The home sits on a manageable lot with sidewalk-lined streets and easy access to nearby amenities.
Recent improvements completed in 2026 include full interior updates, new flooring throughout, new fixtures and hardware throughout; refreshed gutter system and extended downspouts, basement enhancements including new dryer vent and plumbing for laundry area, electrical panel expansion, new concrete driveway up to the back gate, and city-required mechanical inspections for peace of mind.
A strong option for first-time buyers, investors, or anyone looking for a clean, updated home with room to grow.
Accepting backups
Price cut: $9K (9/17)
$187,000
11395 Hazelton, Redford, MI 48239
3beds
930sqft
Single Family Residence
Built in 1951
5,227 Square Feet Lot
$186,000 Zestimate®
$201/sqft
$-- HOA
What's special
- 63 days
- 270
- 20
Zillow last checked:
Listing updated:
Listed by:
Michael Perna 248-886-4450,
EXP Realty The Perna Team 888-501-7085,
Dawn Clark 972-679-0085,
EXP Realty The Perna Team
Source: Realcomp II,MLS#: 20261065033
Facts & features
Interior
Bedrooms & bathrooms
- Bedrooms: 3
- Bathrooms: 2
- Full bathrooms: 2
Bedroom
- Level: Entry
- Area: 90
- Dimensions: 10 X 9
Bedroom
- Level: Entry
- Area: 110
- Dimensions: 11 X 10
Bedroom
- Level: Entry
- Area: 99
- Dimensions: 11 X 9
Other
- Level: Entry
- Area: 40
- Dimensions: 8 X 5
Other
- Level: Basement
- Area: 36
- Dimensions: 6 X 6
Dining room
- Level: Entry
- Area: 63
- Dimensions: 9 X 7
Kitchen
- Level: Entry
- Area: 80
- Dimensions: 10 X 8
Living room
- Level: Entry
- Area: 156
- Dimensions: 13 X 12
Heating
- Forced Air, Natural Gas
Cooling
- Central Air
Appliances
- Included: Dishwasher, Disposal, Dryer, Exhaust Fan, Free Standing Gas Oven, Free Standing Gas Range, Free Standing Refrigerator, Range Hood, Washer
- Laundry: Washer Hookup
Features
- High Speed Internet, Programmable Thermostat
- Basement: Full,Unfinished
- Has fireplace: Yes
- Fireplace features: Basement, Gas
Interior area
- Total interior livable area: 930 sqft
- Finished area above ground: 930
Video & virtual tour
Property
Parking
- Total spaces: 1
- Parking features: One Car Garage, Detached, Driveway, Electricityin Garage, Garage Faces Front
- Garage spaces: 1
Features
- Levels: One
- Stories: 1
- Entry location: GroundLevelwSteps
- Patio & porch: Covered, Porch
- Exterior features: Lighting
- Pool features: None
- Fencing: Back Yard,Fenced,Fencing Allowed
Lot
- Size: 5,227 Square Feet
- Dimensions: 40 x 131
- Features: Level
Details
- Parcel number: 79049010173000
- Special conditions: Short Sale No,Standard
Construction
Type & style
- Home type: SingleFamily
- Architectural style: Ranch
- Property subtype: Single Family Residence
Materials
- Brick, Vinyl Siding
- Foundation: Basement, Block
- Roof: Asphalt
Condition
- Platted Sub
- New construction: No
- Year built: 1951
- Major remodel year: 2026
Utilities & green energy
- Electric: Circuit Breakers
- Sewer: Public Sewer
- Water: Public
- Utilities for property: Above Ground Utilities, Cable Available, Underground Utilities
Community & HOA
Community
- Features: Sidewalks
- Subdivision: SNELL ORCHARD PARK SUB
HOA
- Has HOA: No
Location
- Region: Redford
Financial & listing details
- Price per square foot: $201/sqft
- Tax assessed value: $25,925
- Annual tax amount: $2,178
- Date on market: 8/22/2026
- Cumulative days on market: 63 days
- Listing agreement: Exclusive Right To Sell
- Listing terms: Cash,Conventional,FHA,Va Loan
- Exclusions: Exclusion(s) Do Not Exist
Estimated market value
$186,000
$177,000 - $195,000
$1,746/mo
Price history
| Date | Event | Price |
|---|---|---|
| 10/2/2026 | Contingent | $187,000$201/sqft |
Source: eXp Realty #20261065033 Report a problem | ||
| 9/17/2026 | Price change | $187,000-4.6%$201/sqft |
Source:  Realcomp II #20261065033 Report a problem Realcomp II #20261065033 Report a problem | ||
| 9/9/2026 | Price change | $196,000-2%$211/sqft |
Source: Realcomp II #20261065033 Report a problem | ||
| 8/22/2026 | Listed for sale | $199,900-2.5%$215/sqft |
Source: eXp Realty #20261065033 Report a problem | ||
| 7/20/2026 | Listing removed | $205,000$220/sqft |
Source: eXp Realty #20261023943 Report a problem | ||
| 7/12/2026 | Listed for sale | $205,000$220/sqft |
Source: eXp Realty #20261023943 Report a problem | ||
| 7/2/2026 | Contingent | $205,000$220/sqft |
Source: eXp Realty #20261023943 Report a problem | ||
| 6/18/2026 | Price change | $205,000-2.4%$220/sqft |
Source: Realcomp II #20261023943 Report a problem | ||
| 5/27/2026 | Price change | $210,000-4.5%$226/sqft |
Source: Realcomp II #20261023943 Report a problem | ||
| 4/29/2026 | Listed for sale | $220,000$237/sqft |
Source: eXp Realty #20261023943 Report a problem | ||
| 4/24/2026 | Contingent | $220,000$237/sqft |
Source: eXp Realty #20261023943 Report a problem | ||
| 4/18/2026 | Listed for sale | $220,000+91.3%$237/sqft |
Source: Realcomp II #20261023943 Report a problem | ||
| 3/13/2025 | Sold | $115,000-7.9%$124/sqft |
Source: Realcomp II #20240091813 Report a problem | ||
| 2/12/2025 | Pending sale | $124,900$134/sqft |
Source: Realcomp II #20240091813 Report a problem | ||
| 12/14/2024 | Listed for sale | $124,900-3.8%$134/sqft |
Source: Realcomp II #20240091813 Report a problem | ||
| 7/9/2019 | Listing removed | $1,300$1/sqft |
Source: Keller Williams Realty Rochester #219058887 Report a problem | ||
| 6/19/2019 | Listing removed | $129,900$140/sqft |
Source: Keller Williams Realty Rochester #219048160 Report a problem | ||
| 6/19/2019 | Listed for rent | $1,300+40.5%$1/sqft |
Source: Keller Williams Somerset #219058887 Report a problem | ||
| 6/8/2019 | Listed for sale | $129,900$140/sqft |
Source: Keller Williams Realty Rochester #219048160 Report a problem | ||
| 6/5/2019 | Pending sale | $129,900$140/sqft |
Source: Keller Williams Realty Rochester #219048160 Report a problem | ||
| 5/28/2019 | Listed for sale | $129,900+44.3%$140/sqft |
Source: Keller Williams Somerset #219048160 Report a problem | ||
| 11/2/2018 | Listing removed | $90,000$97/sqft |
Source: Abode Detroit #218078709 Report a problem | ||
| 10/9/2018 | Price change | $90,000-6.2%$97/sqft |
Source: Abode Detroit #218078709 Report a problem | ||
| 9/28/2018 | Price change | $95,999-4%$103/sqft |
Source: Abode Detroit #218078709 Report a problem | ||
| 8/20/2018 | Listed for sale | $100,000+233.3%$108/sqft |
Source: Abode Detroit #218078709 Report a problem | ||
| 5/25/2014 | Listing removed | $925$1/sqft |
Source: RE/MAX Complete #214046197 Report a problem | ||
| 7/31/2012 | Sold | $30,000$32/sqft |
Source: Public Record Report a problem | ||
Public tax history
| Year | Property taxes | Tax assessment |
|---|---|---|
| 2025 | -- | $61,200 +16.3% |
| 2024 | -- | $52,600 +15.9% |
| 2023 | -- | $45,400 +3.9% |
| 2022 | -- | $43,700 +10.6% |
| 2021 | -- | $39,500 |
| 2020 | $3,434 +52.1% | $39,500 +29.9% |
| 2019 | $2,257 | $30,400 +18.8% |
| 2018 | $2,257 | $25,600 +8.5% |
| 2017 | -- | $23,600 +4% |
| 2016 | $1,907 | $22,700 +12.4% |
| 2015 | $1,907 -11.7% | $20,200 -8.2% |
| 2013 | $2,160 +13.3% | $22,000 -9.5% |
| 2012 | $1,907 | $24,300 -14.4% |
| 2011 | -- | $28,400 -31.6% |
| 2009 | -- | $41,500 -18.8% |
| 2008 | -- | $51,100 -14.1% |
| 2007 | -- | $59,500 +6.8% |
| 2005 | $518 | $55,700 +10.5% |
| 2003 | -- | $50,400 +62.2% |
| 2001 | $1,219 +7.2% | $31,072 +3.2% |
| 2000 | $1,136 | $30,109 |
Find assessor info on the county website
Monthly payment
Est. payment
Payment breakdown
Explore the cost of this home by adjusting the details. Changes won't be saved.Climate risks
Neighborhood: Telegraph Hazelton
Similar homes
- $171,0002 bd1 ba974 sqft24987 Joy Rd, Dearborn Heights, MI 48127For Sale

 MLS ID #20261085488, Dominic Shaba, EXP Realty Main. Realcomp II
 - $199,9004 bd1 ba1.3k sqft32239 Chester St, Garden City, MI 48135For Sale
 MLS ID #20261084585, Michael M Phillips, Keller Williams Legacy. Realcomp II
 - $192,9003 bd2 ba1k sqft22435 Pembroke Ave, Detroit, MI 48219For Sale
 MLS ID #20261074360, Kyera Lewis, Cadillac Realty Group, LLC. Realcomp II
 - $185,0003 bd2 ba1k sqft6286 Glenis St, Taylor, MI 48180For Sale
 MLS ID #20261080014, Amy Dunlap, EXP Realty Main. Realcomp II
 - $183,0003 bd2 ba1.2k sqft1656 S Karle Ave, Westland, MI 48186For SaleMLS ID #20261083509, Ali M Beydoun, Got Key'D Realty. Realcomp II
- $168,9003 bd2 ba1.2k sqft19500 Griggs St, Detroit, MI 48221For SaleMLS ID #20261084184, Kestiny Todd, EXP Realty Main. Realcomp II
- $180,0003 bd1 ba922 sqft18068 Asbury Park, Detroit, MI 48235For SaleMLS ID #20261072833, Yajaira Santiago, KW Domain. Realcomp II
- $159,9003 bd2 ba1k sqft19940 Oakfield St, Detroit, MI 48235For SaleMLS ID #20261084350, Marcus J Twyman, Genesis Asset Management LLC. Realcomp II
- $159,0003 bd2 ba1.2k sqft17624 Winston St, Detroit, MI 48219For SaleMLS ID #20261062096, Joaquin Oyuela Marcovich, Realtyflo Inc. Realcomp II
- $165,0003 bd2 ba1.3k sqft13960 Greenview Rd, Detroit, MI 48223For SaleMLS ID #20261084074, Angelque Whidby, National Realty Centers, Inc. Realcomp II
- $199,0004 bd1 ba1.1k sqft28936 Birchlawn St, Garden City, MI 48135For SaleMLS ID #20261070704, Ali Nasser, Keller Williams Legacy. Realcomp II
- $175,0003 bd1 ba1k sqft20201 Grandville Ave, Detroit, MI 48219For SaleMLS ID #20261040404, Anuj Chand, Keller Williams First. Realcomp II
- $154,9003 bd1 ba840 sqft29114 Richard St, Westland, MI 48186For SaleMLS ID #20261084456, John Graham, John Graham Realty, LLC. Realcomp II
- $159,5003 bd2 ba1.1k sqft18636 Mark Twain St, Detroit, MI 48235For SaleMLS ID #20261079299, Lenae Jefferson, EXP Realty Main. Realcomp II
- $179,9503 bd1 ba822 sqft2147 Almont St, Ferndale, MI 48220For SaleMLS ID #20261080642, Joseph Bergin, AXEN Realty LLC. Realcomp II
- $135,0003 bd1 ba1.1k sqft15444 Kentfield St, Detroit, MI 48223For SaleMLS ID #20261081110, Lionez Kimber, Berkshire Hathaway HomeServices The Loft Warehouse. Realcomp II
- $182,5002 bd1 ba708 sqft569 E Coy Ave, Hazel Park, MI 48030For SaleMLS ID #20261084353, John Graham, John Graham Realty, LLC. Realcomp II
- $139,0003 bd1 ba1.1k sqft16590 Gilchrist St, Detroit, MI 48235For SaleMLS ID #20261081883, Lionez Kimber, Berkshire Hathaway HomeServices The Loft Warehouse. Realcomp II
- $167,5003 bd1 ba950 sqft20048 Washtenaw St, Harper Woods, MI 48225For SaleMLS ID #20261084451, John Graham, John Graham Realty, LLC. Realcomp II
- $168,0003 bd2 ba1.1k sqft15881 Hartwell St, Detroit, MI 48227For SaleMLS ID #20261024319, Lila Mircholi, Golden Key Realty Group LLC. Realcomp II
