Move right in to this 4-BEDROOM, 2 1/2 BATH, well-maintained, original-owner Home! Outside features include: Great curb appeal, Dimensional Roof Shingles on the house, Underground Sprinklers (in the front yard only), Flagpole, Extended Front Porch, Concrete Driveway, 2 1/2-Car Garage w/door opener, Low maintenance Brick & Vinyl siding, Thermal pane Windows & an Upgraded Front Door, Lush Lawn & Relaxing, backyard Patio-Ideal for barbecues& outdoor gatherings. Once inside, the features include: A Spacious, West facing Living Room& a large Bay Window which fills the room w/ Natural Light, Cozy Library/Den w/lighted nook & under-stair storage closet, 2 - 1st Floor Bedrooms(one w/Ceiling Fan)& Bath w/Jetted Tub, Custom marble-like accent walls & Luxury Vinyl Plank (LVP) flooring. A well-designed Kitchen that integrates Oak Cabinetry, newer LVP flooring, Appliances& a window over the sink that provides great views of the fenced backyard. 2 Oversized, 2nd Floor Bedrooms are well-lit by natural & overhead lighting come equipped w/Ceiling Fans. The 2nd Floor Bathroom features Ceramic Tile wall accents & floor, upgraded fixtures& a large shower stall. Additional living area in the fully Finished Basement features a Convenient ½ Bath, Wet Bar(w/bar fridge)& a spacious area that can be used as a Family Room/Recreation/Flex Room. Other features include: Newer Carpeting & LVP Flooring T/O, High efficiency Bryant Gas Furnace, Humidifier & Central Air (2017), Bradford White Water Heater, Glass Block Windows, Laundry Tub along with Washer& Gas Dryer. Easy Access to various restaurants, grocery stores & service businesses. Just 1 block away from neighborhood Elementary School. Approximately 1/2 mile from the 13 acre Voss Park which provides recreational opportunities & picnic area, AND approximately 3/4 miles from the scenic Mack Mayfield Municipal Golf Course! Don't miss the opportunity to make this property your new home! Buyer to verify all measurements & all information.
Sold for $245,000
$245,000
1345 Berkshire St, Westland, MI 48186
4beds
2,413sqft
Single Family Residence
Built in 1961
6,098 Square Feet Lot
$284,100 Zestimate®
$102/sqft
$2,167 Estimated rent
Home value
$284,100
$267,000 - $301,000
$2,167/mo
Zestimate® history
Owner options
List your home for rent
$2,167/mo
Rent Zestimate®
Find your next renter with Zillow Rental Manager. Plus, with online applications, you can quickly screen prospective tenants – for free.
$2,167/mo
Rent Zestimate®
Refinance and save
$1,772/mo
Est. payment
Refinancing to a lower rate could help reduce your monthly payments and save thousands over the life of the loan.
$1,772/mo
Est. payment
Explore your selling options
Work with a Zillow partner agent
Leverage their expertise and Zillow's premium Showcase listings to get your home seen by more buyers.
Get startedList with your own agent
Get your home in front of millions of buyers by listing it on Zillow.
Learn how to do itSell it yourself
Take full control of how buyers see your home on Zillow by listing For Sale by Owner (FSBO).
List your homeWhat's special
Zillow last checked:
Listing updated:
Listed by:
David B Cassin 248-761-2700,
RE/MAX Classic
Bought with:
Louie Rodriguez, 6501406848
EXP Realty Main
Source: Realcomp II,MLS#: 20230089270
Facts & features
Interior
Bedrooms & bathrooms
- Bedrooms: 4
- Bathrooms: 3
- Full bathrooms: 2
- 1/2 bathrooms: 1
Primary bedroom
- Level: Second
- Dimensions: 11 x 14
Bedroom
- Level: Entry
- Dimensions: 10 x 10
Bedroom
- Level: Entry
- Dimensions: 10 x 10
Bedroom
- Level: Second
- Dimensions: 10 x 14
Other
- Level: Entry
- Dimensions: 6 x 7
Other
- Level: Second
- Dimensions: 6 x 6
Other
- Level: Basement
- Dimensions: 5 x 6
Flex room
- Level: Basement
- Dimensions: 16 x 25
Kitchen
- Level: Entry
- Dimensions: 9 x 15
Library
- Level: Entry
- Dimensions: 7 x 10
Living room
- Level: Entry
- Dimensions: 13 x 15
Heating
- Forced Air, Natural Gas
Cooling
- Ceiling Fans, Central Air
Appliances
- Included: Bar Fridge, Dishwasher, Disposal, Dryer, Free Standing Gas Range, Free Standing Refrigerator, Humidifier, Microwave, Washer
- Laundry: Gas Dryer Hookup, Washer Hookup
Features
- Jetted Tub, Programmable Thermostat, Wet Bar
- Basement: Finished,Full
- Has fireplace: No
Interior area
- Total interior livable area: 2,413 sqft
- Finished area above ground: 1,482
- Finished area below ground: 931
Property
Parking
- Total spaces: 2.5
- Parking features: Twoand Half Car Garage, Detached, Electricityin Garage, Garage Door Opener
- Garage spaces: 2.5
Features
- Levels: Two
- Stories: 2
- Entry location: GroundLevelwSteps
- Patio & porch: Patio, Porch
- Exterior features: Chimney Caps
- Pool features: None
- Fencing: Back Yard
Lot
- Size: 6,098 Square Feet
- Dimensions: 55.00 x 115.00
- Features: Easement, Sprinklers
Details
- Parcel number: 56070030211000
- Special conditions: Short Sale No,Standard
Construction
Type & style
- Home type: SingleFamily
- Architectural style: Colonial
- Property subtype: Single Family Residence
Materials
- Brick, Vinyl Siding
- Foundation: Basement, Poured
Condition
- Platted Sub
- New construction: No
- Year built: 1961
Utilities & green energy
- Electric: Circuit Breakers, Fuses
- Sewer: Public Sewer
- Water: Public
- Utilities for property: Above Ground Utilities, Cable Available
Community & HOA
Community
- Features: Sidewalks
- Security: Smoke Detectors
- Subdivision: BIRCH HILL ESTATES SUB
HOA
- Has HOA: No
Location
- Region: Westland
Financial & listing details
- Price per square foot: $102/sqft
- Tax assessed value: $107,400
- Annual tax amount: $3,376
- Date on market: 10/20/2023
- Cumulative days on market: 6 days
- Listing agreement: Exclusive Right To Sell
- Listing terms: Cash,Conventional
Price history
| Date | Event | Price |
|---|---|---|
| 11/27/2023 | Sold | $245,000+2.3%$102/sqft |
Source:  Realcomp II #20230089270 Report a problem Realcomp II #20230089270 Report a problem | ||
| 10/24/2023 | Pending sale | $239,500$99/sqft |
Source: Realcomp II #20230089270 Report a problem | ||
| 10/20/2023 | Listed for sale | $239,500$99/sqft |
Source: Realcomp II #20230089270 Report a problem | ||
Public tax history
| Year | Property taxes | Tax assessment |
|---|---|---|
| 2025 | -- | $107,400 +12.6% |
| 2024 | -- | $95,400 +10.7% |
| 2023 | -- | $86,200 +7.3% |
| 2022 | -- | $80,300 +13.4% |
| 2021 | -- | $70,800 |
| 2020 | $2,315 +12% | $70,800 +7.3% |
| 2019 | $2,067 | $66,000 +15.4% |
| 2018 | $2,067 | $57,200 +2.5% |
| 2017 | -- | $55,800 +1.1% |
| 2016 | $1,854 | $55,200 +11.8% |
| 2015 | $1,854 -54.3% | $49,360 +16.6% |
| 2013 | $4,055 +118.8% | $42,330 +4.4% |
| 2012 | $1,854 | $40,530 -16.6% |
| 2010 | -- | $48,600 -15.3% |
| 2009 | -- | $57,380 -20.8% |
| 2008 | $1,636 | $72,480 -6.5% |
| 2007 | -- | $77,540 +5.5% |
| 2005 | -- | $73,500 +4.1% |
| 2004 | -- | $70,600 +78.4% |
| 2001 | -- | $39,579 +3.2% |
| 2000 | $1,440 | $38,352 |
Find assessor info on the county website
Neighborhood: 48186
Nearby homes
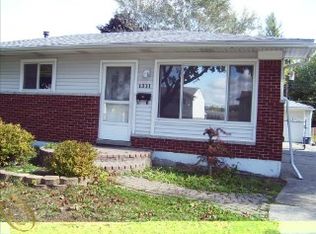
- $170,700-- bd1 ba998 sqft1359 Berkshire St, Westland, MI 48186Off Market
- $168,8003 bd2 ba998 sqft1371 Berkshire St, Westland, MI 48186Off Market
- $204,9003 bd2 ba1k sqft1385 Berkshire St, Westland, MI 48186New Construction

- $182,100-- bd1 ba931 sqft1331 Berkshire St, Westland, MI 48186Off Market
- $231,1003 bd2 ba931 sqft1430 Westchester St, Westland, MI 48186Off Market
- $225,5003 bd2 ba995 sqft1436 Westchester St, Westland, MI 48186Off Market
- $177,2003 bd1 ba1k sqft1360 Berkshire St, Westland, MI 48186Off Market
- $201,7003 bd2 ba1k sqft1348 Berkshire St, Westland, MI 48186Off Market
Nearby schools
GreatSchools rating
- 4/10Eugene B. Elliott Elementary SchoolGrades: K-5Distance: 0.1 mi
- 4/10Adams Middle SchoolGrades: 6-8Distance: 1.5 mi
- 4/10Wayne Memorial High SchoolGrades: 8-12Distance: 1.9 mi
Get a cash offer in 3 minutes
Find out how much your home could sell for in as little as 3 minutes with a no-obligation cash offer.
Estimated market value
$284,100
Get a cash offer in 3 minutes
Find out how much your home could sell for in as little as 3 minutes with a no-obligation cash offer.
Estimated market value
$284,100
- Michigan
- Wayne County
- Westland
- 48186
- 1345 Berkshire St
Nearby cities
Nearby zip codes
Other Westland Topics
