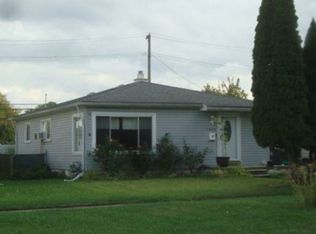
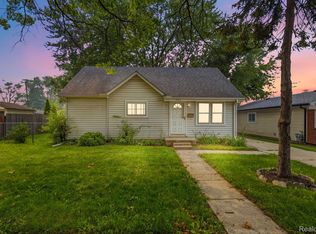
Taylor's leading home seller presents this clean and move-in ready home. This property features a low-maintenance brick and vinyl exterior, a spacious concrete driveway, and a classic front bay window. Inside, the functional layout offers fresh neutral paint and plush dark carpeting throughout. The bright front living room includes unique built-in glass display shelves at the entryway. The large kitchen and dining area provides plenty of cabinet space and stone-look countertops. A separate laundry/utility room sits right off the kitchen, complete with a utility sink and upper storage cabinets for extra organization. The bedrooms feature matching carpets and bifold closet doors, with one room offering direct access to the backyard through sliding glass doors. The full bathroom is neat and clean with a standard white vanity and tub/shower combo. Outside, the fully fenced backyard includes a small paver patio area, a mature shade tree, and a detached storage shed for your lawn equipment. Great option for a first-time homebuyer or an investor looking for a turn-key property. Immediate occupancy available. Schedule your showing today!
For sale
Price increase: $54.9K (7/17)
$149,900
5888 Westlake St, Taylor, MI 48180
3beds
1,001sqft
:
Get pre-qualified$1,194/mo
Single Family Residence
Built in 1971
4,356 Square Feet Lot
$148,700 Zestimate®
$150/sqft
$-- HOA
What's special
- 16 days |
- 399 |
- 33 |
Zillow last checked:
Listing updated:
Listed by:
Jim Shaffer 248-834-3030,
Good Company 248-733-5811
Source: Realcomp II,MLS#: 20261053056
Facts & features
Interior
Bedrooms & bathrooms
- Bedrooms: 3
- Bathrooms: 1
- Full bathrooms: 1
Primary bedroom
- Level: Entry
- Area: 143
- Dimensions: 11 X 13
Bedroom
- Level: Entry
- Area: 90
- Dimensions: 10 X 9
Bedroom
- Level: Entry
- Area: 121
- Dimensions: 11 X 11
Other
- Level: Entry
- Area: 36
- Dimensions: 9 X 4
Kitchen
- Level: Entry
- Area: 182
- Dimensions: 14 X 13
Living room
- Level: Entry
- Area: 165
- Dimensions: 15 X 11
Heating
- Forced Air, Natural Gas
Appliances
- Included: Dishwasher, Free Standing Gas Oven, Free Standing Refrigerator
Features
- Has basement: No
- Has fireplace: No
Interior area
- Total interior livable area: 1,001 sqft
- Finished area above ground: 1,001
Property
Parking
- Parking features: No Garage
Features
- Levels: One
- Stories: 1
- Entry location: GroundLevelwSteps
- Pool features: None
Lot
- Size: 4,356 Square Feet
- Dimensions: 40 x 110
Details
- Parcel number: 60010010185000
- Special conditions: Short Sale No,Standard
Construction
Type & style
- Home type: SingleFamily
- Architectural style: Ranch
- Property subtype: Single Family Residence
Materials
- Brick, Vinyl Siding
- Foundation: Slab
Condition
- New construction: No
- Year built: 1971
Utilities & green energy
- Sewer: Public Sewer
- Water: Public
Community & HOA
Community
- Subdivision: DEARBORNAIRE SUB 1
HOA
- Has HOA: No
Location
- Region: Taylor
Financial & listing details
- Price per square foot: $150/sqft
- Tax assessed value: $51,718
- Annual tax amount: $3,789
- Date on market: 7/17/2026
- Cumulative days on market: 16 days
- Listing agreement: Exclusive Right To Sell
- Listing terms: Cash,Conventional,FHA,Va Loan
Estimated market value
$148,700
$141,000 - $156,000
$1,459/mo
Price history
| Date | Event | Price |
|---|---|---|
| 7/17/2026 | Price change | $149,900+57.8%$150/sqft |
Source:  Realcomp II #20261053056 Report a problem Realcomp II #20261053056 Report a problem | ||
| 10/4/2021 | Pending sale | $95,000$95/sqft |
Source: Realcomp II #2210034886 Report a problem | ||
| 6/21/2021 | Listing removed | -- |
Source: Realcomp II #2210034886 Report a problem | ||
| 6/7/2021 | Pending sale | $95,000$95/sqft |
Source: Realcomp II #2210034886 Report a problem | ||
| 5/13/2021 | Listed for sale | $95,000$95/sqft |
Source: Realcomp II #2210034886 Report a problem | ||
| 2/16/2019 | Listing removed | $800$1/sqft |
Source: Garner Properties & Management LLC Report a problem | ||
| 1/19/2019 | Price change | $800-3%$1/sqft |
Source: Garner Properties & Management LLC Report a problem | ||
| 12/13/2018 | Price change | $825-2.9%$1/sqft |
Source: Garner Properties & Management LLC Report a problem | ||
| 11/12/2018 | Listed for rent | $850+9.7%$1/sqft |
Source: Garner Properties & Management Report a problem | ||
| 4/6/2017 | Listing removed | $775$1/sqft |
Source: Garner Properties & Management Report a problem | ||
| 3/30/2017 | Listed for rent | $775$1/sqft |
Source: Garner Properties & Management Report a problem | ||
| 2/13/2016 | Listing removed | $775$1/sqft |
Source: Garner Properties & Management Report a problem | ||
| 1/8/2016 | Price change | $775-3.1%$1/sqft |
Source: Garner Properties & Management Report a problem | ||
| 10/30/2015 | Listed for rent | $800$1/sqft |
Source: Garner Properties & Management Report a problem | ||
| 3/30/2015 | Listing removed | $800$1/sqft |
Source: Garner Properties & Management Report a problem | ||
| 3/2/2015 | Listed for rent | $800$1/sqft |
Source: Garner Properties & Management Report a problem | ||
Public tax history
| Year | Property taxes | Tax assessment |
|---|---|---|
| 2025 | -- | $55,700 +15.6% |
| 2024 | -- | $48,200 +5.9% |
| 2023 | -- | $45,500 +16.1% |
| 2022 | -- | $39,200 +15% |
| 2021 | -- | $34,100 |
| 2020 | $1,634 +2.3% | $34,100 +12.5% |
| 2019 | $1,597 | $30,300 +32.9% |
| 2018 | $1,597 | $22,800 +0.4% |
| 2017 | -- | $22,700 +2.3% |
| 2016 | $1,011 | $22,200 +4.7% |
| 2015 | $1,011 -55.3% | $21,200 -9.4% |
| 2013 | $2,260 +123.5% | $23,400 +2.2% |
| 2012 | $1,011 | $22,900 -24.2% |
| 2010 | -- | $30,200 -12.7% |
| 2009 | -- | $34,600 -15.2% |
| 2008 | -- | $40,800 -10.5% |
| 2007 | -- | $45,600 +17.8% |
| 2005 | $836 | $38,700 +4.6% |
| 2003 | -- | $37,000 +56.8% |
| 2001 | -- | $23,590 +3.2% |
| 2000 | $1,142 | $22,859 |
Find assessor info on the county website
Monthly payment
Est. payment
Payment breakdown
Explore the cost of this home by adjusting the details. Changes won't be saved.Climate risks
Neighborhood: 48180
Nearby schools
GreatSchools rating
- 6/10Taylor Parks Elementary SchoolGrades: K-5Distance: 2.2 mi
- 3/10Hoover Middle SchoolGrades: 6-8Distance: 1.4 mi
- 4/10Truman High SchoolGrades: 9-12Distance: 3 mi
- $150,5003 bd1 ba1k sqft5900 Westlake St, Taylor, MI 48180Off Market
- $129,6003 bd1 ba1k sqft5876 Westlake St, Taylor, MI 48180Off Market
- $127,200-- bd1 ba1k sqft5912 Westlake St, Taylor, MI 48180Off Market
- $136,0003 bd1 ba1k sqft5924 Westlake St, Taylor, MI 48180Off Market
- $180,000-- bd2 ba1.6k sqft5883 Cherokee St, Taylor, MI 48180Off Market
- $125,700-- bd1 ba1k sqft5893 Cherokee St, Taylor, MI 48180Off Market
- $150,4004 bd1 ba1.1k sqft5859 Cherokee St, Taylor, MI 48180Off Market
- $161,1003 bd1 ba1k sqft5846 Westlake St, Taylor, MI 48180Off Market
A local agent can set up tours, give advice and negotiate with sellers.
Similar homes
- $--3 bd1 ba962 sqft24435 Ames St, Taylor, MI 48180Auction
 ServiceLink Auction
 - $--3 bd1 ba1k sqft26655 Wick Rd, Taylor, MI 48180Auction
 ServiceLink Auction
 - $139,9002 bd1 ba750 sqft5868 Fellrath St, Taylor, MI 48180For Sale

 MLS ID #26039002, Salvatore Lo Piccolo, LoPiccolo Homes, Inc.. MichRIC
 - $139,9003 bd2 ba1.1k sqft5852 Beech Daly Rd, Taylor, MI 48180For Sale
 MLS ID #20261054026, Anthony Djon, Anthony Djon Luxury Real Estate. Realcomp II
 - $--3 bd1 ba1k sqft26744 Beverly Rd, Taylor, MI 48180AuctionAuction.com 2
- $134,9003 bd1 ba980 sqft6301 Janet St, Taylor, MI 48180For SaleMLS ID #20261050614, Shawna Ramsay, RE/MAX Leading Edge. Realcomp II
- $169,9003 bd1 ba950 sqft7546 Pine St, Taylor, MI 48180For SaleMLS ID #20261057758, Kamal Singh, Community Choice Realty Inc. Realcomp II
- $--3 bd1 ba1.2k sqft6451 Birch St, Taylor, MI 48180AuctionAuction.com 2
- $139,0004 bd1 ba1.1k sqft5921 Oldham St, Taylor, MI 48180For SaleMLS ID #20261053795, Aliyah Saab, Got Key'D Realty. Realcomp II
- $150,0003 bd1 ba1k sqft6430 Banner St, Taylor, MI 48180For SaleMLS ID #20261022267, Kathleen Adams, Source Realty LLC. Realcomp II
- $156,0003 bd1 ba975 sqft7953 Elm St, Taylor, MI 48180For SaleMLS ID #26033150, Trista Cortis-Redfield, Century 21 Riverpointe. MichRIC
- $155,0003 bd1 ba924 sqft6602 Banner St, Taylor, MI 48180For SaleMLS ID #20261021330, Elizabeth M Cook, Real Estate One-W Blmfld. Realcomp II
- $154,9002 bd1 ba900 sqft25520 Eton Ave, Dearborn Heights, MI 48125For SaleMLS ID #20261057899, Ayman Ismail, RE/MAX Leading Edge. Realcomp II
- $149,7002 bd1 ba747 sqft7173 Dudley St, Taylor, MI 48180For SaleMLS ID #20261052980, Chad Jishi, KW Professionals. Realcomp II
- $149,9002 bd1 ba916 sqft6053 John Daly St, Taylor, MI 48180For SaleMLS ID #20261050168, Nathan Evans, Fontaine Real Estate Group. Realcomp II
- $155,0003 bd1 ba1.2k sqft6469 Westpoint St, Taylor, MI 48180For SaleMLS ID #26032217, Corinne MacNeill, Homefront Real Estate. MichRIC
- $164,9003 bd1 ba1k sqft5885 Sylvia St, Taylor, MI 48180For Sale
 MLS ID #50210988, Victoria Camaj, Providence Properties, Realty & Management. MiRealSource
 - $140,0003 bd1 ba820 sqft6237 Inkster Rd, Taylor, MI 48180For SaleMLS ID #26005439, Michael Weinraub, Vantage Realty Group, LLC. MichRIC
- $163,0003 bd1 ba942 sqft7912 Pine St, Taylor, MI 48180For SaleMLS ID #20261006530, Daniel Beirne, OpenDoor Brokerage LLC. Realcomp II
- $--3 bd1 ba1.2k sqft6505 Westpoint St, Taylor, MI 48180AuctionAuction.com 1
