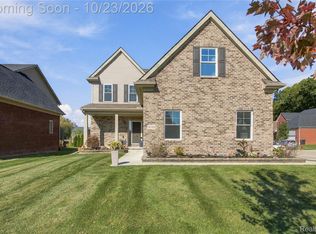
WOW!!! HERE IT IS!!! Welcome home to perfection. The Finest Finishings have been brought to you in this newly built Victorian style home. This 1800sq/ft home has 3 wonderful bedrooms with large closets, 2 full bathrooms upstairs, Primary Suite, 1 half bath on main floor. Marble countertops in all the bathrooms with unique Ceramic Tile for flooring. As you make your way through the home you will find the most perfect blend of Wainscoting and Crown Molding. Immaculate Hardwood Floors though out the main floor with lush/clean carpeting upstairs. Galley Kitchen has ceramic tile wood looking floors and Granite Counter Tops, High End Stainless Steel Appliances in the kitchen with gas cooktop. All of the lighting in the home is one of a kind with a blend of Glass/Crystal Chandeliers and an abundance of natural light from perfectly placed windows. As you walk around the home you will be surprised to see that the wrap around porch is made up of Stamped Concrete. NO MAINTENACE! . Home is being sold with an extra side lot that sellers were able to obtain while living in the home. Please have Agent include both parcel numbers with offer. It has been a perfect place to keep a boat while you get ready to enjoy the Detroit River. Yes there is more! The 2 car detached garage is insulated with a natural gas heater and two drive through insulated doors. Clients have used it for many gatherings. Last but not least! Home has emergency backup generator plug. Basement is large, it is plumbed for a bathroom, and has a perfect egress window if you ever wanted to finish for more living space. Enjoy this home! I know we have.
For sale
$399,900
1760 4th St, Wyandotte, MI 48192
3beds
1,800sqft
Single Family Residence
Built in 2019
9,583 Square Feet Lot
$399,700 Zestimate®
$222/sqft
$-- HOA
What's special
- 6 days
- 529
- 35
Zillow last checked:
Listing updated:
Listed by:
Blake M Ashley 810-227-4600,
RE/MAX Platinum 810-227-4600
Source: Realcomp II,MLS#: 20261086971
Facts & features
Interior
Bedrooms & bathrooms
- Bedrooms: 3
- Bathrooms: 3
- Full bathrooms: 2
- 1/2 bathrooms: 1
Primary bedroom
- Level: Second
- Area: 182
- Dimensions: 14 X 13
Bedroom
- Level: Second
- Area: 110
- Dimensions: 11 X 10
Bedroom
- Level: Second
- Area: 110
- Dimensions: 11 X 10
Primary bathroom
- Level: Second
- Area: 78
- Dimensions: 13 X 6
Other
- Level: Second
- Area: 50
- Dimensions: 10 X 5
Other
- Level: Entry
- Area: 25
- Dimensions: 5 X 5
Flex room
- Level: Entry
- Area: 128
- Dimensions: 16 X 8
Kitchen
- Level: Entry
- Area: 99
- Dimensions: 11 X 9
Living room
- Level: Entry
- Area: 506
- Dimensions: 23 X 22
Heating
- Forced Air, Natural Gas
Cooling
- Ceiling Fans, Central Air
Appliances
- Included: Built In Gas Oven, Dishwasher, Disposal, Dryer, Free Standing Gas Range, Free Standing Refrigerator, Gas Cooktop, Microwave, Stainless Steel Appliances, Washer
Features
- Basement: Bath Stubbed,Full,Unfinished
- Has fireplace: No
Interior area
- Total interior livable area: 1,800 sqft
- Finished area above ground: 1,800
Property
Parking
- Total spaces: 2
- Parking features: Two Car Garage, Detached, Side Entrance, Workshop In Garage
- Garage spaces: 2
Accessibility
- Accessibility features: Accessible Doors
Features
- Levels: Two
- Stories: 2
- Entry location: GroundLevelwSteps
- Patio & porch: Covered, Porch
- Pool features: None
- Fencing: Back Yard,Fenced,Fencing Allowed
- Waterfront features: River Access
Lot
- Size: 9,583 Square Feet
- Dimensions: 90 x 100
Details
- Additional structures: Outbuildings Allowed
- Parcel number: 57147990159000
- Special conditions: Short Sale No,Standard
Construction
Type & style
- Home type: SingleFamily
- Architectural style: Colonial,Victorian
- Property subtype: Single Family Residence
Materials
- Concrete, Stone, Vinyl Siding
- Foundation: Basement, Insulating Concrete Forms, Poured, Sealed Foundation, Sump Pump
- Roof: Asphalt
Condition
- New construction: No
- Year built: 2019
Utilities & green energy
- Sewer: Public Sewer
- Water: Public
- Utilities for property: Cable Available
Community & HOA
Community
- Subdivision: ROEHRIG'S SUB
HOA
- Has HOA: No
Location
- Region: Wyandotte
Financial & listing details
- Price per square foot: $222/sqft
- Tax assessed value: $129,510
- Annual tax amount: $2,240
- Date on market: 10/30/2026
- Cumulative days on market: 6 days
- Listing agreement: Exclusive Right To Sell
- Listing terms: Cash,Conventional,FHA,Va Loan
Estimated market value
$399,700
$380,000 - $420,000
$2,316/mo
Price history
| Date | Event | Price |
|---|---|---|
| 10/30/2026 | Listed for sale | $399,900$222/sqft |
Source:  Realcomp II #20261086971 Report a problem | ||
Public tax history
| Year | Property taxes | Tax assessment |
|---|---|---|
| 2025 | -- | $151,900 +12.4% |
| 2024 | -- | $135,200 +12.7% |
| 2023 | -- | $120,000 +11.7% |
| 2022 | -- | $107,400 |
| 2021 | -- | -- |
Find assessor info on the county website
Monthly payment
Est. payment
Payment breakdown
Explore the cost of this home by adjusting the details. Changes won't be saved.Climate risks
Neighborhood: 48192
Similar homes
- $285,9003 bd2 ba2.1k sqft447 Maple St, Wyandotte, MI 48192For Sale

 MLS ID #20261071978, Ronald E Fox, Downriver Homes LLC. Realcomp II
- $289,9003 bd2 ba1.5k sqft1830 19th St, Wyandotte, MI 48192For Sale
 NextHome
- $419,9003 bd3 ba1.7k sqft26308 Pheasant Cir, Taylor, MI 48180For Sale
 MLS ID #20261082317, Darius Robinson, EXP Realty Main. Realcomp II
- $384,9953 bd2 ba2.2k sqft5741 Fairwood Dr, Dearborn Heights, MI 48127For Sale
 MLS ID #20261088336, Ghada Taleb, Got Key'D Realty. Realcomp II
- $349,9003 bd3 ba2.2k sqft2236 Lamothe St, Detroit, MI 48206For SaleMLS ID #20261087764, Shanice Landon, Golden Key Realty Group LLC. Realcomp II
- $420,0004 bd3 ba2.1k sqft15753 Aspen Dr, Romulus, MI 48174For SaleMLS ID #20261085304, Nancy Cuddihy, Premiere Realty Group LLC. Realcomp II
- $369,9003 bd3 ba2.2k sqft211 Drexel St, Dearborn, MI 48128For SaleMLS ID #20261084879, Sobhi Nehme, Keller Williams Legacy. Realcomp II
- $389,9003 bd2 ba2k sqft333 E Maplehurst St, Ferndale, MI 48220For SaleMLS ID #20261071172, Nicolas Petrucci, @properties Christie's Int'l R.E. Birmingham. Realcomp II
- $359,9003 bd2 ba2k sqft21726 Gregory St, Dearborn, MI 48124For SaleMLS ID #20261070616, Victor F Fawaz, RE/MAX Team 2000. Realcomp II
- $430,0004 bd2 ba2.1k sqft14051 Edgewood St, Livonia, MI 48154For SaleMLS ID #20261084823, Michael Perna, EXP Realty The Perna Team. Realcomp II
- $429,9003 bd3 ba2.4k sqft23145 Murray St, Dearborn, MI 48128For SaleMLS ID #20261075139, Barbara L Stieper, Century 21 Curran & Oberski. Realcomp II
- $424,9003 bd2 ba1.4k sqft618 N Inkster Rd, Dearborn Heights, MI 48127For SaleMLS ID #20261069256, Layth Alomary, Pro Realty Group. Realcomp II
- $349,9005 bd4 ba2k sqft1520 McKinstry St, Detroit, MI 48209For SaleMLS ID #20261084253, Angelica Vazquez, Century 21 Curran & Oberski. Realcomp II
- $285,0003 bd3 ba1.5k sqft4340 Bridgeport Ct, Inkster, MI 48141For SaleMLS ID #20261087425, Zachary Brown, Vanguard Realty Group. Realcomp II
- $350,0003 bd3 ba1.4k sqft9106 Rockhill Ln, Newport, MI 48166For SaleMLS ID #20261085142, Scott Hurlbert, KW Realty Livingston. Realcomp II
- $335,0003 bd2 ba2k sqft24139 Philip Dr, Southfield, MI 48075For SaleMLS ID #20261085607, Tonia Archibald, National Realty Centers, Inc. Realcomp II
- $234,0003 bd2 ba1.5k sqft18786 Hinton St, Riverview, MI 48193For SaleMLS ID #20261060816, Craig Hickey, Power House Group Realty. Realcomp II
- $224,9003 bd2 ba2k sqft2090 Leblanc St, Lincoln Park, MI 48146For SaleMLS ID #20261063070, Rachel Reaves, RE/MAX Leading Edge. Realcomp II
- $200,0003 bd1 ba1k sqft15730 Churchill St, Southgate, MI 48195For SaleMLS ID #20261085647, Janel Barber, Remerica Hometown One. Realcomp II
- $245,0003 bd2 ba1.7k sqft9864 Niver Ave, Allen Park, MI 48101For SaleMLS ID #20261080426, Tamara Salmo, Golden Key Realty Group LLC. Realcomp II
