Skip main navigation
Sold for $452,000
  • $452,000

    6575 Sadie Ln, Belleville, MI 48111

    4beds
    2,890sqft
    Single Family Residence
    Built in 2004
    0.37 Acres Lot
    $452,600 Zestimate®
    $156/sqft
    $3,063 Estimated rent

    Home value

    $452,600

    $421,000 - $484,000

    $3,063/mo

    Zestimate® history
    Loading
    Loading...

    Owner options

    List your home for rent

    $3,063/mo

    Rent Zestimate®

    Find your next renter with Zillow Rental Manager. Plus, with online applications, you can quickly screen prospective tenants – for free.

    Learn more

    $3,063/mo

    Rent Zestimate®

    Refinance and save

    $3,544/mo

    Est. payment

    Refinancing to a lower rate could help reduce your monthly payments and save thousands over the life of the loan.

    See today's rates

    $3,544/mo

    Est. payment

    Explore your selling options

    Work with a Zillow partner agent

    Leverage their expertise and Zillow's premium Showcase listings to get your home seen by more buyers.

    Get started

    List with your own agent

    Get your home in front of millions of buyers by listing it on Zillow.

    Learn how to do it

    Sell it yourself

    Take full control of how buyers see your home on Zillow by listing For Sale by Owner (FSBO).

    List your home

    What's special

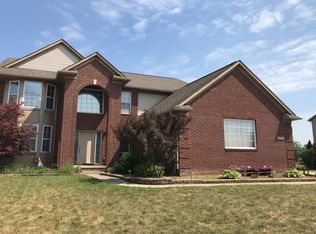
    ***MULTIPLE OFFERS RECEIVED, HIGHEST & BEST DEADLINE TUESDAY 5/26/26 AT 3:00PM***Welcome home to this beautifully maintained 4-bedroom, 2.1-bath brick colonial in the highly desirable Homestead subdivision of Van Buren Twp! From the moment you step into the foyer, you’ll appreciate the home's thoughtful layout and spacious design. To the left of the entry, a bright living room sets a comfortable tone. A convenient half bath and hardwood floors carry you into the heart of the home. The extra-large eat-in kitchen is a showstopper, featuring a massive 6-person island, gas cooktop, double ovens, and abundant cabinetry and countertop space perfect for everyday living and entertaining. An oversized pantry and dedicated kitchen table space add functionality, while sliding doors fill the space with natural light. Just off the kitchen, a private den/office with a built-in desk provides the perfect work-from-home setup. The spacious family room offers a cozy gas fireplace and expansive windows. Upstairs, double staircases from the foyer and kitchen lead to a versatile open landing area, ideal for a sitting space. Just a few steps up, you’ll find the massive primary suite featuring an en suite bath with double sinks, jetted tub, walk-in shower, separate toilet area, and linen closet. The oversized walk-in closet is a dream, complete with custom built-ins for clothing, shoes, and accessories. Three additional generously sized bedrooms, all with walk-in closets, and a full bath with double sinks and its own linen closet complete the second level. The basement offers excellent storage and endless potential for future finishing, including rough-in plumbing for a third full bath perfect for your ideal entertainment space. First-floor laundry room with a built-in folding area and utility closet, plus a side entry leading to the driveway and attached 3-car garage. This is one of the largest lots in the neighborhood, providing plenty of outdoor space. This home truly has it all! Don’t miss your chance to make it yours!

    Zillow last checked:

    Listing updated:

    Listed by:

    Therese Antonelli 734-777-9094,

    Moving The Mitten RE Group Inc,

    Margo L DeLibera 734-752-9118,

    Moving The Mitten RE Group Inc

    Bought with:

    Tami J. Sussex, 6501412410

    Midwestern Realty Group

    Source: Realcomp II,MLS#: 20261035735MLS Logo

    Facts & features

    Interior

    Bedrooms & bathrooms
    • Bedrooms: 4
    • Bathrooms: 3
    • Full bathrooms: 2
    • 1/2 bathrooms: 1
    Primary bedroom
    • Level: Second
    • Area: 294
    • Dimensions: 14 X 21
    Bedroom
    • Level: Second
    • Area: 182
    • Dimensions: 14 X 13
    Bedroom
    • Level: Second
    • Area: 176
    • Dimensions: 11 X 16
    Bedroom
    • Level: Second
    • Area: 176
    • Dimensions: 11 X 16
    Primary bathroom
    • Level: Second
    • Area: 132
    • Dimensions: 11 X 12
    Other
    • Level: Second
    • Area: 45
    • Dimensions: 9 X 5
    Other
    • Level: Entry
    • Area: 35
    • Dimensions: 5 X 7
    Family room
    • Level: Entry
    • Area: 280
    • Dimensions: 14 X 20
    Kitchen
    • Level: Entry
    • Area: 464
    • Dimensions: 29 X 16
    Laundry
    • Level: Entry
    • Area: 120
    • Dimensions: 20 X 6
    Library
    • Level: Entry
    • Area: 30
    • Dimensions: 5 X 6
    Living room
    • Level: Entry
    • Area: 220
    • Dimensions: 11 X 20
    Heating
    • Forced Air, Natural Gas
    Cooling
    • Ceiling Fans, Central Air
    Appliances
    • Included: Built In Gas Range, Dishwasher, Disposal, Double Oven, Dryer, Free Standing Refrigerator, Ice Maker, Washer
    • Laundry: Gas Dryer Hookup, Laundry Room
    Features
    • Basement: Bath Stubbed,Unfinished
    • Has fireplace: Yes
    • Fireplace features: Family Room, Gas
    Interior area
    • Total interior livable area: 2,890 sqft
    • Finished area above ground: 2,890

    Property

    Parking
    • Total spaces: 3
    • Parking features: Three Car Garage, Attached, Driveway, Electricityin Garage, Garage Faces Side
    • Garage spaces: 3
    Features
    • Levels: Two
    • Stories: 2
    • Entry location: GroundLevelwSteps
    • Patio & porch: Covered, Porch
    • Pool features: None
    Lot
    • Size: 0.37 Acres
    • Dimensions: 80 x 207
    Details
    • Parcel number: 83007040253000
    • Special conditions: Short Sale No,Standard

    Construction

    Type & style
    • Home type: SingleFamily
    • Architectural style: Colonial
    • Property subtype: Single Family Residence
    Materials
    • Brick, Vinyl Siding
    • Foundation: Basement, Poured, Sump Pump
    • Roof: Asphalt
    Condition
    • New construction: No
    • Year built: 2004

    Utilities & green energy

    • Sewer: Public Sewer
    • Water: Public
    • Utilities for property: Cable Available, Underground Utilities

    Community & HOA

    Community
    • Security: Security System Leased, Smoke Detectors
    • Subdivision: REPLAT 3 OF WAYNE COUNTY CONDO SUB PLAN 385
    HOA
    • Has HOA: Yes
    • Services included: Snow Removal
    • HOA fee: $425 annually
    Location
    • Region: Belleville

    Financial & listing details

    • Price per square foot: $156/sqft
    • Tax assessed value: $137,042
    • Annual tax amount: $5,157
    • Date on market: 5/22/2026
    • Cumulative days on market: 6 days
    • Listing agreement: Exclusive Right To Sell
    • Listing terms: Cash,Conventional,FHA,Va Loan

    Price history

    DateEventPrice
    6/18/2026Sold$452,000+2.7%$156/sqft
    Source: Realcomp II #20261035735 Report a problem
    5/27/2026Pending sale$440,000$152/sqft
    Source: Realcomp II #20261035735 Report a problem
    5/22/2026Listed for sale$440,000$152/sqft
    Source: Realcomp II #20261035735 Report a problem

    Public tax history

    Tax history is unavailable.

    Neighborhood: 48111

    Nearby schools

    GreatSchools rating
    Get a cash offer in 3 minutes
    Find out how much your home could sell for in as little as 3 minutes with a no-obligation cash offer.
    Estimated market value
    $452,600
    Get a cash offer in 3 minutes
    Find out how much your home could sell for in as little as 3 minutes with a no-obligation cash offer.
    Estimated market value
    $452,600