Welcome to 2236 Quiet Valley Trail! This completely updated and meticulously maintained home blends timeless style, thoughtful design, and effortless indoor-outdoor living. Its inviting open floor plan offers seamless sight lines from the kitchen to the dining area and living room, making the home ideal for both everyday living and entertaining. Beautiful hardwood floors extend throughout the main level. The well-appointed kitchen features a farmhouse sink, stone countertops, upgraded fixtures, high-end appliances, and ample cabinet space. The inviting living room offers a vaulted ceiling and gas fireplace, while two door walls open to an outdoor patio featuring custom pavers and a retractable Marygrove awning. Enjoy the peaceful backyard from the patio, perfect for morning coffee or evening bonfires.
The spacious first floor primary suite offers a large picture window with views of the private backyard, a large walk-in closet, vanity area and spa-inspired bath. Two additional bedrooms, a full bath, and ample storage complete the second level.
The finished basement delivers even more space, with a generous recreation area, built-in wine fridge,
and dedicated home gym. The basement also offers ample storage, separate furnace room and large utility room with workshop. Recent updates include fresh interior paint, updated kitchen, new lighting and fixtures, custom paver patio, and resealed driveway. Beautifully cared for with thoughtful upgrades throughout, this home is truly one of a kind!
Pending
$645,000
2236 Quiet Valley Trl, Brighton, MI 48114
3beds
3,225sqft
Single Family Residence
Built in 1988
0.83 Acres Lot
$650,900 Zestimate®
$200/sqft
$21/mo HOA
What's special
- 6 days
- 48
- 0
Zillow last checked:
Listing updated:
Listed by:
Jennifer Williams 248-404-7486,
EXP Realty 888-778-3172
Source: Realcomp II,MLS#: 20261078123
Facts & features
Interior
Bedrooms & bathrooms
- Bedrooms: 3
- Bathrooms: 3
- Full bathrooms: 2
- 1/2 bathrooms: 1
Primary bedroom
- Level: Entry
- Area: 208
- Dimensions: 13 X 16
Bedroom
- Level: Second
- Area: 154
- Dimensions: 14 X 11
Bedroom
- Level: Second
- Area: 187
- Dimensions: 17 X 11
Primary bathroom
- Level: Entry
- Area: 99
- Dimensions: 11 X 9
Other
- Level: Second
- Area: 48
- Dimensions: 8 X 6
Other
- Level: Entry
- Area: 40
- Dimensions: 8 X 5
Dining room
- Level: Entry
- Area: 169
- Dimensions: 13 X 13
Kitchen
- Level: Entry
- Area: 247
- Dimensions: 19 X 13
Laundry
- Level: Entry
- Area: 48
- Dimensions: 8 X 6
Library
- Level: Entry
- Area: 168
- Dimensions: 14 X 12
Living room
- Level: Entry
- Area: 270
- Dimensions: 18 X 15
Mud room
- Level: Entry
- Area: 32
- Dimensions: 8 X 4
Heating
- Forced Air, Natural Gas
Cooling
- Central Air
Appliances
- Included: Dishwasher, Dryer, Free Standing Electric Range, Free Standing Freezer, Free Standing Refrigerator, Microwave, Washer, Wine Refrigerator, Water Softener Owned
- Laundry: Laundry Room
Features
- Entrance Foyer, High Speed Internet, Programmable Thermostat
- Basement: Partially Finished
- Has fireplace: Yes
- Fireplace features: Gas, Living Room
Interior area
- Total interior livable area: 3,225 sqft
- Finished area above ground: 2,475
- Finished area below ground: 750
Property
Parking
- Total spaces: 2
- Parking features: Two Car Garage, Attached, Garage Door Opener, Garage Faces Side
- Attached garage spaces: 2
Features
- Levels: One And One Half
- Stories: 1.5
- Entry location: GroundLevelwSteps
- Patio & porch: Patio, Porch
- Pool features: None
Lot
- Size: 0.83 Acres
- Dimensions: 138 x 270
- Features: Corner Lot, Sprinklers, Wooded
Details
- Additional structures: Sheds
- Parcel number: 1217101057
- Special conditions: Short Sale No,Standard
Construction
Type & style
- Home type: SingleFamily
- Architectural style: Cape Cod
- Property subtype: Single Family Residence
Materials
- Brick, Wood Siding
- Foundation: Active Radon Mitigation, Basement, Block, Sump Pump
- Roof: Asphalt
Condition
- New construction: No
- Year built: 1988
- Major remodel year: 2026
Utilities & green energy
- Sewer: Septic Tank
- Water: Well
- Utilities for property: Cable Available, Underground Utilities
Community & HOA
Community
- Security: Carbon Monoxide Detectors, Smoke Detectors
- Subdivision: RAVENSWOOD
HOA
- Has HOA: Yes
- HOA fee: $250 annually
- HOA phone: 248-842-0028
Location
- Region: Brighton
Financial & listing details
- Price per square foot: $200/sqft
- Tax assessed value: $232,131
- Annual tax amount: $6,468
- Date on market: 10/8/2026
- Cumulative days on market: 6 days
- Listing agreement: Exclusive Right To Sell
- Listing terms: Cash,Conventional,Va Loan
Estimated market value
$650,900
$618,000 - $683,000
$5,161/mo
Price history
| Date | Event | Price |
|---|---|---|
| 10/22/2026 | Pending sale | $645,000$200/sqft |
Source:  Realcomp II #20261078123 Report a problem | ||
| 10/12/2026 | Contingent | $645,000$200/sqft |
Source: eXp Realty #20261078123 Report a problem | ||
| 10/8/2026 | Listed for sale | $645,000+60.2%$200/sqft |
Source: Realcomp II #20261078123 Report a problem | ||
| 7/30/2020 | Sold | $402,500-6.4%$125/sqft |
Source: Public Record Report a problem | ||
| 6/13/2020 | Pending sale | $429,900$133/sqft |
Source: Remerica Hometown III #2200028828 Report a problem | ||
| 5/4/2020 | Listed for sale | $429,900+34.4%$133/sqft |
Source: Remerica Hometown III #2200028828 Report a problem | ||
| 6/29/2016 | Sold | $319,900$99/sqft |
Source: Public Record Report a problem | ||
| 5/17/2016 | Pending sale | $319,900$99/sqft |
Source: RE/MAX Platinum #216046580 Report a problem | ||
| 5/13/2016 | Listed for sale | $319,900$99/sqft |
Source: RE/MAX Platinum #216046580 Report a problem | ||
Public tax history
| Year | Property taxes | Tax assessment |
|---|---|---|
| 2026 | $6,468 +2.3% | $276,500 +2.7% |
| 2025 | $6,325 +5.4% | $269,200 +18.6% |
| 2024 | $6,004 +4.8% | $226,900 +4.8% |
| 2023 | $5,728 +2.6% | $216,600 +8.4% |
| 2022 | $5,584 | $199,800 +3.8% |
| 2021 | -- | $192,500 +14.5% |
| 2020 | -- | $168,100 +8.6% |
| 2019 | $4,205 +88.6% | $154,800 -1.1% |
| 2018 | $2,229 +23.1% | $156,600 +1.2% |
| 2017 | $1,811 | $154,800 +3.4% |
| 2016 | $1,811 | $149,700 +3.3% |
| 2014 | $1,811 -46% | $144,900 +9.1% |
| 2012 | $3,353 | $132,870 -1.7% |
| 2011 | -- | $135,210 -2.2% |
| 2010 | -- | $138,293 -11.3% |
| 2009 | -- | $155,829 -13.2% |
| 2008 | -- | $179,599 -1.8% |
| 2007 | $1,629 +17.9% | $182,799 +2.7% |
| 2006 | $1,382 +19.6% | $177,939 +1.5% |
| 2005 | $1,156 -66.5% | $175,356 +6.9% |
| 2003 | $3,453 | $164,009 |
| 2002 | -- | -- |
| 2001 | -- | -- |
| 2000 | $3,307 | $143,005 |
Find assessor info on the county website
Monthly payment
Est. payment
Payment breakdown
Explore the cost of this home by adjusting the details. Changes won't be saved.Climate risks
Neighborhood: 48114

Similar homes
- $649,9003 bd3 ba2k sqft1247 Timberleaf Dr, Brighton, MI 48114For Sale
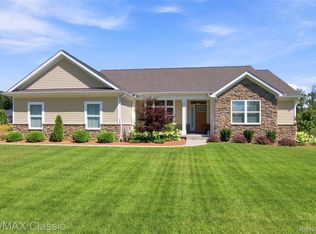
 MLS ID #20261068265, David B Cassin, RE/MAX Classic. Realcomp II
- $649,9004 bd4 ba4.1k sqft4688 McDonald Ct, Brighton, MI 48116For Sale
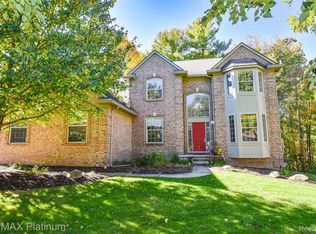 MLS ID #20261084900, Tim Sova, RE/MAX Platinum. Realcomp II
- $489,9993 bd3 ba2.7k sqft9279 Azalea Ct, Brighton, MI 48116For Sale
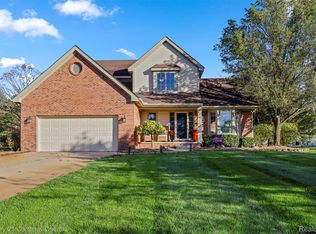 MLS ID #20261084640, Timothy Hillmer, Century 21 Curran & Oberski. Realcomp II
- $675,0004 bd4 ba3k sqft26690 Kentucky Ct, South Lyon, MI 48178For Sale
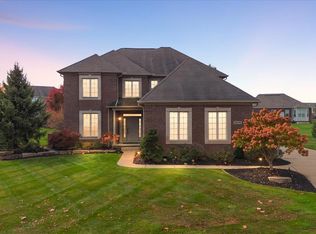 MLS ID #20261085915, Kristin W Halmaghi, Real Estate One-Northville. Realcomp II
- $675,0003 bd3 ba2k sqft2026 Yorway Dr, Howell, MI 48843For SaleMLS ID #20261084293, Renee D DeKroub, RE/MAX Platinum. Realcomp II
- $649,9004 bd3 ba3.5k sqft2320 Cypress Point Ct, Howell, MI 48855For SaleMLS ID #20261076596, Kirsten Scopacasa, National Realty Centers, Inc. Realcomp II
- $649,9003 bd3 ba3.2k sqft2651 Fenton Rd, Hartland, MI 48353For SaleMLS ID #20261074781, Todd A Rall, Keller Williams Ann Arbor Market Center. Realcomp II
- $575,0004 bd3 ba2.2k sqft1084 Woods Edge Dr, Hartland, MI 48353For SaleMLS ID #20261079798, Donald W Putkela, The Putkela Group. Realcomp II
- $699,9003 bd4 ba3.6k sqft61119 Mustang Dr, South Lyon, MI 48178For SaleMLS ID #20261084720, Armen Shahrigian, @properties Christie's Int'l RE Northville. Realcomp II
- $725,0003 bd4 ba3.9k sqft4700 Clifford Rd, Brighton, MI 48116For SaleMLS ID #20261067404, Nathan B Oake, Griffith Realty. Realcomp II
- $475,0003 bd3 ba2.4k sqft4312 Ridge Ct, Pinckney, MI 48169For SaleMLS ID #20261084969, Donald W Putkela, The Putkela Group. Realcomp II
- $645,0004 bd4 ba4k sqft5109 Harvey Lake Rd, Highland, MI 48356For SaleMLS ID #20261065315, Kimberly Cryderman, RE/MAX Classic. Realcomp II
- $559,9003 bd3 ba2.4k sqft337 Mill Pond Ln, Milford, MI 48381For SaleMLS ID #20261080254, Megan Tooley, Jason Mitchell Real Estate Group Michigan LLC. Realcomp II
- $515,0003 bd3 ba2.8k sqft4838 Hy Dale Dr, Pinckney, MI 48169For SaleMLS ID #20261079470, Kayla Aldridge, Remerica United Realty. Realcomp II
- $650,0003 bd4 ba4.3k sqft3630 Car Dr, Commerce Township, MI 48382For SaleMLS ID #20261072459, Ryan Rybarczyk, Real Broker, LLC. Realcomp II
- $594,9005 bd3 ba3.3k sqft25980 Lyman Ln, New Hudson, MI 48165For SaleMLS ID #20261058964, DeAnna McGowan, DOBI Real Estate. Realcomp II
- $349,9003 bd4 ba3.2k sqft2818 Breckenridge Dr, Brighton, MI 48114For SaleMLS ID #20261081211, Gary Spisz Jr, KW Realty Livingston. Realcomp II
- $499,9003 bd3 ba3k sqft41 Hurondale Dr, White Lake, MI 48386For SaleMLS ID #20261084552, Stephen Hohl, KW Professionals Brighton. Realcomp II
- $385,0003 bd3 ba2.6k sqft1352 Catherines Way, Howell, MI 48843For SaleMLS ID #20261070856, Chuck Wilks, 3DX Real Estate-Brighton. Realcomp II
- $698,0004 bd2 ba2.6k sqft6776 Farley Rd, Pinckney, MI 48169For SaleMLS ID #20261076292, Thomas Spisz, Full Circle Real Estate Group LLC. Realcomp II
