Beautifully maintained 3-bedroom, 2.5-bath colonial on a private 0.56-acre lot in desirable North Woods Place. This home features a two-story foyer, hardwood floors, formal living and dining rooms, and a spacious family room with soaring ceilings, abundant natural light, and a cozy fireplace. The updated kitchen includes all appliances and opens to the main living areas. The primary suite offers two walk-in closets and an updated bath with a jetted tub. A versatile loft, first-floor laundry, attached 2-car garage, newer roof, furnace, A/C, tankless water heater, and a large deck overlooking a wooded backyard complete the home. Quiet neighborhood with one entrance, conveniently located near shopping, dining, parks, and expressways.
Pending
Price cut: $10K (7/27)
$505,000
2680 N Woods Blvd, Canton, MI 48188
3beds
2,348sqft
:
Get pre-qualified$3,393/mo
Single Family Residence
Built in 1998
0.56 Acres Lot
$498,800 Zestimate®
$215/sqft
$33/mo HOA
What's special
- 31 days |
- 2,514 |
- 68 |
Zillow last checked:
Listing updated:
Listed by:
Vaughn D Harris 419-464-8201,
Serenity Realty LLC 419-887-9006
Source: MiRealSource,MLS#: 50213737 Originating MLS: Southeastern Border Association of REALTORS
Originating MLS: Southeastern Border Association of REALTORSFacts & features
Interior
Bedrooms & bathrooms
- Bedrooms: 3
- Bathrooms: 3
- Full bathrooms: 2
- 1/2 bathrooms: 1
Bedroom 1
- Level: Second
- Area: 272
- Dimensions: 16 x 17
Bedroom 2
- Level: Second
- Area: 132
- Dimensions: 11 x 12
Bedroom 3
- Level: Second
- Area: 132
- Dimensions: 11 x 12
Bathroom 1
- Level: Second
- Area: 132
- Dimensions: 12 x 11
Bathroom 2
- Level: Second
- Area: 100
- Dimensions: 10 x 10
Dining room
- Level: Main
- Area: 156
- Dimensions: 12 x 13
Family room
- Level: Main
- Area: 288
- Dimensions: 16 x 18
Great room
- Level: Main
Kitchen
- Level: Main
- Area: 180
- Dimensions: 12 x 15
Living room
- Level: Main
- Area: 336
- Dimensions: 16 x 21
Heating
- Forced Air, Natural Gas
Appliances
- Laundry: Main Level
Features
- Has basement: Yes
- Number of fireplaces: 1
- Fireplace features: Family Room
Interior area
- Total structure area: 3,591
- Total interior livable area: 2,348 sqft
- Finished area above ground: 2,348
- Finished area below ground: 0
Property
Parking
- Total spaces: 2
- Parking features: Attached, Garage Door Opener
- Attached garage spaces: 2
Features
- Levels: Two
- Stories: 2
- Frontage type: Road
- Frontage length: 80
Lot
- Size: 0.56 Acres
- Dimensions: 80.00 x 217.50
Details
- Parcel number: 71110020004000
- Special conditions: Other/See Remarks
Construction
Type & style
- Home type: SingleFamily
- Architectural style: Colonial
- Property subtype: Single Family Residence
Materials
- Brick, Vinyl Siding
- Foundation: Basement
Condition
- Year built: 1998
Utilities & green energy
- Sewer: Public Sanitary
- Water: Public
Community & HOA
Community
- Subdivision: North Woods Place
HOA
- Has HOA: Yes
- HOA fee: $400 annually
Location
- Region: Canton
Financial & listing details
- Price per square foot: $215/sqft
- Tax assessed value: $236,500
- Annual tax amount: $12,531
- Date on market: 7/3/2026
- Cumulative days on market: 32 days
- Listing agreement: Exclusive Right To Sell
- Listing terms: Cash,Conventional,FHA
Estimated market value
$498,800
$474,000 - $524,000
$3,373/mo
Price history
| Date | Event | Price |
|---|---|---|
| 8/2/2026 | Pending sale | $505,000$215/sqft |
Source:  MiRealSource #50213737 Report a problem MiRealSource #50213737 Report a problem | ||
| 7/27/2026 | Price change | $505,000-1.9%$215/sqft |
Source: MiRealSource #50213737 Report a problem | ||
| 7/8/2026 | Listed for sale | $515,000+17%$219/sqft |
Source: MiRealSource #50213737 Report a problem | ||
| 12/2/2022 | Sold | $440,000+0.1%$187/sqft |
Source:  Realcomp II #20221045872 Report a problem Realcomp II #20221045872 Report a problem | ||
| 11/4/2022 | Pending sale | $439,500$187/sqft |
Source: Realcomp II #20221045872 Report a problem | ||
| 10/19/2022 | Price change | $439,500-2.1%$187/sqft |
Source: Realcomp II #20221045872 Report a problem | ||
| 9/29/2022 | Listed for sale | $449,000+36.9%$191/sqft |
Source: Realcomp II #20221045872 Report a problem | ||
| 12/3/2018 | Sold | $327,900-0.6%$140/sqft |
Source: Public Record Report a problem | ||
| 10/30/2018 | Listed for sale | $329,900+12.8%$141/sqft |
Source: Remerica Integrity II #218105878 Report a problem | ||
| 7/23/2002 | Sold | $292,500$125/sqft |
Source: Public Record Report a problem | ||
Public tax history
| Year | Property taxes | Tax assessment |
|---|---|---|
| 2025 | -- | $236,500 +25.7% |
| 2024 | -- | $188,100 +15.3% |
| 2023 | -- | $163,100 +1.4% |
| 2022 | -- | $160,900 +1.1% |
| 2021 | -- | $159,080 0% |
| 2020 | $6,343 +15.4% | $159,100 +6.4% |
| 2019 | $5,499 | $149,560 +6.3% |
| 2018 | $5,499 | $140,760 -3.9% |
| 2017 | -- | $146,500 +1.3% |
| 2016 | $4,466 | $144,600 +4.2% |
| 2015 | $4,466 -65.9% | $138,780 +1% |
| 2013 | $13,105 +193.4% | $137,390 +10% |
| 2010 | $4,466 | $124,850 -5.8% |
| 2009 | -- | $132,590 -18% |
| 2008 | -- | $161,620 -3.8% |
| 2007 | -- | $168,000 +6.6% |
| 2005 | -- | $157,590 +1.8% |
| 2003 | $970 -75.5% | $154,800 +18.1% |
| 2001 | $3,964 +7.8% | $131,030 +2.6% |
| 2000 | $3,679 | $127,690 |
Find assessor info on the county website
Monthly payment
Est. payment
Payment breakdown
Explore the cost of this home by adjusting the details. Changes won't be saved.Climate risks
Neighborhood: 48188
Nearby schools
GreatSchools rating
- 5/10Tyler Road Elementary SchoolGrades: K-4Distance: 4.2 mi
- 5/10McBride Middle SchoolGrades: 6-9Distance: 4.2 mi
- 5/10Belleville High SchoolGrades: 7-12Distance: 6 mi
Schools provided by the listing agent
- District: Van Buren Pub Schools
Source: MiRealSource. This data may not be complete. We recommend contacting the local school district to confirm school assignments for this home.
- $492,100-- bd2 ba2.3k sqft2710 N Woods Blvd, Canton, MI 48188Off Market
- $544,600-- bd2 ba2.5k sqft2650 Oakham Ct, Canton, MI 48188Off Market
- $511,400-- bd2 ba2.3k sqft2740 N Woods Blvd, Canton, MI 48188Off Market
- $485,8003 bd3 ba2.2k sqft2620 Oakham Ct, Canton, MI 48188Off Market
- $523,5004 bd3 ba2.1k sqft47092 Southgate Ct, Canton, MI 48188Off Market
- $510,400-- bd2 ba2k sqft47104 Southgate Ct, Canton, MI 48188Off Market
- $526,100-- bd2 ba2.2k sqft47118 Northgate Dr, Canton, MI 48188Off Market
- $449,0003 bd3 ba2.4k sqft2679 N Woods Blvd, Canton, MI 48188Sold
A local agent can set up tours, give advice and negotiate with sellers.
Similar homes
- $585,0003 bd4 ba3.2k sqft42664 Woodwind Ln, Canton, MI 48188For Sale
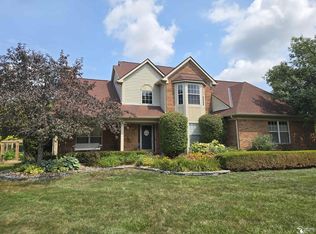
 MLS ID #50216426, Tammy Frye, RE/MAX Preferred Associates. MiRealSource
 - $--3 bd3 ba1.8k sqft44647 Windmill Dr, Canton, MI 48187Auction
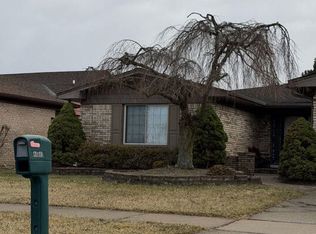 Auction.com 2
 - $--4 bd3 ba2.1k sqft10138 Rolan Meadows Dr, Van Buren Township, MI 48111Auction
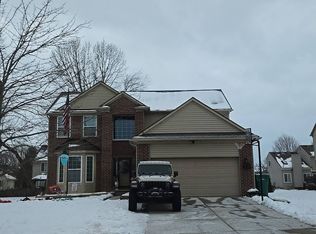 Auction.com 2
 - $377,5003 bd3 ba1.6k sqft921 Whittier Dr, Canton, MI 48187For Sale

 MLS ID #26039292, Valarie Moore, Keller Williams Ann Arbor Mrkt. MichRIC
 - $--4 bd2 ba1.9k sqft1740 S Hambleton St, Westland, MI 48186AuctionServiceLink Auction
- $--3 bd3 ba2k sqft29570 English Way, Novi, MI 48377AuctionXome
- $488,0003 bd2 ba1.9k sqft3772 Park Creek Ln, Canton, MI 48188For SaleMLS ID #26036565, Christopher Bailey, Remerica United Realty. MichRIC
- $644,9004 bd3 ba3k sqft6088 Meadowview Dr, Canton, MI 48187For Sale
 MLS ID #20261057777, Ariel M Sanchez, Five Star Real Estate - Troy. Realcomp II
 - $--3 bd3 ba2.4k sqft11954 Golfcrest Dr, Taylor, MI 48180AuctionAuction.com 2
- $549,9004 bd3 ba2.4k sqft585 S Sheldon Rd, Plymouth, MI 48170For SaleMLS ID #20261059263, Laura Hanpeter, National Realty Centers, Inc. Realcomp II
- $--3 bd3 ba1.8k sqft28975 Sherwood Rd, Belleville, MI 48111AuctionAuction.com 2
- $--4 bd3 ba1.8k sqft7235 Muirfield Dr, Ypsilanti, MI 48197AuctionServiceLink Auction
- $514,0003 bd3 ba2.6k sqft23499 Winthrop Ct, Novi, MI 48375For SaleMLS ID #20261058010, Craig Minoletti, Signature Sotheby's International Realty Bham. Realcomp II
- $--3 bd2 ba1.5k sqft1950 Dunn Ct, Westland, MI 48186AuctionAuction.com 2
- $377,5002 bd2 ba1.9k sqft2304 Cleveland Way, Canton, MI 48188For SaleMLS ID #26031957, Brad Jordan, Realty Experts LLC. MichRIC
- $487,0003 bd3 ba2.2k sqft4619 Sycamore Dr, Ypsilanti, MI 48197For SaleMLS ID #26037573, Cynthia Glahn, Real Estate One Inc. MichRIC
- $--4 bd3 ba2.6k sqft38040 W Meadowhill Dr, Northville, MI 48167AuctionAuction.com 2
- $399,8753 bd3 ba2k sqft1822 Golfview Ln, Westland, MI 48186New ConstructionMLS ID #20261060568, David Steuer, Steuer & Associates Inc. Realcomp II
- $--3 bd3 ba1.9k sqft19123 Parkwood Ln, Brownstown, MI 48183AuctionAuction.com 2
- $--5 bd4 ba2.8k sqft15078 Taylor Blvd, Livonia, MI 48154AuctionAuction.com 2
