This stately & symmetrical brick colonial style architecture boasting 3 large front dormers on a pitched slate roof exudes timeless elegance. Located in the historic district of Westmoreland. Gracious rooms throughout with extensive wide wood trim moldings and charming plaster ceiling coving. An abundance of windows fill the home with natural sunlight and compliment the lofty 9-foot ceilings on the main floor. Wood flooring extends throughout many of the home's inviting spaces, complemented by solid-core interior doors with classic glass door handles. Character-rich leaded glass windows add timeless charm. Main level features an impressive entry foyer, a grand living room with fireplace, a 20' x 11' library/den with handcrafted wood cabinets & leaded glass doors. An inviting formal dining room leads into the functional kitchen and breakfast space. An architecturally distinct curved sun-room, a half bath and laundry room complete the first floor. Offering five bedrooms and two-and-a-half baths on the second level, this home provides an abundance of space and comfort. Situated on a generous 100-foot-wide lot, the property also features an airy covered side patio, perfect for outdoor entertaining and a two-car attached side-load garage. This Westmoreland gem is brimming with potential!
For sale
$325,000
2125 Mount Vernon Ave, Toledo, OH 43607
5beds
3,610sqft
Single Family Residence
Built in 1923
0.29 Acres Lot
$-- Zestimate®
$90/sqft
$4/mo HOA
What's special
Gracious rooms throughoutArchitecturally distinct curved sun-roomTwo-car attached side-load garageCharming plaster ceiling covingImpressive entry foyerCharacter-rich leaded glass windowsInviting formal dining room
- 39 days
- 819
- 74
Zillow last checked:
Listing updated:
Listed by:
Jim Loss 419-283-5482,
Loss Realty Group,
Ellyn R Loss 419-509-4623,
Loss Realty Group
Source: NORIS,MLS#: 10012441
Facts & features
Interior
Bedrooms & bathrooms
- Bedrooms: 5
- Bathrooms: 5
- Full bathrooms: 2
- 1/2 bathrooms: 3
Bedroom 2
- Description: Wood Flooring Full Bath Access
- Features: Crown Molding
- Level: Upper
- Dimensions: 15 x 11
Bedroom 3
- Description: Wood Flooring Window A/C
- Features: Crown Molding
- Level: Upper
- Dimensions: 15 x 10
Bedroom 4
- Description: Private Half Bath Wood Flooring
- Features: Crown Molding
- Level: Upper
- Dimensions: 12 x 11
Bedroom 5
- Description: Wood Flooring
- Features: Crown Molding
- Level: Upper
- Dimensions: 20 x 11
Other
- Description: Carpet Window A/C
- Features: Cove Ceiling(s)
- Level: Upper
- Dimensions: 17 x 13
Den
- Description: BookcaseCarpet
- Features: Crown Molding
- Level: Main
- Dimensions: 20 x 11
Dining room
- Description: Carpet
- Features: Cove Ceiling(s), Crown Molding
- Level: Main
- Dimensions: 15 x 14
Other
- Description: Carpet
- Features: Cove Ceiling(s)
- Level: Main
- Dimensions: 24 x 8
Kitchen
- Description: Breakfast Nook Vinyl Flooring
- Level: Main
- Dimensions: 19 x 11
Laundry
- Description: Vinyl Flooring
- Level: Main
- Dimensions: 7 x 5
Living room
- Description: Fireplace Carpet
- Features: Crown Molding
- Level: Main
- Dimensions: 25 x 15
Sun room
- Description: Vinyl Flooring
- Features: Bay Window, Crown Molding
- Level: Main
- Dimensions: 12 x 11
Heating
- Boiler, Natural Gas, Radiator
Cooling
- Window Unit(s)
Appliances
- Included: Dishwasher, Microwave, Water Heater, Disposal, Dryer, Gas Range, Refrigerator, Washer
- Laundry: Gas Dryer Hookup, Main Level
Features
- Cove Ceiling(s), Crown Molding, Entrance Foyer, Primary Bathroom, Wide Interior Halls and Doors
- Flooring: Carpet, Vinyl, Wood
- Windows: Storm Window(s)
- Basement: Block
- Number of fireplaces: 1
- Fireplace features: Living Room, Wood Burning
- Common walls with other units/homes: No Common Walls
Interior area
- Total structure area: 3,610
- Total interior livable area: 3,610 sqft
Video & virtual tour
Property
Parking
- Total spaces: 2
- Parking features: Attached Garage
- Garage spaces: 2
Features
- Patio & porch: Covered Patio
Lot
- Size: 0.29 Acres
- Dimensions: 100 X 128
Details
- Parcel number: 1614961
Construction
Type & style
- Home type: SingleFamily
- Architectural style: Colonial,Traditional
- Property subtype: Single Family Residence
Materials
- Brick
- Foundation: Block
- Roof: Slate
Condition
- New construction: No
- Year built: 1923
Utilities & green energy
- Electric: Circuit Breakers
- Sewer: Sanitary Sewer
- Water: Public
- Utilities for property: Cable Available, Electricity Connected, Natural Gas Connected, Sewer Connected, Water Connected
Community & HOA
Community
- Features: Curbs, Sidewalks
- Subdivision: Westmoreland
HOA
- Has HOA: Yes
- HOA fee: $52 annually
Location
- Region: Toledo
Financial & listing details
- Price per square foot: $90/sqft
- Tax assessed value: $367,600
- Annual tax amount: $7,133
- Date on market: 8/25/2026
- Listing terms: Cash,Conventional
- Electric utility on property: Yes
- Road surface type: Asphalt
Estimated market value
Not available
Estimated sales range
Not available
$2,675/mo
Price history
| Date | Event | Price |
|---|---|---|
| 8/25/2026 | Listed for sale | $325,000$90/sqft |
Source: NORIS #10012441 Report a problem | ||
Public tax history
| Year | Property taxes | Tax assessment |
|---|---|---|
| 2025 | $7,133 -0.8% | $128,660 |
| 2024 | $7,190 +77.5% | $128,660 +81.3% |
| 2023 | $4,051 -0.2% | $70,980 |
| 2022 | $4,060 -2.4% | $70,980 |
| 2021 | $4,160 +1.9% | $70,980 +13.2% |
| 2020 | $4,084 +2.3% | $62,685 |
| 2019 | $3,994 +0.3% | $62,685 |
| 2018 | $3,982 -2.3% | $62,685 +2.3% |
| 2017 | $4,078 +0.2% | $61,250 -65% |
| 2016 | $4,069 -13.7% | $175,000 -13.9% |
| 2015 | $4,714 +20.1% | $203,300 +185.7% |
| 2014 | $3,925 | $71,160 |
| 2013 | $3,925 +4.2% | $71,160 |
| 2012 | $3,766 +4.2% | $71,160 |
| 2011 | $3,613 -0.1% | $71,160 |
| 2010 | $3,617 -1.7% | $71,160 |
| 2009 | $3,680 +9.3% | $71,160 |
| 2008 | $3,367 +4.4% | $71,160 |
| 2007 | $3,226 -9% | $71,160 |
| 2006 | $3,545 +3.6% | $71,160 -0.4% |
| 2004 | $3,422 -0.3% | $71,470 |
| 2003 | $3,433 -34.1% | $71,470 +19% |
| 2002 | $5,208 +79.6% | $60,070 |
| 2001 | $2,900 -45% | $60,070 |
| 2000 | $5,268 | $60,070 |
Find assessor info on the county website
Monthly payment
Est. payment
Payment breakdown
Explore the cost of this home by adjusting the details. Changes won't be saved.Climate risks
Neighborhood: Ottawa
Nearby schools
Similar homes
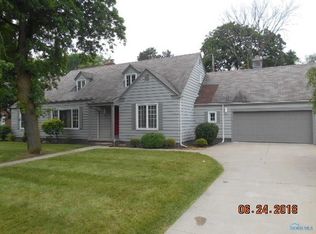
- $399,9005 bd5 ba4.3k sqft2006 Mount Vernon Ave, Toledo, OH 43607For Sale
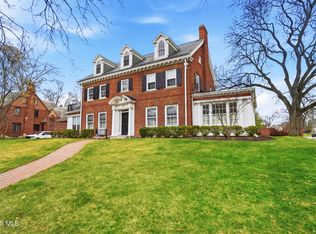 MLS ID #10013935, Kelly Creech, RE/MAX Preferred Associates. NORIS
 - $309,0005 bd4 ba3.6k sqft2108 Glenwood Ave, Toledo, OH 43620For Sale
 MLS ID #10013507, Chirley Lima, Blacktree Realty LLC. NORIS
 - $320,0005 bd3 ba2.5k sqft4432 Burningtree Dr, Toledo, OH 43623For Sale
 MLS ID #10011665, Shana Colvin, The Danberry Co. NORIS
 - $349,9004 bd4 ba4k sqft3700 W Bancroft St, Toledo, OH 43606For Sale
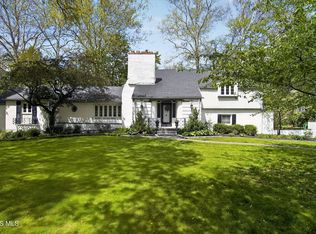 MLS ID #10012426, Daniel H Effler, Effler Schmitt Co. NORIS
 - $369,9005 bd3 ba2.9k sqft8115 Douglas Rd, Lambertville, MI 48144For Sale
 MLS ID #50223606, Marcia Siddall, Key Realty One LLC in Monroe. MiRealSource
 - $379,0004 bd3 ba2.9k sqft1950 Brookwood Ln, Temperance, MI 48182For SaleMLS ID #50223002, Jason Hall, Key Realty One LLC - Summerfield. MiRealSource
- $279,0005 bd3 ba2.2k sqft5813 W Temperance Rd, Ottawa Lake, MI 49267For SaleMLS ID #50223725, Tonya Nagle, Real Estate 4U - Lambertville. MiRealSource
- $339,9004 bd2 ba2.2k sqft978 Streetman St, Erie, MI 48133For SaleMLS ID #50217710, Emanuel Evola, The Danberry Company - Temperance. MiRealSource
