Welcome home to this well-maintained 3-bedroom, 1.5-bath home in a desirable Sylvania neighborhood! This inviting property offers a functional layout with spacious living areas and plenty of room for everyday living and entertaining. The kitchen features durable laminate flooring and opens to a cozy dining area, making mealtime a breeze. A large living room provides ample space for gathering, while the lower-level family room offers additional living space perfect for relaxing, a home office, or a recreation area. The home includes three generously sized bedrooms and a convenient 1.5-bath layout. Outside, you'll appreciate the rare combination of an attached 1-car garage plus a detached 2-car garage with its own separate driveway—ideal for extra vehicles, hobbies, storage, or a workshop.
Pending
Price cut: $5K (8/11)
$244,900
5967 Graystone Dr, Sylvania, OH 43560
3beds
1,372sqft
Single Family Residence
Built in 1959
0.28 Acres Lot
$243,300 Zestimate®
$178/sqft
$-- HOA
What's special
- 36 days |
- 2,510 |
- 156 |
Likely to sell faster than
Zillow last checked:
Listing updated:
Listed by:
Robin L Lehmann 419-777-5391,
Key Realty LTD
Source: NORIS,MLS#: 10010633
Facts & features
Interior
Bedrooms & bathrooms
- Bedrooms: 3
- Bathrooms: 2
- Full bathrooms: 1
- 1/2 bathrooms: 1
Bedroom 2
- Description: CARPET
- Level: Upper
- Dimensions: 12 x 14
Bedroom 3
- Description: CARPET
- Level: Upper
- Dimensions: 10 x 11
Other
- Description: CARPET
- Level: Upper
- Dimensions: 16 x 11
Dining room
- Description: LAMINATE
- Level: Main
- Dimensions: 8 x 11
Family room
- Description: CARPET
- Features: Ceiling Fan(s)
- Level: Lower
- Dimensions: 12 x 10
Kitchen
- Description: LAMINATE
- Features: Ceiling Fan(s)
- Level: Main
- Dimensions: 10 x 11
Living room
- Description: CARPET
- Level: Main
- Dimensions: 16 x 18
Heating
- Forced Air, Natural Gas
Cooling
- Ceiling Fan(s), Central Air
Appliances
- Included: Dryer, Gas Oven, Refrigerator, Washer
- Laundry: Other
Features
- Other
- Flooring: Carpet, Laminate
- Has basement: No
- Has fireplace: No
- Common walls with other units/homes: No Common Walls
Interior area
- Total structure area: 1,372
- Total interior livable area: 1,372 sqft
Video & virtual tour
Property
Parking
- Total spaces: 3
- Parking features: Asphalt, Additional Parking, Attached Garage, Detached Garage
- Garage spaces: 3
Features
- Levels: Multi/Split
- Patio & porch: Rear Patio
Lot
- Size: 0.28 Acres
- Dimensions: 80X150
Details
- Additional structures: Garage(s)
- Parcel number: 8219517
Construction
Type & style
- Home type: SingleFamily
- Architectural style: Traditional
- Property subtype: Single Family Residence
Materials
- Vinyl Siding
- Foundation: Slab
- Roof: Shingle
Condition
- New construction: No
- Year built: 1959
Details
- Warranty included: Yes
Utilities & green energy
- Sewer: Public Sewer
- Water: Public
- Utilities for property: Other
Community & HOA
Community
- Subdivision: Highland Meadows
HOA
- Has HOA: No
Location
- Region: Sylvania
Financial & listing details
- Price per square foot: $178/sqft
- Tax assessed value: $173,400
- Annual tax amount: $3,340
- Date on market: 8/2/2026
- Listing terms: Cash,Conventional
Estimated market value
$243,300
$231,000 - $255,000
$2,307/mo
Price history
| Date | Event | Price |
|---|---|---|
| 8/17/2026 | Pending sale | $244,900$178/sqft |
Source: NORIS #10010633 Report a problem | ||
| 8/11/2026 | Price change | $244,900-2%$178/sqft |
Source: NORIS #10010633 Report a problem | ||
| 8/2/2026 | Listed for sale | $249,900$182/sqft |
Source: NORIS #10010633 Report a problem | ||
Public tax history
| Year | Property taxes | Tax assessment |
|---|---|---|
| 2025 | $3,340 +2.4% | $60,690 |
| 2024 | $3,261 +4.4% | $60,690 +17.6% |
| 2023 | $3,123 -1.1% | $51,625 |
| 2022 | $3,158 -2.7% | $51,625 |
| 2021 | $3,246 +9.9% | $51,625 +19.2% |
| 2020 | $2,954 +4.1% | $43,295 |
| 2019 | $2,836 +0.1% | $43,295 |
| 2018 | $2,834 +17.5% | $43,295 +22.4% |
| 2017 | $2,413 +2% | $35,385 -65% |
| 2016 | $2,365 +6.2% | $101,100 |
| 2015 | $2,227 +11.3% | $101,100 +197.2% |
| 2014 | $2,002 | $34,020 |
| 2013 | $2,002 +3.2% | $34,020 |
| 2012 | $1,940 -17.1% | $34,020 -15.6% |
| 2011 | $2,341 +8.8% | $40,330 |
| 2010 | $2,152 +0.8% | $40,330 |
| 2009 | $2,135 -8.7% | $40,330 -12.9% |
| 2008 | $2,339 +11.6% | $46,310 |
| 2007 | $2,096 -16.9% | $46,310 |
| 2006 | $2,522 +18.6% | $46,310 +22.5% |
| 2004 | $2,127 +8.3% | $37,810 |
| 2003 | $1,964 -1.1% | $37,810 +11% |
| 2002 | $1,987 +14% | $34,060 |
| 2001 | $1,744 -48.3% | $34,060 |
| 2000 | $3,376 | $34,060 |
Find assessor info on the county website
Monthly payment
Est. payment
Payment breakdown
Explore the cost of this home by adjusting the details. Changes won't be saved.Climate risks
Neighborhood: 43560
Nearby schools
GreatSchools rating
- 9/10Maplewood Elementary SchoolGrades: PK-5Distance: 0.7 mi
- 5/10Sylvania Arbor Hills Junior High SchoolGrades: 6-8Distance: 3 mi
- 9/10Sylvania Northview High SchoolGrades: 9-12Distance: 0.8 mi
Schools provided by the listing agent
- Elementary: Maplewood
- High: Northview
Source: NORIS. This data may not be complete. We recommend contacting the local school district to confirm school assignments for this home.
- $209,9003 bd2 ba1.2k sqft5957 Graystone Dr, Sylvania, OH 43560Sold

- $238,8003 bd1 ba1.6k sqft6003 Graystone Dr, Sylvania, OH 43560Off Market
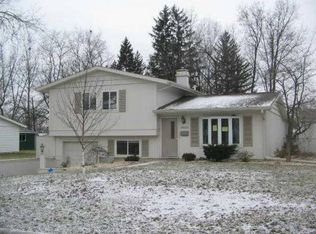
- $245,2003 bd2 ba1.2k sqft5951 Graystone Dr, Sylvania, OH 43560Off Market

- $257,3003 bd2 ba1.7k sqft6011 Graystone Dr, Sylvania, OH 43560Off Market
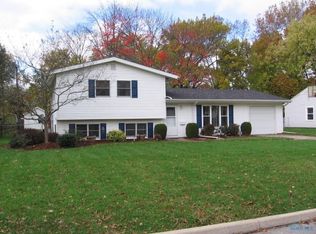
- $266,6003 bd2 ba1.6k sqft6008 Granville Dr, Sylvania, OH 43560Off Market
- $301,7003 bd2 ba1.4k sqft6002 Granville Dr, Sylvania, OH 43560Off Market
- $211,1003 bd2 ba1.1k sqft5966 Graystone Dr, Sylvania, OH 43560Off Market
- $283,6003 bd2 ba1.3k sqft6016 Granville Dr, Sylvania, OH 43560Off Market
A local agent can set up tours, give advice and negotiate with sellers.
A local lender can help you make sure your offer is ready when you are.
Similar homes
- $229,0003 bd1 ba1.1k sqft3212 Keemont Dr, Toledo, OH 43613For Sale By Owner

- $310,0003 bd3 ba1.8k sqft7723 Sylvan Oaks Way, Sylvania, OH 43560For Sale
 MLS ID #10010921, Deanna A Miller, Harmony Realty Group. NORIS
 - $189,9003 bd1 ba1k sqft5204 Silvertown Dr, Sylvania, OH 43560For Sale
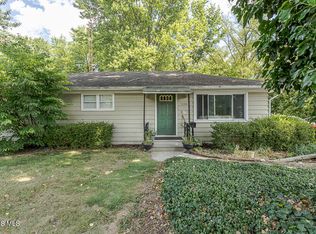 MLS ID #10011010, Linda Zaidan, Serenity Realty LLC. NORIS
 - $220,0003 bd2 ba1.5k sqft6150 Meadowvale Dr, Toledo, OH 43613For Sale
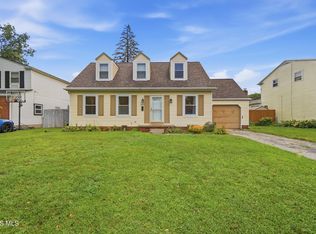 MLS ID #10011814, Makayla Ford, Howard Hanna. NORIS
 - $252,5003 bd2 ba1.9k sqft3445 Woodley Rd, Toledo, OH 43606For SaleMLS ID #10011036, Michael Colbert, Key Realty LTD. NORIS
- $339,9005 bd3 ba2k sqft5448 Wadsworth Dr, Sylvania, OH 43560For SaleMLS ID #10011333, Jeffry M. Schaaf, The Danberry Co. NORIS
- $305,0004 bd2 ba1.9k sqft6012 Greenacre Rd, Toledo, OH 43615For SaleMLS ID #10012121, Lisa Marie Palmer, Serenity Realty LLC. NORIS
- $329,9003 bd3 ba1.9k sqft3640 Woodspring Rd, Sylvania, OH 43560For SaleMLS ID #10011628, David A. Shock, Key Realty LTD. NORIS
- $239,9003 bd2 ba1.5k sqft277 Shoreham Ln, Toledo, OH 43612For SaleMLS ID #10011382, Erika Fowler, Real Estate 4U. NORIS
- $219,9003 bd2 ba1.3k sqft5311 Fern Dr, Toledo, OH 43613For SaleMLS ID #10009815, Robin L Lehmann, Key Realty LTD. NORIS
- $229,9003 bd1 ba1.6k sqft1363 W Temperance Rd, Temperance, MI 48182For Sale
 MLS ID #50217100, Justin Kurtz, Real Estate One Monroe. MiRealSource
 - $239,9003 bd2 ba1.3k sqft2038 Greenwich Ln, Toledo, OH 43611For SaleMLS ID #10011719, John Owczarzak, RE/MAX Preferred Associates. NORIS
- $299,0003 bd2 ba1.2k sqft10660 Frankfort Rd, Holland, OH 43528For SaleMLS ID #10012010, Nicholas Huscroft, Chosen Real Estate Group. NORIS
- $245,0003 bd2 ba1.7k sqft2363 McKivett Dr, Toledo, OH 43615For SaleMLS ID #10012040, Stephen B Winters, Epic Homes Real Estate. NORIS
- $163,5003 bd1 ba960 sqft5430 Roan Rd, Sylvania, OH 43560For SaleMLS ID #10011109, Case McCarthy, HillMcCarthy Real Estate LLC. NORIS
- $229,9003 bd2 ba1k sqft833 River Rd, Maumee, OH 43537For SaleMLS ID #10011882, Denise Reinhart, Key Realty LTD. NORIS
- $209,9003 bd2 ba1.3k sqft3208 Aldringham Rd, Toledo, OH 43606For SaleMLS ID #10011652, Jessica Lowe, Howard Hanna. NORIS
- $150,0002 bd1 ba950 sqft5518 Merriman Dr, Sylvania, OH 43560For SaleMLS ID #10012015, Jessica Saum, NextHome Elevate. NORIS
- $299,9003 bd2 ba1.6k sqft165 N Yarrow St, Oregon, OH 43616For SaleMLS ID #10012344, Amy Hurst, Serenity Realty LLC. NORIS
- $299,9004 bd3 ba1.6k sqft5678 Greenridge Dr, Toledo, OH 43615For SaleMLS ID #10012292, Yahya Bdeiri, Serenity Realty LLC. NORIS
