The cutest bungalow with the biggest yard - you've found it here! Come on home to 5836 Balfour Rd in Sylvania Township. Step into the cozy living room with hardwood floors. Follow on back to the galley kitchen - updated in 2023 - with granite countertops, tile floors, stainless steel appliances, and an eat-in area! Around the corner, you'll find the laundry room space. The main floor features two bedrooms with hardwood floors and an updated bathroom with tile shower and floors. Upstairs is a finished dormer for a third room and extra space! Outside has all the space and privacy with a patio, detached 1 car garage, and full privacy fence. This one could be your new home!
For sale
$215,000
5836 Balfour Rd, Sylvania, OH 43560
3beds
1,488sqft
Single Family Residence
Built in 1955
5,227 Square Feet Lot
$211,200 Zestimate®
$144/sqft
$-- HOA
What's special
- 11 days
- 777
- 68
Likely to sell faster than
Zillow last checked:
Listing updated:
Listed by:
Amanda Latscha 419-367-0899,
Key Realty LTD
Source: NORIS,MLS#: 10013717
Facts & features
Interior
Bedrooms & bathrooms
- Bedrooms: 3
- Bathrooms: 1
- Full bathrooms: 1
Bedroom 3
- Level: Main
- Dimensions: 12 x 11
Other
- Level: Upper
- Dimensions: 27 x 16
Other
- Level: Main
- Dimensions: 12 x 13
Dining room
- Level: Main
- Dimensions: 11 x 11
Kitchen
- Level: Main
- Dimensions: 15 x 11
Laundry
- Level: Main
- Dimensions: 7 x 6
Living room
- Level: Main
- Dimensions: 16 x 13
Heating
- Forced Air
Cooling
- Central Air
Appliances
- Included: Dishwasher, Microwave, Water Heater, Dryer, Gas Oven, Gas Range, Refrigerator, Washer
- Laundry: Inside, Main Level
Features
- Eat-in Kitchen
- Flooring: Carpet, Tile, Wood
- Has basement: No
- Has fireplace: No
- Common walls with other units/homes: No Common Walls
Interior area
- Total structure area: 1,488
- Total interior livable area: 1,488 sqft
Video & virtual tour
Property
Parking
- Total spaces: 1.5
- Parking features: Detached Garage, Driveway, Garage Door Opener
- Garage spaces: 1.5
- Has uncovered spaces: Yes
Features
- Levels: One and One Half
- Patio & porch: Rear Porch
- Fencing: Full,Privacy
Lot
- Size: 5,227 Square Feet
- Dimensions: 50X100
Details
- Parcel number: 8210908
Construction
Type & style
- Home type: SingleFamily
- Property subtype: Single Family Residence
Materials
- Vinyl Siding
- Foundation: Crawl Space
- Roof: Shingle
Condition
- New construction: No
- Year built: 1955
Utilities & green energy
- Sewer: Public Sewer
- Water: Public
- Utilities for property: Electricity Connected, Natural Gas Connected, Sewer Connected, Water Connected
Community & HOA
Community
- Subdivision: Sylvanside Revsd
HOA
- Has HOA: No
Location
- Region: Sylvania
Financial & listing details
- Price per square foot: $144/sqft
- Tax assessed value: $146,100
- Annual tax amount: $3,329
- Date on market: 9/26/2026
- Listing terms: Cash,Conventional,FHA,VA Loan
- Electric utility on property: Yes
Estimated market value
$211,200
$201,000 - $222,000
$1,779/mo
Price history
| Date | Event | Price |
|---|---|---|
| 9/26/2026 | Listed for sale | $215,000+8.6%$144/sqft |
Source: NORIS #10013717 Report a problem | ||
| 4/25/2023 | Sold | $198,000+4.3%$133/sqft |
Source: NORIS #6099577 Report a problem | ||
| 4/17/2023 | Pending sale | $189,900$128/sqft |
Source: NORIS #6099577 Report a problem | ||
| 4/3/2023 | Contingent | $189,900$128/sqft |
Source: NORIS #6099577 Report a problem | ||
| 3/31/2023 | Listed for sale | $189,900+291.5%$128/sqft |
Source: NORIS #6099577 Report a problem | ||
| 4/29/2015 | Sold | $48,500-2.8%$33/sqft |
Source: NORIS #5085114 Report a problem | ||
| 4/15/2015 | Pending sale | $49,900$34/sqft |
Source: Homepath #5085114 Report a problem | ||
| 3/20/2015 | Listed for sale | $49,900$34/sqft |
Source: DiSalle Real Estate Co #5085114 Report a problem | ||
Public tax history
| Year | Property taxes | Tax assessment |
|---|---|---|
| 2025 | $3,329 +3.1% | $51,135 |
| 2024 | $3,228 +25.7% | $51,135 +44.8% |
| 2023 | $2,568 -0.1% | $35,315 |
| 2022 | $2,571 -3% | $35,315 |
| 2021 | $2,650 +10% | $35,315 +24.1% |
| 2020 | $2,409 +108.3% | $28,455 |
| 2019 | $1,156 -50% | $28,455 |
| 2018 | $2,314 +12.5% | $28,455 +23.7% |
| 2017 | $2,058 -0.4% | $22,995 -65% |
| 2016 | $2,067 +6.1% | $65,700 |
| 2015 | $1,948 +84.7% | $65,700 +197.4% |
| 2014 | $1,055 | $22,090 |
| 2013 | $1,055 +3.2% | $22,090 |
| 2012 | $1,022 -28.8% | $22,090 -21.1% |
| 2011 | $1,435 +8.8% | $28,000 |
| 2010 | $1,319 +0.8% | $28,000 |
| 2009 | $1,309 -10.7% | $28,000 -13% |
| 2008 | $1,466 +11.5% | $32,170 |
| 2007 | $1,314 -25% | $32,170 |
| 2006 | $1,753 +0.6% | $32,170 +3.7% |
| 2004 | $1,743 +8.3% | $31,020 |
| 2003 | $1,610 -0.7% | $31,020 +11% |
| 2002 | $1,621 +13.4% | $27,940 |
| 2001 | $1,429 -48.4% | $27,940 |
| 2000 | $2,769 | $27,940 |
Find assessor info on the county website
Monthly payment
Est. payment
Payment breakdown
Explore the cost of this home by adjusting the details. Changes won't be saved.Climate risks
Neighborhood: 43560
Nearby schools
Schools provided by the listing agent
- Elementary: Hill View
- High: Northview
Source: NORIS. This data may not be complete. We recommend contacting the local school district to confirm school assignments for this home.
Similar homes
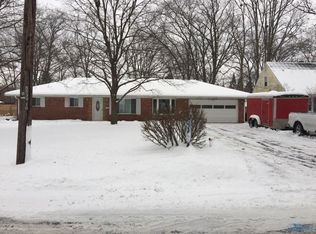
- $249,9003 bd2 ba1.3k sqft5822 Balfour Rd, Sylvania, OH 43560For Sale
 MLS ID #10012853, Jody L. Shirk, Howard Hanna. NORIS

 - $199,0002 bd2 ba840 sqft4905 Argonne Pl, Sylvania, OH 43560For Sale
 MLS ID #10014144, William Rixey, Overland Real Estate Co, LLC. NORIS
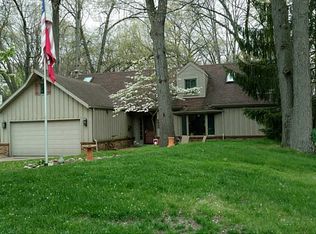
 - $255,0003 bd2 ba1.8k sqft5935 Winding Way Dr, Sylvania, OH 43560For Sale
 MLS ID #10014153, Jim Loss, Loss Realty Group. NORIS
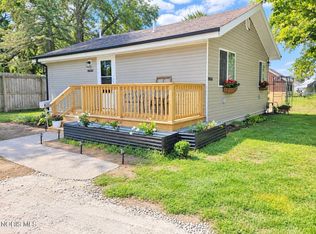
 - $249,0003 bd2 ba1.7k sqft5003 Trellis Way, Sylvania, OH 43560For Sale
 MLS ID #10013961, Todd Mikolajczyk, Key Realty LTD. NORIS
