Skip main navigation
Sold for $182,000
  • $182,000

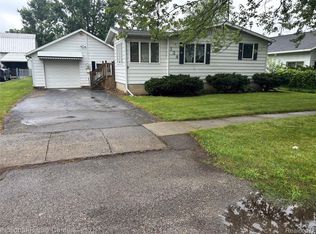
    149 W Chicago Blvd, Britton, MI 49229

    4beds
    1,630sqft
    Single Family Residence
    Built in 1870
    0.25 Acres Lot
    $225,600 Zestimate®
    $112/sqft
    $1,734 Estimated rent

    Home value

    $225,600

    $210,000 - $241,000

    $1,734/mo

    Zestimate® history
    Loading
    Loading...

    Owner options

    List your home for rent

    $1,734/mo

    Rent Zestimate®

    Find your next renter with Zillow Rental Manager. Plus, with online applications, you can quickly screen prospective tenants – for free.

    Learn more

    $1,734/mo

    Rent Zestimate®

    Refinance and save

    $1,212/mo

    Est. payment

    Refinancing to a lower rate could help reduce your monthly payments and save thousands over the life of the loan.

    See today's rates

    $1,212/mo

    Est. payment

    Explore your selling options

    Work with a Zillow partner agent

    Leverage their expertise and Zillow's premium Showcase listings to get your home seen by more buyers.

    Get started

    List with your own agent

    Get your home in front of millions of buyers by listing it on Zillow.

    Learn how to do it

    Sell it yourself

    Take full control of how buyers see your home on Zillow by listing For Sale by Owner (FSBO).

    List your home

    What's special

    Modern comfortHome officeGuest roomsWell-designed kitchenMaster bedroomSeparate family room
    Welcome to 149 W Chicago Blvd, a charming home nestled in the heart of the picturesque village of Britton. This inviting residence boasts a perfect blend of comfort and elegance, featuring four bedrooms and two full baths to accommodate the needs of a growing family or those who simply appreciate ample space. Upon entering, you are greeted by a well-designed kitchen adorned with an abundance of cabinets, offering both functionality and style. The kitchen is not just a space for culinary delights but also a gathering place for family and friends. The layout is thoughtfully designed to make cooking and entertaining a seamless and enjoyable experience. The spacious living room invites you to unwind and relax, creating a warm and welcoming atmosphere. Adjacent to the living room, a separate family room provides an additional cozy retreat, perfect for movie nights or quiet evenings with loved ones. The dining room is a focal point for shared meals and special occasions, creating a sense of togetherness. Its proximity to the kitchen ensures convenience while maintaining a distinct and formal ambiance. The master bedroom, a true sanctuary, offers a generous space to retreat and rejuvenate. Its size provides flexibility for personalization, allowing you to create a haven tailored to your preferences. With four bedrooms in total, this home offers versatility for various needs, from a home office to guest rooms or a play area for the little ones. The two full baths add to the convenience, ensuring that morning routines and evening rituals are a breeze. Beyond the main residence, an outbuilding enhances the property's appeal, offering additional storage or potential for a workshop or hobby space. This feature adds practicality to the property, catering to a variety of interests and needs. Located in the village of Britton, this home combines small-town charm with modern comfort, creating a delightful living experience. Whether you're enjoying the tranquility of the surroundings or entertaining in the well-appointed living spaces, 149 W Chicago Blvd is a place to call home, where memories are made, and life unfolds in the embrace of warmth and style. TAXES ARE NON-HOMESTEAD Seller is working on getting them homesteaded.

    Zillow last checked:

    Listing updated:

    Listed by:

    Pamela Swiercz 734-636-4835,

    Berkshire Hathaway HomeServices Kee Realty Brown

    Bought with:

    Connie Sexton, 6502374287

    Gerweck Real Estate in Monroe

    Source: MiRealSource,MLS#: 50128674MLS LogoOriginating MLS: MiRealSource

    Facts & features

    Interior

    Bedrooms & bathrooms
    • Bedrooms: 4
    • Bathrooms: 2
    • Full bathrooms: 2
    • Main level bathrooms: 1
    • Main level bedrooms: 1
    Bedroom 1
    • Features: Carpet
    • Level: Upper
    • Area: 156
    • Dimensions: 13 x 12
    Bedroom 2
    • Features: Carpet
    • Level: Upper
    • Area: 100
    • Dimensions: 10 x 10
    Bedroom 3
    • Features: Carpet
    • Level: Upper
    • Area: 270
    • Dimensions: 27 x 10
    Bedroom 4
    • Features: Carpet
    • Level: Main
    • Area: 100
    • Dimensions: 10 x 10
    Bathroom 1
    • Features: Vinyl
    • Level: Main
    • Area: 42
    • Dimensions: 6 x 7
    Bathroom 2
    • Features: Laminate
    • Level: Upper
    • Area: 70
    • Dimensions: 7 x 10
    Dining room
    • Features: Vinyl
    • Level: Main
    • Area: 110
    • Dimensions: 10 x 11
    Family room
    • Features: Carpet
    • Level: Main
    • Area: 168
    • Dimensions: 12 x 14
    Kitchen
    • Features: Laminate
    • Level: Main
    • Area: 160
    • Dimensions: 10 x 16
    Living room
    • Features: Carpet
    • Level: Main
    • Area: 169
    • Dimensions: 13 x 13
    Heating
    • Forced Air, Natural Gas
    Features
    • Flooring: Carpet, Vinyl, Laminate
    • Basement: Michigan Basement
    • Has fireplace: No
    Interior area
    • Total structure area: 2,152
    • Total interior livable area: 1,630 sqft
    • Finished area above ground: 1,630
    • Finished area below ground: 0

    Property

    Parking
    • Total spaces: 1
    • Parking features: Detached
    • Garage spaces: 1
    Features
    • Levels: One and One Half
    • Stories: 1
    • Frontage type: Road
    • Frontage length: 66
    Lot
    • Size: 0.25 Acres
    • Dimensions: 66 x 166
    Details
    • Parcel number: RD3300091000
    • Special conditions: Private

    Construction

    Type & style
    • Home type: SingleFamily
    • Architectural style: Colonial
    • Property subtype: Single Family Residence
    Materials
    • Vinyl Siding
    Condition
    • Year built: 1870

    Utilities & green energy

    • Sewer: Public Sanitary
    • Water: Public

    Community & neighborhood

    Location
    • Region: Britton
    • Subdivision: Assrs Of Britton Village

    Other

    Other facts
    • Listing agreement: Exclusive Right To Sell
    • Listing terms: Cash,Conventional,FHA,VA Loan

    Price history

    DateEventPrice
    1/26/2024Sold$182,000-1.6%$112/sqft
    Source: MiRealSource #50128674 Report a problem
    12/28/2023Pending sale$185,000$113/sqft
    Source: MiRealSource #50128674 Report a problem
    12/10/2023Price change$185,000-7.5%$113/sqft
    Source: MiRealSource #50128674 Report a problem
    11/28/2023Listed for sale$199,900+17.7%$123/sqft
    Source: MiRealSource #50128674 Report a problem
    4/20/2021Sold$169,900$104/sqft
    Source: Public Record Report a problem
    4/20/2021Pending sale$169,900$104/sqft
    Source: Realcomp II #2210011600 Report a problem
    3/19/2021Contingent$169,900$104/sqft
    Source: Realcomp II #2210011600 Report a problem
    3/15/2021Price change$169,900-5.6%$104/sqft
    Source: Realcomp II #2210011600 Report a problem
    3/9/2021Listed for sale$179,900$110/sqft
    Source: Realcomp II #2210011600 Report a problem

    Public tax history

    YearProperty taxesTax assessment
    2025$2,374 -38.3%$91,733 -1.7%
    2024$3,845 +19%$93,318 +25.3%
    2023$3,230 $74,458 +5.6%
    2022-- $70,508 +6.7%
    2021$1,508 $66,055 +14.7%
    2020$1,508 +0.1%$57,598 +16.4%
    2019$1,507 $49,500 +0%
    2018-- $49,486 +3.6%
    2017$1,374 $47,771 +3.9%
    2016-- $45,977 +0.2%
    2014-- $45,892 -8.8%
    2013-- $50,345 +3%
    2012-- $48,900 -6.3%
    2011-- $52,200 -7.1%
    2010-- $56,200 -14.7%
    2009-- $65,900 -1.8%
    2008-- $67,100 +5%
    2006$406 -64.5%$63,900 +4.4%
    2005$1,144 +362%$61,200 +5.2%
    2004$248 -72.3%$58,200 +7%
    2002$895 $54,400 +8.4%
    2001$895 $50,200 +10.6%
    2000$895 $45,400

    Find assessor info on the county website

    Neighborhood: 49229

    Nearby schools

    GreatSchools rating
    Schools provided by the listing agent
    • District: Britton Deerfield School District

    Source: MiRealSource. This data may not be complete. We recommend contacting the local school district to confirm school assignments for this home.

    Get a cash offer in 3 minutes
    Find out how much your home could sell for in as little as 3 minutes with a no-obligation cash offer.
    Estimated market value
    $225,600
    Get a cash offer in 3 minutes
    Find out how much your home could sell for in as little as 3 minutes with a no-obligation cash offer.
    Estimated market value
    $225,600