**Back on the market through no fault of the home! Welcome home to 150 College Avenue in the charming Village of Britton, where timeless historic character meets thoughtful modern updates. This meticulously maintained three-story Colonial is filled with stunning architectural details while offering the conveniences today's buyers are looking for. A welcoming front porch invites you inside, where you'll find a spacious living room warmed by a cozy pellet stove that supplements the home's heating system. The updated kitchen offers ample cabinetry and workspace, while the main level also features a full bathroom, convenient laundry/mudroom, and a first-floor bedroom, providing flexible living options. Upstairs, you'll discover a spacious primary suite, an additional bedroom, and a beautifully updated full bathroom. The true showstopper awaits one level higher—the remarkable Italianate cupola, transformed into an extraordinary private library and accessed by a spiral staircase from the primary bedroom. It's a one-of-a-kind retreat that perfectly blends history, charm, and imagination. Outside, the fully fenced backyard offers plenty of space to relax and entertain on the back deck and beyond. Car enthusiasts, hobbyists, and anyone needing exceptional storage will appreciate the impressive 30' x 65' three-car outbuilding, complete with lean-tos, abundant storage, and a second-story loft. Located just moments from the schools, this exceptional property also offers an easy commute to Ann Arbor, Tecumseh, Dundee, Toledo, and surrounding communities. If you've been searching for a home with historic elegance, unique character, and modern updates, 150 College Avenue is one you won't want to miss.
Pending
$240,000
150 College Ave, Britton, MI 49229
3beds
1,880sqft
Single Family Residence
Built in 1839
0.25 Acres Lot
$239,500 Zestimate®
$128/sqft
$-- HOA
What's special
Fully fenced backyardThoughtful modern updatesFirst-floor bedroomWelcoming front porchCozy pellet stoveSpacious primary suiteTimeless historic character
- 74 days
- 413
- 22
Zillow last checked:
Listing updated:
Listed by:
Danielle Stepp 517-392-3828,
Foundation Realty, LLC-Tecumseh 517-423-6767
Source: MiRealSource,MLS#: 50217023 Originating MLS: Lenawee County Association of REALTORS
Originating MLS: Lenawee County Association of REALTORSFacts & features
Interior
Bedrooms & bathrooms
- Bedrooms: 3
- Bathrooms: 2
- Full bathrooms: 2
Rooms
- Room types: Den/Study/Lib, Family Room, Bedroom, Laundry, Living Room, Utility/Laundry Room, Bathroom, Second Flr Full Bathroom, Dining Room
Bedroom 1
- Level: Second
- Area: 270
- Dimensions: 18 x 15
Bedroom 2
- Level: Second
- Area: 108
- Dimensions: 12 x 9
Bedroom 3
- Level: First
- Area: 99
- Dimensions: 9 x 11
Bathroom 1
- Level: First
- Area: 40
- Dimensions: 10 x 4
Bathroom 2
- Level: Second
- Area: 99
- Dimensions: 9 x 11
Dining room
- Level: First
- Area: 108
- Dimensions: 9 x 12
Family room
- Level: First
- Area: 144
- Dimensions: 12 x 12
Kitchen
- Level: First
- Area: 117
- Dimensions: 9 x 13
Living room
- Level: First
- Area: 273
- Dimensions: 21 x 13
Heating
- Boiler, Pellet Stove, Natural Gas
Cooling
- Ceiling Fan(s), Other
Appliances
- Included: Dishwasher, Dryer, Microwave, Range/Oven, Refrigerator, Washer, Electric Water Heater
- Laundry: First Floor Laundry, Laundry Room
Features
- Cathedral/Vaulted Ceiling, Sump Pump, Pantry
- Flooring: Hardwood
- Basement: MI Basement,Partial,Sump Pump,Crawl Space
- Has fireplace: No
Interior area
- Total structure area: 1,982
- Total interior livable area: 1,880 sqft
- Finished area above ground: 1,880
- Finished area below ground: 0
Video & virtual tour
Property
Parking
- Total spaces: 3
- Parking features: 3 or More Spaces, Garage, Detached, Electric in Garage
- Garage spaces: 3
Features
- Levels: Two
- Stories: 2
- Patio & porch: Deck, Porch
- Exterior features: Sidewalks, Street Lights
- Fencing: Fenced
- Waterfront features: None
- Body of water: None
- Frontage type: Road
- Frontage length: 66
Lot
- Size: 0.25 Acres
- Dimensions: 66 x 165
Details
- Additional structures: Garage(s), Workshop
- Parcel number: RD3300100000
- Zoning description: Residential
- Special conditions: Private
Construction
Type & style
- Home type: SingleFamily
- Architectural style: Colonial,Historic
- Property subtype: Single Family Residence
Materials
- Aluminum Siding
- Foundation: Basement
Condition
- Year built: 1839
Utilities & green energy
- Sewer: Public Sanitary
- Water: Public
- Utilities for property: Cable/Internet Avail.
Community & HOA
Community
- Subdivision: Assessors Plat Of Britton
HOA
- Has HOA: No
Location
- Region: Britton
Financial & listing details
- Price per square foot: $128/sqft
- Tax assessed value: $211,903
- Annual tax amount: $4,155
- Date on market: 8/1/2026
- Cumulative days on market: 58 days
- Listing agreement: Exclusive Right To Sell
- Listing terms: Cash,Conventional,FHA,VA Loan,USDA Loan
- Road surface type: Paved
Estimated market value
$239,500
$228,000 - $251,000
$1,745/mo
Price history
| Date | Event | Price |
|---|---|---|
| 10/9/2026 | Pending sale | $240,000$128/sqft |
Source:  MiRealSource #50217023 Report a problem MiRealSource #50217023 Report a problem | ||
| 9/23/2026 | Contingent | $240,000$128/sqft |
Source: MiRealSource #50217023 Report a problem | ||
| 9/5/2026 | Listed for sale | $240,000$128/sqft |
Source: MiRealSource #50217023 Report a problem | ||
| 8/21/2026 | Pending sale | $240,000$128/sqft |
Source: MiRealSource #50217023 Report a problem | ||
| 8/3/2026 | Contingent | $240,000$128/sqft |
Source: MiRealSource #50217023 Report a problem | ||
| 8/1/2026 | Listed for sale | $240,000+14.3%$128/sqft |
Source: MiRealSource #50217023 Report a problem | ||
| 7/23/2024 | Sold | $210,000-12.1%$112/sqft |
Source:  Realcomp II #56050143754 Report a problem Realcomp II #56050143754 Report a problem | ||
| 6/11/2024 | Contingent | $239,000$127/sqft |
Source: MiRealSource #50143754 Report a problem | ||
| 5/31/2024 | Listed for sale | $239,000+58.3%$127/sqft |
Source: MiRealSource #50143754 Report a problem | ||
| 12/19/2011 | Listing removed | $151,000$80/sqft |
Source: Real Estate One #3104863 Report a problem | ||
| 6/20/2011 | Listed for sale | $151,000$80/sqft |
Source: Real Estate One #3104863 Report a problem | ||
Public tax history
| Year | Property taxes | Tax assessment |
|---|---|---|
| 2025 | $2,070 -5% | $105,951 -1.2% |
| 2024 | $2,179 +27.4% | $107,228 +24.4% |
| 2023 | $1,710 | $86,199 +6.1% |
| 2022 | -- | $81,215 +6.6% |
| 2021 | $1,794 | $76,170 +14.1% |
| 2020 | $1,794 +0% | $66,729 +14.7% |
| 2019 | $1,794 | $58,200 0% |
| 2018 | -- | $58,224 +3.1% |
| 2017 | $1,637 | $56,499 +3.4% |
| 2016 | -- | $54,626 +0.1% |
| 2014 | -- | $54,570 -8.4% |
| 2013 | -- | $59,575 +2.9% |
| 2012 | -- | $57,900 -5.1% |
| 2011 | -- | $61,000 -5.7% |
| 2010 | -- | $64,700 -14.1% |
| 2009 | -- | $75,300 +1.8% |
| 2008 | -- | $74,000 +7.6% |
| 2006 | $421 -64.5% | $68,800 +5.7% |
| 2005 | $1,187 +362% | $65,100 +4.8% |
| 2004 | $257 -74.7% | $62,100 +6.3% |
| 2002 | $1,016 | $58,400 +7.4% |
| 2001 | $1,016 | $54,400 |
| 2000 | $1,016 | $54,400 |
Find assessor info on the county website
Monthly payment
Est. payment
Payment breakdown
Explore the cost of this home by adjusting the details. Changes won't be saved.Climate risks
Neighborhood: 49229
Nearby schools
Schools provided by the listing agent
- District: Britton Deerfield School District
Source: MiRealSource. This data may not be complete. We recommend contacting the local school district to confirm school assignments for this home.
Similar homes
- $205,8754 bd2 ba1.6k sqft109 Wells St, Britton, MI 49229For Sale

 MLS ID #26038832, Janis Montalvo, Living In Lenawee Realty LLC. MichRIC
 - $244,9005 bd1 ba1.9k sqft5824 Holloway Rd, Britton, MI 49229For Sale
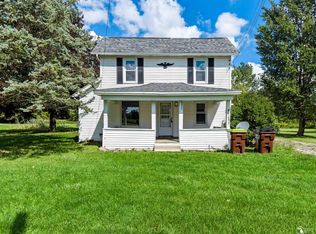
 MLS ID #50221019, Tyler Tresize, Blacktree Realty. MiRealSource
 - $239,0003 bd1 ba1.3k sqft102 N Division St, Tecumseh, MI 49286For Sale
 MLS ID #50215730, Kay Buenaflor Prong, Howard Hanna Real Estate Services-Tecumseh. MiRealSource
 - $225,0003 bd1 ba2.2k sqft12291 Thompson Hwy, Blissfield, MI 49228For Sale
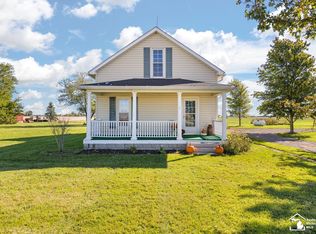 MLS ID #50223972, Caroline Flores, Serenity Realty LLC. MiRealSource
 - $284,9003 bd2 ba1.6k sqft11484 Dennison Rd, Milan, MI 48160For SaleMLS ID #26040991, Danielle Grostick, Real Estate One Inc. MichRIC
- $239,9003 bd2 ba1.7k sqft1330 W Westwood Dr, Adrian, MI 49221For SaleMLS ID #50220517, David Corder, Howard Hanna Real Estate Services-Tecumseh. MiRealSource
- $235,0003 bd1 ba1k sqft904 N Union St, Tecumseh, MI 49286For SaleMLS ID #26046076, Tamara Culler, NextHome Roots RE Group. MichRIC
- $270,9003 bd2 ba1.7k sqft105 Sunset Dr, Blissfield, MI 49228For SaleMLS ID #26044864, Shelly Gutierrez, Cornerstone Real Estate. MichRIC
- $260,0003 bd2 ba1.4k sqft12149 Bigelow Rd, Dundee, MI 48131For SaleMLS ID #50221333, Angela Moore, Heart O' The Hills Realty. MiRealSource
- $260,0004 bd2 ba1.9k sqft5910 Lyons Hwy, Adrian, MI 49221For SaleMLS ID #26017994, Amber Soss-Southward, Xsell Realty. MichRIC
- $249,9003 bd2 ba1.9k sqft13872 Sheridan Rd, Manchester, MI 48158For Sale
 MLS ID #20261060533, Sana Brikho, St Jude Realty. Realcomp II
 - $299,9003 bd2 ba1.8k sqft2930 Spielman Rd, Adrian, MI 49221For SaleMLS ID #50224079, Jennifer Caruso, Howard Hanna Real Estate Services-Tecumseh. MiRealSource
- $219,5002 bd1 ba1k sqft196 E Walnut St, Petersburg, MI 49270For SaleMLS ID #50224215, Lori Lambert, Coldwell Banker Haynes R.E. in Monroe. MiRealSource
- $249,9003 bd2 ba1.6k sqft8408 Memorial Hwy, Ottawa Lake, MI 49267For SaleMLS ID #50216246, Kimberly Zaracki, Key Realty One LLC - Summerfield. MiRealSource
- $249,9004 bd1 ba1.5k sqft326 E Franklin St, Clinton, MI 49236For SaleMLS ID #26042329, Tamara Culler, NextHome Roots RE Group. MichRIC
- $205,0003 bd2 ba2.2k sqft611 State St, Adrian, MI 49221For SaleMLS ID #50223914, Carin Tapia, Howard Hanna Real Estate Services-Adrian. MiRealSource
- $229,0003 bd2 ba2k sqft1229 University Ave, Adrian, MI 49221For SaleMLS ID #50218625, Kyle Metdepenningen, The Wagley Group. MiRealSource
- $325,0005 bd2 ba2.3k sqft4271 Willis Rd, Milan, MI 48160For SaleMLS ID #26054411, Leanne Wade, Howard Hanna Real Estate. MichRIC
- $329,9004 bd2 ba2.2k sqft3015 Dennison Rd, Dundee, MI 48131For SaleMLS ID #26040384, Danielle Grostick, Real Estate One Inc. MichRIC
- $279,5005 bd2 ba2k sqft402 Seneca St, Tecumseh, MI 49286For SaleMLS ID #26043331, Elizabeth Larsen, Xsell Realty. MichRIC
