Welcome home to this stunning 4-bedroom, 2.5-bath residence, with timeless character. This spectacular home has been in the family for over 100 years. Rich original woodwork, exquisite crown molding, beautiful hardwood floors, and numerous built-in features showcase the home's exceptional craftsmanship and charm. The spacious floor plan includes two generously sized bedrooms on the main level and two additional bedrooms upstairs. The upper-level bathroom has been tastefully remodeled, and every room offers an abundance of space and natural light. Don't miss the powder room behind the entrance door. Major updates provide added peace of mind, including a new furnace (2020), 200-amp electrical service, and a roof that is just two years old. Step through the enclosed back porch to enjoy the private backyard, complete with a heated 3-car garage—perfect for vehicles, hobbies, or extra storage. This is a rare opportunity to own a home with beautiful classic architectural details.
For sale
$369,900
275 W Vesey St, Petersburg, MI 49270
4beds
2,092sqft
:
Get pre-qualified$2,419/mo
Single Family Residence
Built in 1926
0.35 Acres Lot
$-- Zestimate®
$177/sqft
$-- HOA
What's special
- 25 days |
- 940 |
- 47 |
Zillow last checked:
Listing updated:
Listed by:
Anissa Yoder 419-466-7373,
Key Realty One LLC - Summerfield 734-606-9763
Source: MiRealSource,MLS#: 50213410 Originating MLS: Southeastern Border Association of REALTORS
Originating MLS: Southeastern Border Association of REALTORSFacts & features
Interior
Bedrooms & bathrooms
- Bedrooms: 4
- Bathrooms: 3
- Full bathrooms: 2
- 1/2 bathrooms: 1
- Main level bathrooms: 1
- Main level bedrooms: 2
Bedroom 1
- Features: Wood
- Level: Main
- Area: 169
- Dimensions: 13 x 13
Bedroom 2
- Features: Wood
- Level: Main
- Area: 132
- Dimensions: 12 x 11
Bedroom 3
- Features: Wood
- Level: Upper
- Area: 225
- Dimensions: 15 x 15
Bedroom 4
- Features: Wood
- Level: Upper
- Area: 225
- Dimensions: 15 x 15
Bathroom 1
- Level: Main
Bathroom 2
- Level: Second
Dining room
- Features: Wood
- Level: Main
- Area: 130
- Dimensions: 13 x 10
Kitchen
- Features: Linoleum
- Level: Main
- Area: 120
- Dimensions: 12 x 10
Living room
- Features: Wood
- Level: Main
- Area: 228
- Dimensions: 19 x 12
Heating
- Forced Air, Natural Gas
Cooling
- Ceiling Fan(s), Wall/Window Unit(s)
Appliances
- Included: Range/Oven, Refrigerator, Gas Water Heater
Features
- Flooring: Wood, Linoleum
- Has basement: Yes
- Number of fireplaces: 1
- Fireplace features: Living Room, Wood Burning
Interior area
- Total structure area: 3,272
- Total interior livable area: 2,092 sqft
- Finished area above ground: 2,092
- Finished area below ground: 0
Property
Parking
- Total spaces: 3
- Parking features: Detached, Heated Garage
- Garage spaces: 3
Features
- Levels: Two
- Stories: 2
- Frontage type: Road
- Frontage length: 111
Lot
- Size: 0.35 Acres
- Dimensions: 111 x 140
Details
- Parcel number: 5701501800
- Special conditions: Private
Construction
Type & style
- Home type: SingleFamily
- Architectural style: Traditional
- Property subtype: Single Family Residence
Materials
- Aluminum Siding
- Foundation: Basement
Condition
- Year built: 1926
Utilities & green energy
- Sewer: Public Sanitary
- Water: Public
Community & HOA
Community
- Subdivision: Rose Addition
HOA
- Has HOA: No
Location
- Region: Petersburg
Financial & listing details
- Price per square foot: $177/sqft
- Tax assessed value: $226,600
- Annual tax amount: $2,162
- Date on market: 7/6/2026
- Cumulative days on market: 27 days
- Listing agreement: Exclusive Right To Sell
- Listing terms: Cash,Conventional
Estimated market value
Not available
Estimated sales range
Not available
$2,326/mo
Price history
| Date | Event | Price |
|---|---|---|
| 7/6/2026 | Listed for sale | $369,900$177/sqft |
Source:  MiRealSource #50213410 Report a problem MiRealSource #50213410 Report a problem | ||
Public tax history
| Year | Property taxes | Tax assessment |
|---|---|---|
| 2025 | $2,109 +4.4% | $113,300 +1.3% |
| 2024 | $2,021 +5% | $111,900 +11.3% |
| 2023 | $1,925 -5.4% | $100,500 +4.5% |
| 2022 | $2,034 +0.5% | $96,200 +6.8% |
| 2021 | $2,024 +263.5% | $90,100 +12.6% |
| 2020 | $557 -72% | $80,000 +9.6% |
| 2019 | $1,990 +0.8% | $73,000 +5% |
| 2018 | $1,974 +0% | $69,500 +12.5% |
| 2017 | $1,974 +1.8% | $61,800 |
| 2016 | $1,938 +0.3% | $61,800 +26.6% |
| 2015 | $1,933 | $48,800 |
| 2014 | $1,933 -0.2% | $48,800 +11.9% |
| 2013 | $1,938 | $43,600 +3.1% |
| 2012 | -- | $42,300 -17.2% |
| 2011 | -- | $51,100 -13.4% |
| 2010 | -- | $59,000 -16.1% |
| 2009 | -- | $70,300 -12.3% |
| 2008 | -- | $80,200 -5.8% |
| 2007 | -- | $85,100 +12.3% |
| 2006 | -- | $75,800 +3.8% |
| 2005 | -- | $73,000 +9.9% |
| 2003 | -- | $66,400 +6.8% |
| 2002 | -- | $62,200 +4% |
| 2001 | -- | $59,800 |
Find assessor info on the county website
Monthly payment
Est. payment
Payment breakdown
Explore the cost of this home by adjusting the details. Changes won't be saved.Climate risks
Neighborhood: 49270
Nearby schools
GreatSchools rating
- 6/10Summerfield Elementary SchoolGrades: PK-6Distance: 0.6 mi
- 7/10Summerfield Junior/Senior High SchoolGrades: 7-12Distance: 1 mi
Schools provided by the listing agent
- District: Summerfield School District
Source: MiRealSource. This data may not be complete. We recommend contacting the local school district to confirm school assignments for this home.
- $159,6003 bd1 ba1.1k sqft289 W Vesey St, Petersburg, MI 49270Off Market
- $204,6003 bd2 ba910 sqft274 W Vesey St, Petersburg, MI 49270Off Market
- $256,7004 bd2 ba2.3k sqft253 W Vesey St, Petersburg, MI 49270Off Market
- $228,200-- bd-- ba-- sqft272 W Madison St, Petersburg, MI 49270Off Market
- $187,600-- bd1 ba1.2k sqft256 W Vesey St, Petersburg, MI 49270Off Market
- $342,2003 bd2 ba2.5k sqft316 W Madison St, Petersburg, MI 49270Off Market
- $470,3002 bd2 ba3.6k sqft490 Rose Rd, Petersburg, MI 49270Off Market
- $173,0002 bd1 ba760 sqft256 W Madison St, Petersburg, MI 49270Sold
A local agent can set up tours, give advice and negotiate with sellers.
Similar homes
- $375,0003 bd3 ba1.9k sqft4850 N Arvilla Dr, Toledo, OH 43623For Sale
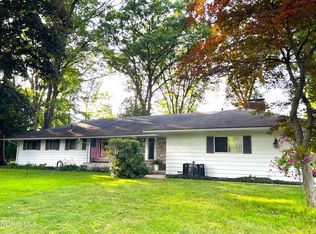 MLS ID #10009817, Carolyn Vliet-Hogan, RE/MAX Preferred Associates. NORIS
 - $389,9004 bd3 ba2.5k sqft6809 Gaines Mill Dr, Sylvania, OH 43560For Sale
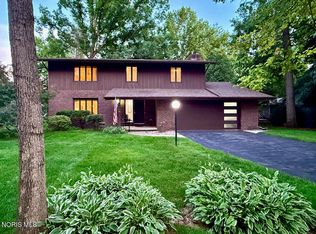 MLS ID #10010722, Todd C. Richard, Loss Realty Group. NORIS
 - $497,9003 bd3 ba1.6k sqft11404 Forche Rd, Blissfield, MI 49228For Sale
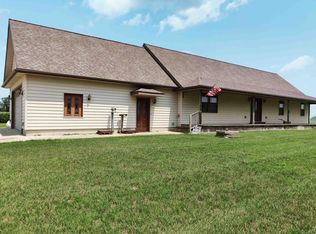
 MLS ID #50215793, Germaine Binns, Binns Realty Inc.. MiRealSource
 - $365,9994 bd3 ba2.5k sqft203 Dundee Ridge Dr, Dundee, MI 48131For Sale
 MLS ID #50204396, Michael S Begeman, Home Time Realty. MiRealSource
 - $399,9004 bd3 ba2.1k sqft4108 Partridge Ln, Toledo, OH 43623For SaleMLS ID #10010533, Carson R Helminiak, Key Realty LTD. NORIS
- $389,9003 bd2 ba1.9k sqft4803 Colf Rd, Carleton, MI 48117For SaleMLS ID #50215761, Tom Wagner, Howard Hanna - Monroe. MiRealSource
- $399,9004 bd2 ba2.3k sqft8870 Dixon Rd, Monroe, MI 48161For SaleMLS ID #50213243, Karen Rose, Serenity Realty LLC. MiRealSource
- $353,9004 bd2 ba1.4k sqft6584 Holloway Rd, Britton, MI 49229For Sale
 MLS ID #26009233, Jennifer Wojtowicz, Proper Property Services, Inc. MichRIC
 - $349,9004 bd2 ba1.8k sqft4516 W Sylvania Ave, Toledo, OH 43623For SaleMLS ID #10009071, Candee Babcock, Howard Hanna. NORIS
- $350,0003 bd2 ba1.5k sqft6975 Sarah St, Temperance, MI 48182For SaleMLS ID #50213764, Ashley Canales, Blacktree Realty. MiRealSource
- $379,0004 bd3 ba2.5k sqft526 Kitlou Ct, Holland, OH 43528For SaleMLS ID #10008150, Marcia Rubini, RE/MAX Preferred Associates. NORIS
- $339,9004 bd2 ba2.3k sqft3412 Gallatin Rd, Toledo, OH 43606For SaleMLS ID #10009789, Daniel H Effler, Effler Schmitt Co. NORIS
- $249,9004 bd2 ba2.3k sqft10572 Plank Rd, Milan, MI 48160For SaleMLS ID #26037392, Donna Corker, Century 21 Affiliated. MichRIC
- $365,0004 bd3 ba2.1k sqft683 Goldfinch Ln, Milan, MI 48160For Sale
 MLS ID #20261026415, Alan J Haggard, Smart Buy LLC. Realcomp II
 - $435,0003 bd2 ba2.4k sqft8744 Nebraska Ave, Toledo, OH 43617For SaleMLS ID #10010242, Brent Neff, Key Realty LTD. NORIS
- $379,9004 bd2 ba2.5k sqft1090 Cole Rd, Monroe, MI 48162For SaleMLS ID #50211141, Cole McNew, Coldwell Banker Haynes Real Estate Commercial. MiRealSource
- $399,9004 bd2 ba2.7k sqft807 Conklin Dr, Tecumseh, MI 49286For SaleMLS ID #50211006, Dallas Heidbreder, Howard Hanna Real Estate Services-Tecumseh. MiRealSource
- $369,9005 bd3 ba2.8k sqft2204 Orchard Rd, Toledo, OH 43606For SaleMLS ID #10006896, Daniel H Effler, Effler Schmitt Co. NORIS
- $399,9004 bd3 ba2.5k sqft5157 Olde Ridge Rd, Sylvania, OH 43560For SaleMLS ID #10008253, Jody L. Zink, EXP Realty, LLC. NORIS
- $379,9903 bd4 ba2.7k sqft8010 Hill Ave, Holland, OH 43528For SaleMLS ID #10006356, Jonnie Wagner, Harmony Realty Group. NORIS
