Currently under construction with completion early fall 2026. Home features open floorplan with expansive great room, kitchen with granite countertops and stainless-steel appliances. Three large bedrooms including primary suite with welkin closet. Additionally, there is a full basement with egress window and plumbing for future bathroom. All situated in desirable Woods of West Valley neighborhood. Currently under construction with anticipated completion in early Fall 2026! This beautifully designed home offers a spacious open-concept floor plan featuring an expansive great room with kitchen, complete with granite countertops and stainless-steel appliances. The home includes three generously sized bedrooms, including a private primary suite with a walk-in closet and en-suite bath. A full basement with an egress window and rough plumbing for a future bathroom provides possibilities for the future. Located in the highly desirable Woods of West Valley neighborhood.
New construction
$352,000
3200 Pender Ct, Adrian, MI 49221
3beds
1,455sqft
Single Family Residence
Built in 2026
0.28 Acres Lot
$351,500 Zestimate®
$242/sqft
$8/mo HOA
What's special
En-suite bathExpansive great roomOpen floorplanKitchen with granite countertopsPrivate primary suiteThree large bedroomsStainless-steel appliances
- 77 days
- 132
- 8
Zillow last checked:
Listing updated:
Listed by:
Mark Baker 517-206-2121,
Foundation Realty, LLC 517-266-8888
Source: MiRealSource,MLS#: 50216687 Originating MLS: Lenawee County Association of REALTORS
Originating MLS: Lenawee County Association of REALTORSFacts & features
Interior
Bedrooms & bathrooms
- Bedrooms: 3
- Bathrooms: 2
- Full bathrooms: 2
Rooms
- Room types: Bedroom, Laundry, Master Bedroom, Master Bathroom
Primary bedroom
- Level: First
Bedroom 1
- Level: First
- Area: 156
- Dimensions: 13 x 12
Bedroom 2
- Level: First
- Area: 121
- Dimensions: 11 x 11
Bedroom 3
- Level: First
- Area: 121
- Dimensions: 11 x 11
Bathroom 1
- Level: First
Bathroom 2
- Level: First
Kitchen
- Level: First
- Area: 160
- Dimensions: 10 x 16
Living room
- Level: First
- Area: 540
- Dimensions: 20 x 27
Heating
- Forced Air, Natural Gas
Cooling
- Ceiling Fan(s), Central Air
Appliances
- Included: Dishwasher, Disposal, Microwave, Gas Water Heater
- Laundry: First Floor Laundry
Features
- Sump Pump, Walk-In Closet(s)
- Basement: Daylight,Full,Concrete,Sump Pump
- Has fireplace: No
Interior area
- Total structure area: 2,910
- Total interior livable area: 1,455 sqft
- Finished area above ground: 1,455
- Finished area below ground: 0
Property
Parking
- Total spaces: 2.5
- Parking features: Garage, Attached, Garage Door Opener
- Attached garage spaces: 2.5
Features
- Levels: One
- Stories: 1
- Patio & porch: Patio, Porch
- Waterfront features: None
- Body of water: None
- Frontage type: Road
- Frontage length: 91
Lot
- Size: 0.28 Acres
- Dimensions: 91 x 138
- Features: Dead End
Details
- Parcel number: AD0755041000
- Zoning description: Residential
- Special conditions: Private
Construction
Type & style
- Home type: SingleFamily
- Architectural style: Ranch
- Property subtype: Single Family Residence
Materials
- Stone, Vinyl Siding
- Foundation: Basement, Concrete Perimeter
Condition
- New Construction
- New construction: Yes
- Year built: 2026
Utilities & green energy
- Electric: 200+ Amp Service
- Sewer: Public Sanitary
- Water: Private Well
Community & HOA
Community
- Subdivision: Woods Of West Valley No. 2
HOA
- Has HOA: Yes
- HOA fee: $100 annually
Location
- Region: Adrian
Financial & listing details
- Price per square foot: $242/sqft
- Annual tax amount: $530
- Date on market: 7/30/2026
- Cumulative days on market: 77 days
- Listing agreement: Exclusive Right To Sell
- Listing terms: Cash,Conventional,FHA,MIStateHsDevAuthority,USDA Loan,VA Loan
- Road surface type: Paved
Estimated market value
$351,500
$334,000 - $369,000
$2,323/mo
Price history
| Date | Event | Price |
|---|---|---|
| 7/30/2026 | Listed for sale | $352,000$242/sqft |
Source:  MiRealSource #50216687 Report a problem MiRealSource #50216687 Report a problem | ||
Public tax history
Tax history is unavailable.
Monthly payment
Est. payment
Payment breakdown
Explore the cost of this home by adjusting the details. Changes won't be saved.Climate risks
Neighborhood: 49221
Nearby schools
Schools provided by the listing agent
- District: Adrian City School District
Source: MiRealSource. This data may not be complete. We recommend contacting the local school district to confirm school assignments for this home.

Similar homes
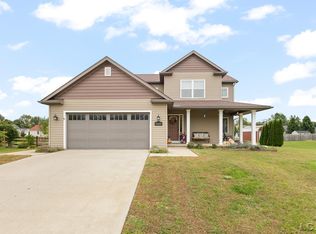
- $399,9004 bd3 ba1.9k sqft3659 Tanner Marie Dr, Adrian, MI 49221For Sale
 MLS ID #50223817, Christopher Coscarelli, Foundation Realty, LLC - Manitou Beach. MiRealSource
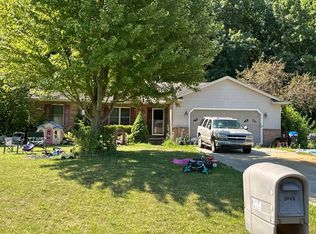
 - $--3 bd2 ba1.5k sqft3065 Hillview Dr, Adrian, MI 49221Auction
 Auction.com 2
 - $--4 bd2 ba1.7k sqft1076 Pleasant Knoll Dr, Adrian, MI 49221Auction
 Xome
Xome - $299,9003 bd3 ba2k sqft3394 W Circle Dr, Adrian, MI 49221For Sale
 MLS ID #50219639, Mary Clymer, Heart O' The Hills Realty. MiRealSource
 - $333,4003 bd2 ba1.3k sqft2815 Gady Pines Dr, Adrian, MI 49221New Construction
 MichRIC
 - $367,5003 bd3 ba1.7k sqft2823 Gady Pines Dr, Adrian, MI 49221New ConstructionMichRIC
- $345,0004 bd2 ba1.4k sqft6584 Holloway Rd, Britton, MI 49229For SaleMLS ID #26049775, Jennifer Wojtowicz, Proper Property Services, Inc. MichRIC
- $259,9004 bd1 ba1.8k sqft5703 Carson Hwy, Adrian, MI 49221For SaleMLS ID #50221735, Sherry Ramon, Home Time Realty. MiRealSource
- $302,3003 bd2 ba1.2k sqft2827 Gady Pines Dr, Adrian, MI 49221New ConstructionMichRIC
- $334,5003 bd3 ba1.7k sqft2024 Green Acres Dr, Adrian, MI 49221New ConstructionMLS ID #26044429, Donald Page, DJW Realty, LLC. MichRIC
- $453,4003 bd2 ba2k sqft4909 Schmitz Ct, Adrian, MI 49221New ConstructionMichRIC
- $329,9003 bd2 ba1.5k sqft923 N Union St, Tecumseh, MI 49286For SaleMLS ID #26053692, Roxane Hook, Real Estate One Inc. MichRIC
- $306,3003 bd2 ba1.2k sqft2022 Green Acres Dr, Adrian, MI 49221New ConstructionMichRIC
