Welcome to the Dover Plan. This home is under construction now and theirs's still time to select all of the options! This 1,780 sqft two-story home features 3 bedrooms and 2.5 bathrooms. With a spacious layout. The large kitchen includes a stainless sink, soft-close cabinets, and Corian countertops. The flooring is luxury vinyl plank. Brushed nickel hardware, LED lighting, throughout and energy-efficient Jeld-Wen windows are included. The primary suite features a large private bath and a walk-in closet. Fencing is allowed here. This home has a nice basement with two egress windows. Complete with municipal water and sewer. One year builders craftmanship warranty included! Make this home uniquely yours today. Photos show this home and a recently built, similar home. This home will be ready in February 2027. Make an appointment today to see this home!
Pending
Price increase: $6.5K (10/7)
$334,500
2024 Green Acres Dr, Adrian, MI 49221
3beds
1,780sqft
Single Family Residence
Built in 2026
8,712 Square Feet Lot
$334,300 Zestimate®
$188/sqft
$-- HOA
What's special
Energy-efficient jeld-wen windowsWalk-in closetCorian countertopsBrushed nickel hardwareLarge kitchenStainless sinkSoft-close cabinets
- 82 days
- 11
- 0
Zillow last checked:
Listing updated:
Listed by:
Donald Page 248-688-2103,
DJW Realty, LLC 517-618-1308
Source: MichRIC,MLS#: 26044429
Facts & features
Interior
Bedrooms & bathrooms
- Bedrooms: 3
- Bathrooms: 3
- Full bathrooms: 2
- 1/2 bathrooms: 1
Primary bedroom
- Level: Upper
- Area: 216
- Dimensions: 12.00 x 18.00
Bedroom 2
- Level: Upper
- Area: 140
- Dimensions: 10.00 x 14.00
Bedroom 3
- Level: Upper
- Area: 140
- Dimensions: 10.00 x 14.00
Primary bathroom
- Level: Upper
- Area: 63
- Dimensions: 7.00 x 9.00
Bathroom 1
- Level: Main
- Area: 25
- Dimensions: 5.00 x 5.00
Bathroom 2
- Level: Upper
- Area: 60
- Dimensions: 5.00 x 12.00
Dining area
- Level: Main
- Area: 98
- Dimensions: 14.00 x 7.00
Kitchen
- Level: Main
- Area: 154
- Dimensions: 14.00 x 11.00
Laundry
- Level: Upper
- Area: 49
- Dimensions: 7.00 x 7.00
Living room
- Level: Main
- Area: 304
- Dimensions: 19.00 x 16.00
Heating
- Forced Air
Appliances
- Included: Dishwasher, Disposal, Freezer, Microwave, Range, Refrigerator
- Laundry: Laundry Room, Washer Hookup
Features
- Ceiling Fan(s), Pantry
- Windows: Low-Emissivity Windows
- Basement: Slab
- Has fireplace: No
Interior area
- Total structure area: 1,780
- Total interior livable area: 1,780 sqft
- Finished area below ground: 0
Property
Parking
- Total spaces: 2
- Parking features: Attached
- Garage spaces: 2
Features
- Stories: 2
Lot
- Size: 8,712 Square Feet
- Dimensions: 136 x 64
- Features: Site Condo
Details
- Parcel number: MD0875024000
Construction
Type & style
- Home type: SingleFamily
- Architectural style: Ranch
- Property subtype: Single Family Residence
Materials
- Vinyl Siding
- Roof: Asphalt,Shingle
Condition
- New Construction
- New construction: Yes
- Year built: 2026
Details
- Builder name: DJW Homes
- Warranty included: Yes
Utilities & green energy
- Sewer: Storm Sewer
- Water: Well
- Utilities for property: Natural Gas Available, Electricity Available, Cable Available, Natural Gas Connected
Community & HOA
Community
- Subdivision: Green Acres Subdivision
Location
- Region: Adrian
Financial & listing details
- Price per square foot: $188/sqft
- Tax assessed value: $1
- Annual tax amount: $1
- Date on market: 8/21/2026
- Listing terms: Cash,FHA,VA Loan,MSHDA,Conventional
- Electric utility on property: Yes
- Road surface type: Paved
Estimated market value
$334,300
$318,000 - $351,000
$2,430/mo
Price history
| Date | Event | Price |
|---|---|---|
| 10/22/2026 | Pending sale | $334,500$188/sqft |
Source:  MichRIC #26044429 Report a problem | ||
| 10/7/2026 | Price change | $334,500+2%$188/sqft |
Source: MichRIC #26044429 Report a problem | ||
| 8/21/2026 | Listed for sale | $328,000$184/sqft |
Source: MichRIC #26044429 Report a problem | ||
Public tax history
Tax history is unavailable.
Monthly payment
Est. payment
Payment breakdown
Explore the cost of this home by adjusting the details. Changes won't be saved.Climate risks
Neighborhood: 49221

Similar homes
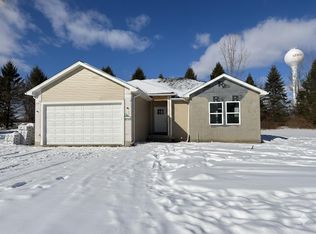
- from $323,3003 bd3 ba1.6k sqftThe Westport Plan, Green Acres, Adrian, MI 49221New Construction
 DJW Homes
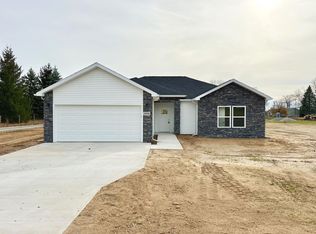
- $298,9003 bd2 ba1.3k sqft2010 Green Acres Dr, Adrian, MI 49221New Construction
 MichRIC
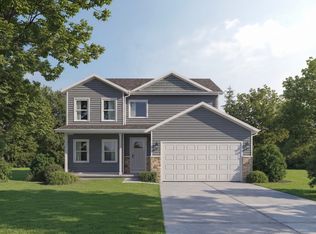
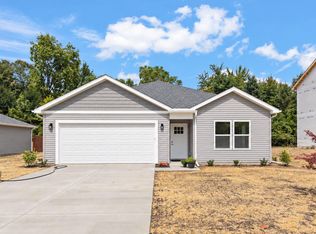
- $311,3003 bd2 ba1.2k sqft2022 Green Acres Dr, Adrian, MI 49221New Construction
 MichRIC
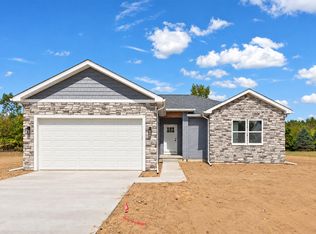
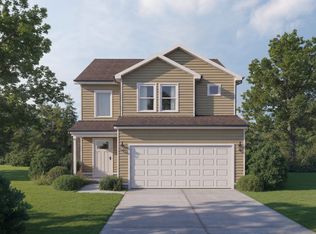
- from $331,0004 bd3 ba1.7k sqftThe Dover Plan, Green Acres, Adrian, MI 49221New Construction
 DJW Homes
- $300,0004 bd2 ba1.9k sqft4079 Bennett Ct, Adrian, MI 49221For SaleMLS ID #26046335, Michael Knox, Xsell Realty. MichRIC
- $294,9003 bd2 ba1.2k sqft2019 Green Acres Dr, Adrian, MI 49221For Sale
 MLS ID #50224208, Jeanee Gilson, Michigan Living Real Estate. MiRealSource
- $326,6003 bd3 ba1.7k sqft2800 Gady Pines Dr, Adrian, MI 49221New ConstructionMichRIC
- $299,9003 bd2 ba1.8k sqft2930 Spielman Rd, Adrian, MI 49221For SaleMLS ID #50224079, Jennifer Caruso, Howard Hanna Real Estate Services-Tecumseh. MiRealSource
- $310,0003 bd2 ba2.5k sqft3250 Northmor Dr W, Adrian, MI 49221For SaleMLS ID #50225927, Kasey White, Foundation Realty, LLC. MiRealSource
- $349,9003 bd2 ba1.4k sqft3200 Pender Ct, Adrian, MI 49221New ConstructionMLS ID #50216687, Mark Baker, Foundation Realty, LLC. MiRealSource
- $333,4003 bd2 ba1.3k sqft2815 Gady Pines Dr, Adrian, MI 49221New ConstructionMichRIC
- $269,9004 bd2 ba1.3k sqft972 Gettysburg Dr, Adrian, MI 49221For SaleMLS ID #50219402, Kay Buenaflor Prong, Howard Hanna Real Estate Services-Tecumseh. MiRealSource
- $259,9004 bd2 ba2.2k sqft176 S Scott St, Adrian, MI 49221For SaleMLS ID #50212921, Mark Goedert, Goedert Real Estate - Adr. MiRealSource
- $359,8003 bd3 ba1.6k sqft2819 Gady Pines Dr, Adrian, MI 49221New ConstructionMichRIC
- $367,5003 bd3 ba1.7k sqft2823 Gady Pines Dr, Adrian, MI 49221New ConstructionMichRIC
- $389,9004 bd3 ba1.9k sqft3659 Tanner Marie Dr, Adrian, MI 49221For SaleMLS ID #50223817, Christopher Coscarelli, Foundation Realty, LLC - Manitou Beach. MiRealSource
