Higest and Best by 6/6/2024 . Experience the perfect blend of comfort, convenience, and community in this charming ranch end unit located in the sought-after Wildwood Commons. Step into the inviting great room, featuring a vaulted ceiling and a gas fireplace, perfect for relaxation and gatherings. The spacious kitchen is a chef's delight with ample cabinets, a breakfast bar, granite countertops, and a tiled backsplash. All appliances are included, complemented by hardwood flooring and cherry cabinetry for both functionality and style. The informal dining area with hardwood flooring and first-floor laundry further enhance the ease of living in this thoughtfully designed home. The large master suite offers a serene retreat, complete with a walk-in closet with built-in cabinets and a full bath featuring dual sinks and a large tiled shower. The finished lower level boasts a sprawling family room with daylight windows and a wet bar, ideal for seamless entertainment. An additional bedroom and full bath provide versatility and space for guests, while abundant storage ensures every item has its place. Enjoy the tranquility and privacy of the deck overlooking wooded views, where you can watch wildlife. The home conveniently close to schools and just a short walk to downtown Saline. Don't miss the opportunity to make this beautiful ranch your own!
Sold
$442,000
563 Sycamore Cir #46, Saline, MI 48176
3beds
2,588sqft
Condominium
Built in 2002
-- sqft lot
$479,000 Zestimate®
$171/sqft
$2,904 Estimated rent
Home value
$479,000
$455,000 - $503,000
$2,904/mo
Zestimate® history
Owner options
List your home for rent
$2,904/mo
Rent Zestimate®
Find your next renter with Zillow Rental Manager. Plus, with online applications, you can quickly screen prospective tenants – for free.
$2,904/mo
Rent Zestimate®
Refinance and save
$3,329/mo
Est. payment
Refinancing to a lower rate could help reduce your monthly payments and save thousands over the life of the loan.
$3,329/mo
Est. payment
Explore your selling options
Work with a Zillow partner agent
Leverage their expertise and Zillow's premium Showcase listings to get your home seen by more buyers.
Get startedList with your own agent
Get your home in front of millions of buyers by listing it on Zillow.
Learn how to do itSell it yourself
Take full control of how buyers see your home on Zillow by listing For Sale by Owner (FSBO).
List your homeWhat's special
Zillow last checked:
Listing updated:
Listed by:
Debra Leutheuser 734-323-7067,
Howard Hanna Real Estate
Bought with:
Jodi Douglas, 6501397231
Howard Hanna Real Estate
Source: MichRIC,MLS#: 24027767
Facts & features
Interior
Bedrooms & bathrooms
- Bedrooms: 3
- Bathrooms: 3
- Full bathrooms: 2
- 1/2 bathrooms: 1
- Main level bedrooms: 2
Primary bedroom
- Level: Main
- Area: 322
- Dimensions: 14.00 x 23.00
Primary bathroom
- Level: Main
- Area: 72
- Dimensions: 8.00 x 9.00
Primary bathroom
- Level: Main
- Area: 30
- Dimensions: 5.00 x 6.00
Bathroom 2
- Level: Main
- Area: 154
- Dimensions: 14.00 x 11.00
Bathroom 2
- Level: Lower
- Area: 154
- Dimensions: 11.00 x 14.00
Bathroom 3
- Area: 187
- Dimensions: 11.00 x 17.00
Bathroom 3
- Level: Lower
- Area: 60
- Dimensions: 12.00 x 5.00
Family room
- Level: Lower
- Area: 552
- Dimensions: 23.00 x 24.00
Kitchen
- Level: Main
- Area: 150
- Dimensions: 15.00 x 10.00
Laundry
- Level: Main
- Area: 54
- Dimensions: 9.00 x 6.00
Living room
- Level: Main
- Area: 280
- Dimensions: 20.00 x 14.00
Heating
- Forced Air
Cooling
- Central Air
Appliances
- Included: Dishwasher, Disposal, Dryer, Microwave, Oven, Range, Refrigerator, Washer
- Laundry: Main Level
Features
- Ceiling Fan(s), Wet Bar, Eat-in Kitchen, Pantry
- Flooring: Carpet, Ceramic Tile, Wood
- Windows: Insulated Windows, Window Treatments
- Basement: Daylight,Full
- Number of fireplaces: 2
- Fireplace features: Living Room, Recreation Room
Interior area
- Total structure area: 1,588
- Total interior livable area: 2,588 sqft
- Finished area below ground: 0
Property
Parking
- Total spaces: 2
- Parking features: Additional Parking, Attached, Garage Door Opener
- Garage spaces: 2
Features
- Stories: 1
Lot
- Features: Wooded, Shrubs/Hedges
Details
- Parcel number: 181325420046
- Zoning description: R-1A
Construction
Type & style
- Home type: Condo
- Architectural style: Ranch
- Property subtype: Condominium
Materials
- Brick, Vinyl Siding
- Roof: Asphalt
Condition
- New construction: No
- Year built: 2002
Utilities & green energy
- Sewer: Public Sewer
- Water: Public
- Utilities for property: Phone Connected, Natural Gas Connected, Cable Connected
Community & HOA
Community
- Subdivision: Wildwood Commons
HOA
- Has HOA: Yes
- Amenities included: End Unit, Trail(s)
- Services included: Snow Removal, Maintenance Grounds
- HOA fee: $400 monthly
- HOA phone: 734-476-7100
Location
- Region: Saline
Financial & listing details
- Price per square foot: $171/sqft
- Tax assessed value: $133,613
- Annual tax amount: $6,625
- Date on market: 6/3/2024
- Listing terms: Cash,VA Loan,USDA Loan,Conventional
Price history
| Date | Event | Price |
|---|---|---|
| 6/24/2024 | Sold | $442,000+7.8%$171/sqft |
Source:  MichRIC #24027767 Report a problem MichRIC #24027767 Report a problem | ||
| 6/6/2024 | Contingent | $409,900$158/sqft |
Source: MichRIC #24027767 Report a problem | ||
| 6/3/2024 | Listed for sale | $409,900$158/sqft |
Source: MichRIC #24027767 Report a problem | ||
Public tax history
Tax history is unavailable.
Neighborhood: 48176
Nearby homes
- $442,000-- bd-- ba-- sqft563 Sycamore Cir, Saline, MI 48176Sold
- $315,0002 bd2 ba1.7k sqft559 Sycamore Cir, Saline, MI 48176Sold
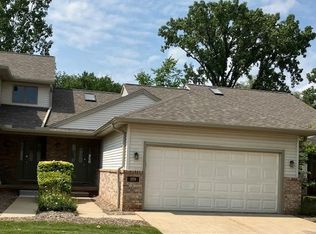
- $412,000-- bd-- ba-- sqft567 Sycamore Cir, Saline, MI 48176Off Market
- $412,9004 bd4 ba2.4k sqft555 Sycamore Cir, Saline, MI 48176Sold

- $410,200-- bd-- ba-- sqft551 Sycamore Cir, Saline, MI 48176Off Market
- $451,1004 bd4 ba2.6k sqft571 Sycamore Cir, Saline, MI 48176Off Market
- $342,600-- bd-- ba-- sqft575 Sycamore Cir, Saline, MI 48176Off Market
- $386,000-- bd-- ba-- sqft522 Sycamore Cir, Saline, MI 48176Off Market
Nearby schools
GreatSchools rating
- 10/10Woodland Meadows Elementary SchoolGrades: K-3Distance: 0.2 mi
- 9/10Saline Middle SchoolGrades: 6-8Distance: 0.5 mi
- 10/10Saline High SchoolGrades: 9-12Distance: 1.3 mi
Schools provided by the listing agent
- Elementary: Woodland Meadows Elementary School
- Middle: Saline Middle School
- High: Saline High School
Source: MichRIC. This data may not be complete. We recommend contacting the local school district to confirm school assignments for this home.
Get a cash offer in 3 minutes
Find out how much your home could sell for in as little as 3 minutes with a no-obligation cash offer.
Estimated market value
$479,000
Get a cash offer in 3 minutes
Find out how much your home could sell for in as little as 3 minutes with a no-obligation cash offer.
Estimated market value
$479,000
- Michigan
- Washtenaw County
- Saline
- 48176
- 563 Sycamore Cir Unit 46
Nearby cities
Nearby neighborhoods
Nearby zip codes
Other Saline Topics
