Welcome to your future home, where luxury meets convenience in every corner! This stunning residence, built in 2021, boasts modern upgrades and impeccable maintenance, ensuring a hassle-free lifestyle for years to come. Step inside and be greeted by an abundance of natural light that floods the open floor plan, highlighting the sleek finishes and attention to detail throughout. The added patio in the backyard offers the perfect spot for outdoor gatherings, while the covered front porch invites you to relax and enjoy the serene surroundings. For the eco-conscious buyer, the EV charger in the garage is a standout feature, providing both convenience and sustainability. The kitchen is a chef's dream, featuring ample cabinet and countertop space, a large pantry closet, and a spacious island with seating, perfect for entertaining guests or enjoying casual meals. Upstairs, the primary suite is a true retreat, complete with an attached bathroom featuring double sinks, a large shower, and a generously sized walk-in closet. With four additional bedrooms, 5 bedrooms total, including one on the main level, and a total of 3 full bathrooms, there's plenty of space for everyone to spread out and make themselves at home. Additionally, the full basement boasts an egress window, providing natural light, and is plumbed and ready for your personal touch, offering endless possibilities for customization, including the addition of a fourth full bathroom if desired. Conveniently located less than 10 minutes from Downtown Ann Arbor, with Ann Arbor schools and easy highway access, this home offers the perfect combination of suburban tranquility and urban convenience. Don't miss out on the opportunity to make this your forever home. Schedule your showing today and prepare to fall in love! Preferred lender offers discounted rate for this listing.
Sold for $652,000
Tax assessed value
$652,000
2822 Dillon Dr, Ann Arbor, MI 48105
5beds
2,658sqft
Single Family Residence
Built in 2021
4,791 Square Feet Lot
$669,500 Zestimate®
$245/sqft
$4,674 Estimated rent
Home value
$669,500
$636,000 - $703,000
$4,674/mo
Zestimate® history
Owner options
List your home for rent
$4,674/mo
Rent Zestimate®
Find your next renter with Zillow Rental Manager. Plus, with online applications, you can quickly screen prospective tenants – for free.
$4,674/mo
Rent Zestimate®
Refinance and save
$5,159/mo
Est. payment
Refinancing to a lower rate could help reduce your monthly payments and save thousands over the life of the loan.
$5,159/mo
Est. payment
Explore your selling options
Work with a Zillow partner agent
Leverage their expertise and Zillow's premium Showcase listings to get your home seen by more buyers.
Get startedList with your own agent
Get your home in front of millions of buyers by listing it on Zillow.
Learn how to do itSell it yourself
Take full control of how buyers see your home on Zillow by listing For Sale by Owner (FSBO).
List your homeWhat's special
Zillow last checked:
Listing updated:
Listed by:
Brenda Meeuwenberg 313-405-0760,
Redfin Corporation
Bought with:
Aleksandr Milshteyn, 6506037173
Coldwell Banker Professionals
Source: Realcomp II,MLS#: 20240029775
Facts & features
Interior
Bedrooms & bathrooms
- Bedrooms: 5
- Bathrooms: 3
- Full bathrooms: 3
Heating
- ENERGYSTAR Qualified Furnace Equipment, Forced Air, Natural Gas
Cooling
- Central Air
Appliances
- Included: Built In Gas Oven, Built In Gas Range, Dishwasher, Disposal, Dryer, Free Standing Refrigerator, Microwave, Stainless Steel Appliances, Washer
- Laundry: Laundry Room
Features
- High Speed Internet
- Basement: Bath Stubbed,Daylight,Unfinished
- Has fireplace: Yes
- Fireplace features: Family Room
Interior area
- Total interior livable area: 2,658 sqft
- Finished area above ground: 2,658
Property
Parking
- Total spaces: 2
- Parking features: Two Car Garage, Attached
- Attached garage spaces: 2
Features
- Levels: Two
- Stories: 2
- Entry location: GroundLevelwSteps
- Patio & porch: Patio, Porch
- Exterior features: Grounds Maintenance, Lighting
- Pool features: None
- Fencing: Fencingnot Allowed
Lot
- Size: 4,791 Square Feet
- Dimensions: 44 x 107 x 46 x 107
- Features: Level
Details
- Parcel number: 090916202011
- Special conditions: Short Sale No,Standard
Construction
Type & style
- Home type: SingleFamily
- Architectural style: Traditional
- Property subtype: Single Family Residence
Materials
- Aluminum Siding, Brick
- Foundation: Basement, Poured
- Roof: Asphalt
Condition
- New construction: No
- Year built: 2021
Utilities & green energy
- Sewer: Public Sewer
- Water: Public
- Utilities for property: Cable Available
Community & HOA
Community
- Features: Sidewalks
- Security: Security System Owned, Smoke Detectors
- Subdivision: NORTHSKY WEST CONDO
HOA
- Has HOA: Yes
- Services included: Maintenance Grounds, Pest Control, Snow Removal, Trash
- HOA fee: $879 annually
Location
- Region: Ann Arbor
Financial & listing details
- Price per square foot: $245/sqft
- Tax assessed value: $276,600
- Annual tax amount: $14,320
- Date on market: 5/17/2024
- Cumulative days on market: 10 days
- Listing agreement: Exclusive Right To Sell
- Listing terms: Cash,Conventional,FHA,Va Loan
Price history
| Date | Event | Price |
|---|---|---|
| 6/28/2024 | Sold | $652,000-3.4%$245/sqft |
Source:  Realcomp II #20240029775 Report a problem Realcomp II #20240029775 Report a problem | ||
| 6/5/2024 | Pending sale | $675,000$254/sqft |
Source: Realcomp II #20240029775 Report a problem | ||
| 5/17/2024 | Listed for sale | $675,000+16.8%$254/sqft |
Source: Realcomp II #20240029775 Report a problem | ||
| 1/28/2022 | Sold | $577,780+1.9%$217/sqft |
Source: Public Record Report a problem | ||
| 11/4/2021 | Pending sale | $566,990+14.1%$213/sqft |
Source:  AAABOR #486681463 Report a problem AAABOR #486681463 Report a problem | ||
| 2/27/2021 | Listing removed | -- |
Source:  Pulte Report a problem Pulte Report a problem | ||
| 2/25/2021 | Price change | $496,990+3.1%$187/sqft |
Source: Pulte Report a problem | ||
| 2/22/2021 | Price change | $481,990-3%$181/sqft |
Source: Pulte Report a problem | ||
| 2/20/2021 | Price change | $496,990+3.1%$187/sqft |
Source: Pulte Report a problem | ||
| 2/18/2021 | Price change | $481,990+1.9%$181/sqft |
Source: Pulte Report a problem | ||
| 2/14/2021 | Price change | $472,990-4.1%$178/sqft |
Source: Pulte Report a problem | ||
| 2/1/2021 | Price change | $492,990-0.8%$185/sqft |
Source: Pulte Report a problem | ||
| 1/27/2021 | Price change | $496,990+3.1%$187/sqft |
Source: Pulte Report a problem | ||
| 1/23/2021 | Price change | $481,990-3%$181/sqft |
Source: Pulte Report a problem | ||
| 1/7/2021 | Price change | $496,990+0.8%$187/sqft |
Source: Pulte Report a problem | ||
| 1/3/2021 | Price change | $492,990-0.2%$185/sqft |
Source: Pulte Report a problem | ||
| 12/23/2020 | Price change | $493,990$186/sqft |
Source: Pulte Report a problem | ||
| 11/23/2020 | Listed for sale | -- |
Source: Pulte Homes Report a problem | ||
Public tax history
| Year | Property taxes | Tax assessment |
|---|---|---|
| 2025 | $15,558 | $326,000 +4% |
| 2024 | -- | $313,600 +13.4% |
| 2023 | -- | $276,600 +4% |
| 2022 | -- | $266,000 +525.9% |
| 2021 | -- | $42,500 +6.3% |
| 2020 | $2,000 | $40,000 +33.3% |
| 2019 | -- | $30,000 |
| 2018 | -- | $30,000 |
Find assessor info on the county website
Neighborhood: Northbury
Nearby homes
- $720,0005 bd3 ba2.9k sqft2843 Dillon Dr, Ann Arbor, MI 48105Sold
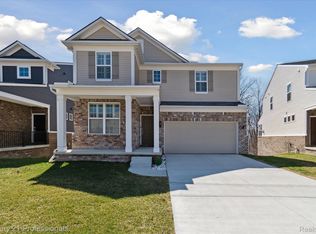
- $765,1004 bd3 ba2.6k sqft2606 Nadia Ct, Ann Arbor, MI 48105Off Market
- $839,9004 bd4 ba3.6k sqft2608 Nadia Ct, Ann Arbor, MI 48105Coming Soon

- $712,6004 bd2 ba2.6k sqft2604 Nadia Ct, Ann Arbor, MI 48105Off Market
- $580,9004 bd3 ba2.6k sqft2604 Nadia Rd, Ann Arbor, MI 48105Off Market
- $817,3004 bd4 ba2.6k sqft2607 Nadia Ct, Ann Arbor, MI 48105Off Market
- $829,5004 bd2 ba2.6k sqft2610 Nadia Ct, Ann Arbor, MI 48105Off Market
- $727,1004 bd2 ba2.6k sqft2609 Nadia Ct, Ann Arbor, MI 48105Off Market
Nearby schools
GreatSchools rating
- 9/10Thurston Elementary SchoolGrades: K-5Distance: 0.4 mi
- 9/10Clague Middle SchoolGrades: 6-8Distance: 0.1 mi
- 8/10Huron High SchoolGrades: 9-12Distance: 2 mi
Get a cash offer in 3 minutes
Find out how much your home could sell for in as little as 3 minutes with a no-obligation cash offer.
Estimated market value
$669,500
Get a cash offer in 3 minutes
Find out how much your home could sell for in as little as 3 minutes with a no-obligation cash offer.
Estimated market value
$669,500
- Michigan
- Washtenaw County
- Ann Arbor
- 48105
- Northbury
- 2822 Dillon Dr
Nearby cities
Nearby neighborhoods
Nearby zip codes
Other Ann Arbor Topics
