Skip main navigation
Sold for $740,000
  • $740,000

    49631 Waterstone Estates Cir, Northville, MI 48168

    4beds
    3,373sqft
    Single Family Residence
    Built in 2004
    0.58 Acres Lot
    $1,057,000 Zestimate®
    $219/sqft
    $5,353 Estimated rent

    Home value

    $1,057,000

    $951,000 - $1.18M

    $5,353/mo

    Zestimate® history
    Loading
    Loading...

    Owner options

    List your home for rent

    $5,353/mo

    Rent Zestimate®

    Find your next renter with Zillow Rental Manager. Plus, with online applications, you can quickly screen prospective tenants – for free.

    Learn more

    $5,353/mo

    Rent Zestimate®

    Refinance and save

    $6,167/mo

    Est. payment

    Refinancing to a lower rate could help reduce your monthly payments and save thousands over the life of the loan.

    See today's rates

    $6,167/mo

    Est. payment

    Explore your selling options

    Work with a Zillow partner agent

    Leverage their expertise and Zillow's premium Showcase listings to get your home seen by more buyers.

    Get started

    List with your own agent

    Get your home in front of millions of buyers by listing it on Zillow.

    Learn how to do it

    Sell it yourself

    Take full control of how buyers see your home on Zillow by listing For Sale by Owner (FSBO).

    List your home

    What's special

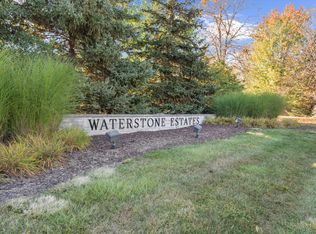
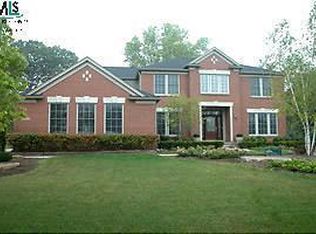
    Welcome to 49631 Waterstone Estates Cir, a beautiful 4-bedroom, 3.2-bathroom single-family residence located in the highly sought-after Northville community. This home is perfect for families, offering access to excellent Northville public schools, including Moraine Elementary School, Hillside Middle, and Northville H.S. Nestled on a large corner wooded lot in a quiet cul-de-sac, this spacious home boasts an elegant 2-story foyer with a double staircase, an open concept main level with a cozy brick fireplace, and two half-baths. The well-appointed office/den features French doors for added privacy, while the upstairs laundry room comes complete with a new washer and dryer (Nov 2023). Storage won't be an issue in this home, with ample closet space throughout, including a walk-in closet in the master bedroom and a walk-in pantry. The sizable unfinished basement is already plumbed and features an egress window, offering endless potential for customization. Recent updates to this stunning property include new landscape lighting (June 2023), a new driveway (July 2023), and a freshly paved neighborhood road (July 2023). Plus, enjoy peace of mind during the winter months with prepaid driveway snow removal for the 2023-2024 season. Don't miss out on this exceptional home in an outstanding community, with a 3-car parking space and all the features you need for comfortable family living.

    Zillow last checked:

    Listing updated:

    Listed by:

    Jeff Glover 734-259-1100,

    KW Professionals

    Bought with:

    Kimberly Herron, 6501381599

    Preferred, Realtors® Ltd

    Source: Realcomp II,MLS#: 20230103406MLS Logo

    Facts & features

    Interior

    Bedrooms & bathrooms
    • Bedrooms: 4
    • Bathrooms: 5
    • Full bathrooms: 3
    • 1/2 bathrooms: 2
    Primary bedroom
    • Level: Second
    • Dimensions: 23 x 17
    Bedroom
    • Level: Second
    • Dimensions: 12 x 13
    Bedroom
    • Level: Second
    • Dimensions: 13 x 13
    Bedroom
    • Level: Second
    • Dimensions: 14 x 11
    Primary bathroom
    • Level: Second
    • Dimensions: 14 x 13
    Other
    • Level: Second
    • Dimensions: 11 x 5
    Other
    • Level: Second
    • Dimensions: 11 x 5
    Other
    • Level: Entry
    • Dimensions: 6 x 5
    Other
    • Level: Entry
    • Dimensions: 6 x 5
    Other
    • Level: Entry
    • Dimensions: 14 x 9
    Dining room
    • Level: Entry
    • Dimensions: 11 x 15
    Family room
    • Level: Entry
    • Dimensions: 21 x 18
    Kitchen
    • Level: Entry
    • Dimensions: 14 x 11
    Laundry
    • Level: Second
    • Dimensions: 8 x 11
    Library
    • Level: Entry
    • Dimensions: 12 x 13
    Living room
    • Level: Entry
    • Dimensions: 13 x 14
    Heating
    • Forced Air, Natural Gas
    Cooling
    • Ceiling Fans, Central Air
    Features
    • Basement: Unfinished
    • Has fireplace: Yes
    • Fireplace features: Family Room
    Interior area
    • Total interior livable area: 3,373 sqft
    • Finished area above ground: 3,373

    Property

    Parking
    • Total spaces: 3
    • Parking features: Three Car Garage, Attached, Side Entrance
    • Attached garage spaces: 3
    Features
    • Levels: Two
    • Stories: 2
    • Entry location: GroundLevelwSteps
    • Patio & porch: Covered, Patio, Porch
    • Pool features: None
    Lot
    • Size: 0.58 Acres
    • Dimensions: 290.00 x 172.80
    Details
    • Parcel number: 77025010027000
    • Special conditions: Short Sale No,Standard

    Construction

    Type & style
    • Home type: SingleFamily
    • Architectural style: Colonial
    • Property subtype: Single Family Residence
    Materials
    • Brick
    • Foundation: Basement, Poured
    • Roof: Asphalt
    Condition
    • New construction: No
    • Year built: 2004

    Utilities & green energy

    • Sewer: Public Sewer
    • Water: Public

    Community & HOA

    Community
    • Subdivision: WAYNE COUNTY CONDO SUB PLAN NO 729
    HOA
    • Has HOA: Yes
    • HOA fee: $1,050 annually
    • HOA phone: 734-658-3269
    Location
    • Region: Northville

    Financial & listing details

    • Price per square foot: $219/sqft
    • Tax assessed value: $255,007
    • Annual tax amount: $5,477
    • Date on market: 12/12/2023
    • Cumulative days on market: 19 days
    • Listing agreement: Exclusive Right To Sell
    • Listing terms: Cash,Conventional

    Price history

    DateEventPrice
    2/22/2024Sold$740,000-4.5%$219/sqft
    Source: Realcomp II #20230103406 Report a problem
    1/19/2024Pending sale$775,000$230/sqft
    Source: Realcomp II #20230103406 Report a problem
    12/31/2023Contingent$775,000$230/sqft
    Source: Realcomp II #20230103406 Report a problem
    12/12/2023Listed for sale$775,000$230/sqft
    Source: Realcomp II #20230103406 Report a problem

    Public tax history

    Tax history is unavailable.

    Neighborhood: 48168

    Nearby schools

    GreatSchools rating
    Get a cash offer in 3 minutes
    Find out how much your home could sell for in as little as 3 minutes with a no-obligation cash offer.
    Estimated market value
    $1,057,000
    Get a cash offer in 3 minutes
    Find out how much your home could sell for in as little as 3 minutes with a no-obligation cash offer.
    Estimated market value
    $1,057,000