*** Highest and Best Due by 5:00 pm on Monday, June 23rd *** Welcome to Tanglewood of South Lyon. Where the American Dream meets amenities and community! Presenting this stunning colonial at the end of a cul-de-sac on an oversized private lot. You’ll be welcomed by the charm of traditional American design as you arrive at 23736 Point O Woods Court. This tastefully appointed home boasts 3827 square feet of beautifully finished space. The hand-scraped hardwood floors add character from the start. The den, accessed through French doors, features a cozy fireplace with a stylish mantel. Enjoy an open floor plan with an expansive eat-in kitchen, complete with a large island and granite counters—truly a gourmet chef’s delight! The family entry space is designed for a busy lifestyle, featuring fun patterned tile, a workspace, and ample storage. Upstairs, find four spacious bedrooms, a second-floor laundry, and a loft perfect for family gatherings. The primary bedroom includes a fireplace, seating area, and generous closet space leading to a spa-like bath retreat. The fully finished walkout lower level is a designer's dream, equipped with a full bar, recreation space, and an additional bathroom. Hurry and schedule a showing for this beauty—it won’t last long! All data is approximate and to be verified. Located in the sought-after Tanglewood of South Lyon, near schools, shopping, and easy freeway access.
Sold for $955,500
$955,500
23736 Point O Woods Ct, South Lyon, MI 48178
5beds
5,661sqft
Single Family Residence
Built in 2013
0.8 Acres Lot
$979,500 Zestimate®
$169/sqft
$7,361 Estimated rent
Home value
$979,500
$921,000 - $1.05M
$7,361/mo
Zestimate® history
Owner options
List your home for rent
$7,361/mo
Rent Zestimate®
Find your next renter with Zillow Rental Manager. Plus, with online applications, you can quickly screen prospective tenants – for free.
$7,361/mo
Rent Zestimate®
Refinance and save
$6,652/mo
Est. payment
Refinancing to a lower rate could help reduce your monthly payments and save thousands over the life of the loan.
$6,652/mo
Est. payment
Explore your selling options
Work with a Zillow partner agent
Leverage their expertise and Zillow's premium Showcase listings to get your home seen by more buyers.
Get startedList with your own agent
Get your home in front of millions of buyers by listing it on Zillow.
Learn how to do itSell it yourself
Take full control of how buyers see your home on Zillow by listing For Sale by Owner (FSBO).
List your homeWhat's special
Zillow last checked:
Listing updated:
Listed by:
Angela Jaafar 313-920-1445,
RE/MAX Dream Properties
Bought with:
Lauri Aepelbacher, 6501391080
@properties Christie's Int'l RE Northville
Source: Realcomp II,MLS#: 20251008814
Facts & features
Interior
Bedrooms & bathrooms
- Bedrooms: 5
- Bathrooms: 5
- Full bathrooms: 4
- 1/2 bathrooms: 1
Primary bedroom
- Level: Second
- Area: 315
- Dimensions: 21 X 15
Bedroom
- Level: Second
- Area: 216
- Dimensions: 12 X 18
Bedroom
- Level: Second
- Area: 238
- Dimensions: 17 X 14
Primary bathroom
- Level: Second
- Area: 195
- Dimensions: 13 X 15
Other
- Level: Basement
- Area: 72
- Dimensions: 9 X 8
Other
- Level: Second
- Area: 45
- Dimensions: 5 X 9
Other
- Level: Second
- Area: 50
- Dimensions: 5 X 10
Other
- Level: Entry
- Area: 36
- Dimensions: 6 X 6
Other
- Level: Entry
- Area: 240
- Dimensions: 16 X 15
Dining room
- Level: Entry
- Area: 180
- Dimensions: 12 X 15
Family room
- Level: Second
- Area: 224
- Dimensions: 14 X 16
Flex room
- Level: Basement
- Area: 143
- Dimensions: 11 X 13
Other
- Level: Entry
- Area: 112
- Dimensions: 14 X 8
Game room
- Level: Basement
- Area: 696
- Dimensions: 29 X 24
Kitchen
- Level: Entry
- Area: 165
- Dimensions: 11 X 15
Laundry
- Level: Second
- Area: 80
- Dimensions: 10 X 8
Library
- Level: Entry
- Area: 195
- Dimensions: 13 X 15
Living room
- Level: Entry
- Area: 304
- Dimensions: 19 X 16
Other
- Level: Basement
- Area: 165
- Dimensions: 11 X 15
Heating
- Forced Air, Natural Gas
Cooling
- Central Air
Appliances
- Included: Built In Gas Oven, Built In Gas Range, Bar Fridge, Dishwasher, Double Oven, Free Standing Refrigerator, Microwave, Portable Dishwasher, Stainless Steel Appliances
Features
- Basement: Finished
- Has fireplace: Yes
- Fireplace features: Family Room, Library, Master Bedroom
Interior area
- Total interior livable area: 5,661 sqft
- Finished area above ground: 3,827
- Finished area below ground: 1,834
Property
Parking
- Total spaces: 3
- Parking features: Three Car Garage, Attached, Side Entrance
- Garage spaces: 3
Features
- Levels: Two
- Stories: 2
- Entry location: GroundLevelwSteps
- Patio & porch: Covered, Deck, Porch
- Pool features: None
Lot
- Size: 0.8 Acres
- Dimensions: 66 x 80 x 241 x 376
- Features: Wooded
Details
- Parcel number: 2126151012
- Special conditions: Short Sale No,Standard
Construction
Type & style
- Home type: SingleFamily
- Architectural style: Colonial
- Property subtype: Single Family Residence
Materials
- Stone, Vinyl Siding
- Foundation: Basement, Poured
Condition
- New construction: No
- Year built: 2013
Utilities & green energy
- Sewer: Public Sewer
- Water: Public
Community & HOA
Community
- Features: Golf
- Subdivision: TANGLEWOOD-POINTE OWOODS
HOA
- Has HOA: Yes
- HOA fee: $500 annually
- HOA phone: 734-585-5174
Location
- Region: South Lyon
Financial & listing details
- Price per square foot: $169/sqft
- Tax assessed value: $331,030
- Annual tax amount: $11,633
- Date on market: 6/20/2025
- Cumulative days on market: 7 days
- Listing agreement: Exclusive Right To Sell
- Listing terms: Cash,Conventional
Price history
| Date | Event | Price |
|---|---|---|
| 8/1/2025 | Sold | $955,500+6.3%$169/sqft |
Source:  Realcomp II #20251008814 Report a problem Realcomp II #20251008814 Report a problem | ||
| 7/21/2025 | Pending sale | $899,000$159/sqft |
Source: Realcomp II #20251008814 Report a problem | ||
| 6/25/2025 | Contingent | $899,000$159/sqft |
Source: Realcomp II #20251008814 Report a problem | ||
| 6/20/2025 | Listed for sale | $899,000+56.3%$159/sqft |
Source: Realcomp II #20251008814 Report a problem | ||
| 10/11/2013 | Sold | $575,000-2.4%$102/sqft |
Source: Public Record Report a problem | ||
| 7/10/2013 | Listing removed | $589,000$104/sqft |
Source: PATRICK O'LEARY #213019230 Report a problem | ||
| 5/9/2013 | Price change | $589,000+7.1%$104/sqft |
Source: PATRICK O'LEARY #213019230 Report a problem | ||
| 3/4/2013 | Listed for sale | $550,000+266.7%$97/sqft |
Source: PATRICK O'LEARY #213019230 Report a problem | ||
| 8/31/2012 | Sold | $150,000$26/sqft |
Source: Public Record Report a problem | ||
Public tax history
| Year | Property taxes | Tax assessment |
|---|---|---|
| 2024 | $11,079 +4.9% | $411,280 +3% |
| 2023 | $10,562 +24% | $399,120 +17.5% |
| 2022 | $8,517 +0.8% | $339,730 +2.7% |
| 2021 | $8,453 | $330,810 +1% |
| 2020 | -- | $327,610 +1.8% |
| 2019 | $8,598 +0.3% | $321,770 +2% |
| 2018 | $8,568 -0.4% | $315,480 -1.1% |
| 2017 | $8,600 | $318,930 +1.6% |
| 2016 | $8,600 | $313,830 +8.9% |
| 2015 | -- | $288,270 +10.1% |
| 2014 | -- | $261,710 +631.6% |
| 2011 | -- | $35,770 -15% |
| 2010 | $282 +4.1% | $42,080 -15% |
| 2009 | $271 | $49,500 -17.5% |
| 2003 | -- | $60,000 |
| 2002 | -- | $60,000 +1193.1% |
| 2001 | $217 +5.5% | $4,640 +3.1% |
| 2000 | $205 | $4,500 |
Find assessor info on the county website
Neighborhood: 48178
Nearby homes
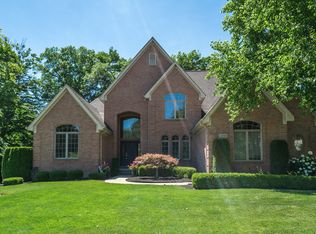
- $1,062,1004 bd3 ba4.6k sqft23727 Point O Woods Ct, South Lyon, MI 48178Off Market
- $909,6004 bd4 ba3.8k sqft23742 Point O Woods Ct, South Lyon, MI 48178Off Market
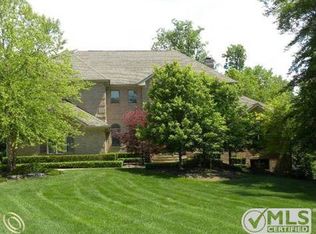
- $1,080,5004 bd5 ba4.6k sqft23731 Point O Woods Ct, South Lyon, MI 48178Off Market
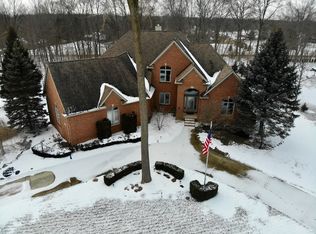
- $959,9005 bd5 ba3.8k sqft23748 Point O Woods Ct, South Lyon, MI 48178Off Market
- $1,005,0005 bd5 ba5.3k sqft23737 Point O Woods Ct, South Lyon, MI 48178Sold
- $1,059,2005 bd4 ba4.5k sqft23743 Point O Woods Ct, South Lyon, MI 48178Off Market
- $460,1003 bd2 ba2.1k sqft23399 Currie Rd, South Lyon, MI 48178Off Market
- $--5 bd6 ba4.1k sqft23754 Point O Woods, Update, MI 48178Off Market
Nearby schools
GreatSchools rating
- 8/10Sharon J. Hardy Elementary SchoolGrades: K-5Distance: 0.8 mi
- 9/10Millennium Middle SchoolGrades: 6-8Distance: 3.2 mi
- 8/10South Lyon East High SchoolGrades: 9-12Distance: 1.5 mi
Get a cash offer in 3 minutes
Find out how much your home could sell for in as little as 3 minutes with a no-obligation cash offer.
Estimated market value
$979,500
Get a cash offer in 3 minutes
Find out how much your home could sell for in as little as 3 minutes with a no-obligation cash offer.
Estimated market value
$979,500
- Michigan
- Oakland County
- South Lyon
- 48178
- 23736 Point O Woods Ct
Nearby cities
Nearby zip codes
Other South Lyon Topics
