Elegant Custom Home on Wooded Golf Course Lot Nestled on a private cul-de-sac and situated on an extra-deep, wooded golf course lot, this custom-designed 5,200 sq ft residence offers unmatched luxury and sophistication throughout. Step into a grand two-story foyer and impressive great room with fireplace, all framed by spectacular views. The gourmet kitchen is a chef’s dream, featuring a 7-foot island, stainless steel appliances, granite countertops, fireplace, and rich cherry flooring. The first-floor primary suite is a retreat of its own, complete with custom walk-in closets and a spa-like bath boasting stone flooring and a massive walk-in shower. Premium granite surfaces throughout the home speak to the attention to detail and quality craftsmanship. This is a must-see property for the buyer seeking timeless design, privacy, and elegance in a prestigious golf course setting.
Sold for $1,005,000
$1,005,000
23737 Point O Woods Ct, South Lyon, MI 48178
5beds
5,300sqft
Single Family Residence
Built in 2005
0.81 Acres Lot
$1,030,900 Zestimate®
$190/sqft
$6,939 Estimated rent
Home value
$1,030,900
$969,000 - $1.10M
$6,939/mo
Zestimate® history
Owner options
List your home for rent
$6,939/mo
Rent Zestimate®
Find your next renter with Zillow Rental Manager. Plus, with online applications, you can quickly screen prospective tenants – for free.
$6,939/mo
Rent Zestimate®
Refinance and save
$6,909/mo
Est. payment
Refinancing to a lower rate could help reduce your monthly payments and save thousands over the life of the loan.
$6,909/mo
Est. payment
Explore your selling options
Work with a Zillow partner agent
Leverage their expertise and Zillow's premium Showcase listings to get your home seen by more buyers.
Get startedList with your own agent
Get your home in front of millions of buyers by listing it on Zillow.
Learn how to do itSell it yourself
Take full control of how buyers see your home on Zillow by listing For Sale by Owner (FSBO).
List your homeWhat's special
Zillow last checked:
Listing updated:
Listed by:
Ashley Crain 248-703-9609,
Crain Homes,
Jill Laskey 248-703-9609,
Crain Homes
Bought with:
Smitha Krothapalli, 6501328272
Clients First, REALTORS®
Source: Realcomp II,MLS#: 20251018221
Facts & features
Interior
Bedrooms & bathrooms
- Bedrooms: 5
- Bathrooms: 5
- Full bathrooms: 3
- 1/2 bathrooms: 2
Primary bedroom
- Level: Entry
- Area: 340
- Dimensions: 17 X 20
Bedroom
- Level: Second
- Area: 210
- Dimensions: 15 X 14
Bedroom
- Level: Second
- Area: 238
- Dimensions: 14 X 17
Bedroom
- Level: Second
- Area: 276
- Dimensions: 12 X 23
Bedroom
- Level: Second
- Area: 238
- Dimensions: 14 X 17
Primary bathroom
- Level: Entry
Other
- Level: Second
Other
- Level: Second
Other
- Level: Entry
Other
- Level: Entry
Other
- Level: Entry
- Area: 308
- Dimensions: 22 X 14
Dining room
- Level: Entry
- Area: 272
- Dimensions: 16 X 17
Great room
- Level: Entry
- Area: 483
- Dimensions: 21 X 23
Kitchen
- Level: Entry
- Area: 330
- Dimensions: 22 X 15
Laundry
- Level: Entry
- Area: 98
- Dimensions: 7 X 14
Library
- Level: Entry
- Area: 208
- Dimensions: 13 X 16
Heating
- Forced Air, Natural Gas
Cooling
- Ceiling Fans, Central Air
Appliances
- Included: Dishwasher, Double Oven, Free Standing Refrigerator, Gas Cooktop, Washer
Features
- Jetted Tub
- Basement: Unfinished
- Has fireplace: Yes
- Fireplace features: Gas, Great Room
Interior area
- Total interior livable area: 5,300 sqft
- Finished area above ground: 5,200
- Finished area below ground: 100
Property
Parking
- Total spaces: 3
- Parking features: Three Car Garage, Attached, Side Entrance
- Garage spaces: 3
Features
- Levels: Two
- Stories: 2
- Entry location: GroundLevelwSteps
- Patio & porch: Porch
- Exterior features: Lighting
- Pool features: None
Lot
- Size: 0.81 Acres
- Dimensions: 111 x 167 x 239 x 287
- Features: On Golf Course, Wooded
Details
- Parcel number: 2126151009
- Special conditions: Short Sale No,Standard
Construction
Type & style
- Home type: SingleFamily
- Architectural style: Traditional
- Property subtype: Single Family Residence
Materials
- Brick, Stone
- Foundation: Basement, Poured, Sump Pump
- Roof: Asphalt
Condition
- New construction: No
- Year built: 2005
Utilities & green energy
- Sewer: Public Sewer
- Water: Public
Community & HOA
Community
- Features: Sidewalks
- Security: Security System Owned
- Subdivision: TANGLEWOOD-POINTE OWOODS
HOA
- Has HOA: Yes
- HOA fee: $438 annually
- HOA phone: 734-585-5174
Location
- Region: South Lyon
Financial & listing details
- Price per square foot: $190/sqft
- Tax assessed value: $375,180
- Annual tax amount: $13,019
- Date on market: 7/25/2025
- Cumulative days on market: 7 days
- Listing agreement: Exclusive Right To Sell
- Listing terms: Cash,Conventional
Price history
| Date | Event | Price |
|---|---|---|
| 8/21/2025 | Sold | $1,005,000+5.8%$190/sqft |
Source:  Realcomp II #20251018221 Report a problem Realcomp II #20251018221 Report a problem | ||
| 7/29/2025 | Pending sale | $950,000$179/sqft |
Source: Realcomp II #20251018221 Report a problem | ||
| 7/25/2025 | Listed for sale | $950,000+475.8%$179/sqft |
Source: Realcomp II #20251018221 Report a problem | ||
| 7/13/2004 | Sold | $165,000-41.6%$31/sqft |
Source: Public Record Report a problem | ||
| 5/12/2000 | Sold | $282,500$53/sqft |
Source: Public Record Report a problem | ||
Public tax history
| Year | Property taxes | Tax assessment |
|---|---|---|
| 2024 | $12,385 +4.9% | $494,910 +3% |
| 2023 | $11,806 +22.3% | $480,480 +17.4% |
| 2022 | $9,654 +0.8% | $409,300 +2.6% |
| 2021 | $9,582 | $398,900 +0.8% |
| 2020 | -- | $395,830 +1.9% |
| 2019 | $9,745 +0.3% | $388,420 -0.4% |
| 2018 | $9,712 -0.4% | $390,140 +0.6% |
| 2017 | $9,748 | $387,900 +1.5% |
| 2016 | $9,748 | $382,060 +8.7% |
| 2015 | -- | $351,340 +10.1% |
| 2014 | -- | $319,220 +13.7% |
| 2011 | -- | $280,740 +2.8% |
| 2010 | $8,448 -11.6% | $272,980 -17.6% |
| 2009 | $9,559 | $331,330 +373.3% |
| 2003 | -- | $70,000 |
| 2002 | -- | $70,000 |
| 2001 | $3,267 +1474.6% | $70,000 +1438.5% |
| 2000 | $208 | $4,550 |
Find assessor info on the county website
Neighborhood: 48178
Nearby homes
- $1,059,2005 bd4 ba4.5k sqft23743 Point O Woods Ct, South Lyon, MI 48178Off Market
- $1,084,2004 bd5 ba4.6k sqft23731 Point O Woods Ct, South Lyon, MI 48178Off Market
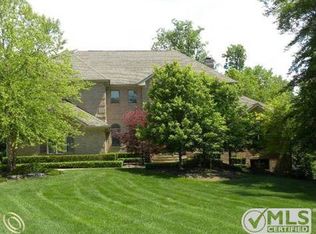
- $978,6006 bd6 ba4.7k sqft23753 Point O Woods Ct, South Lyon, MI 48178Off Market
- $712,700-- bd-- ba-- sqft53481 10 Mile Rd, South Lyon, MI 48178Off Market
- $1,064,8004 bd3 ba4.6k sqft23727 Point O Woods Ct, South Lyon, MI 48178Off Market
- $916,8004 bd4 ba3.8k sqft23742 Point O Woods Ct, South Lyon, MI 48178Off Market
- $955,5005 bd5 ba5.6k sqft23736 Point O Woods Ct, South Lyon, MI 48178Sold
- $--4 bd3 ba4k sqft23757 Point O Woods Ct, South Lyon, MI 48178Off Market
Nearby schools
GreatSchools rating
- 8/10Sharon J. Hardy Elementary SchoolGrades: K-5Distance: 0.8 mi
- 9/10Millennium Middle SchoolGrades: 6-8Distance: 3.3 mi
- 8/10South Lyon East High SchoolGrades: 9-12Distance: 1.4 mi
Get a cash offer in 3 minutes
Find out how much your home could sell for in as little as 3 minutes with a no-obligation cash offer.
Estimated market value
$1,030,900
Get a cash offer in 3 minutes
Find out how much your home could sell for in as little as 3 minutes with a no-obligation cash offer.
Estimated market value
$1,030,900
- Michigan
- Oakland County
- South Lyon
- 48178
- 23737 Point O Woods Ct
Nearby cities
Nearby zip codes
Other South Lyon Topics
