Welcome to 4583 Forest Avenue, where modern style, incredible entertaining spaces, and private Watkins Lake living come together. Tucked along a protected cove of the lake, this 3-bedroom, 2-full-bath home offers a more private waterfront setting while still giving you direct access to enjoy the lake. A small association fee also provides access to a beautiful neighborhood beach area, giving you even more ways to enjoy lake life.
Inside, the main level offers a bright, open flow designed for both everyday living and entertaining. One of the home's standout features is the spa-inspired full bath, complete with a steam shower and soaking tub—your own private retreat at home.
The outdoor spaces are just as impressive. A large yard, spacious deck, screened-in porch, covered entertaining area, and outdoor shower create multiple places to gather, relax, and enjoy Michigan summers. Two driveways provide abundant parking for guests, while two EV charging stations add a thoughtful modern convenience.
And then there's the basement. Designed for entertaining, this incredible space features a full game area with a pool table that stays with the home, plus an expansive wet bar complete with sink, dishwasher, and plenty of room for hosting.
Whether you're spending the day on Watkins Lake, gathering with friends on the deck, relaxing in the screened porch, unwinding in your spa bath, or hosting game night downstairs, 4583 Forest Avenue was made for enjoying life at home.
For sale
$599,999
4583 Forest Ave, Waterford, MI 48328
3beds
2,312sqft
Single Family Residence
Built in 1950
6,098 Square Feet Lot
$581,300 Zestimate®
$260/sqft
$4/mo HOA
What's special
- 10 days
- 1,119
- 77
Zillow last checked:
Listing updated:
Listed by:
Allison M Gorman 248-733-3541,
Gorman Real Estate Collective 248-733-3541
Source: Realcomp II,MLS#: 20261044022
Facts & features
Interior
Bedrooms & bathrooms
- Bedrooms: 3
- Bathrooms: 2
- Full bathrooms: 2
Primary bedroom
- Level: Entry
- Area: 168
- Dimensions: 14 X 12
Bedroom
- Level: Entry
- Area: 117
- Dimensions: 13 X 9
Bedroom
- Level: Basement
- Area: 132
- Dimensions: 12 X 11
Other
- Level: Entry
- Area: 45
- Dimensions: 9 X 5
Other
- Level: Basement
- Area: 77
- Dimensions: 11 X 7
Dining room
- Level: Entry
- Area: 88
- Dimensions: 11 X 8
Family room
- Level: Basement
- Area: 713
- Dimensions: 31 X 23
Kitchen
- Level: Entry
- Area: 77
- Dimensions: 11 X 7
Laundry
- Level: Basement
- Area: 65
- Dimensions: 13 X 5
Living room
- Level: Entry
- Area: 168
- Dimensions: 14 X 12
Heating
- Forced Air, Natural Gas
Cooling
- Central Air
Appliances
- Included: Bar Fridge, Dishwasher, Disposal, Dryer, Exhaust Fan, Free Standing Gas Oven, Free Standing Refrigerator, Microwave, Stainless Steel Appliances, Washer, Wine Cooler, Water Purifier Owned, Water Softener Owned
- Laundry: Laundry Room
Features
- Dual Flush Toilets, Entrance Foyer, High Speed Internet, Programmable Thermostat, Wet Bar
- Basement: Finished,Full,Walk Out Access
- Has fireplace: Yes
- Fireplace features: Basement, Wood Burning
Interior area
- Total interior livable area: 2,312 sqft
- Finished area above ground: 1,210
- Finished area below ground: 1,102
Video & virtual tour
Property
Parking
- Total spaces: 1
- Parking features: One Car Garage, Attached, Electric Vehicle Charging Stations, Direct Access, Driveway, Electricityin Garage, Garage Faces Front, Garage Door Opener
- Attached garage spaces: 1
Features
- Levels: One
- Stories: 1
- Entry location: GroundLevelwSteps
- Patio & porch: Covered, Deck, Enclosed, Patio, Porch
- Exterior features: Lighting
- Pool features: None
- Fencing: Back Yard,Fenced
- On waterfront: Yes
- Waterfront features: All Sports Lake, Beach Access, Boat Facilities, Direct Water Frontage, Lake Front, Waterfront
- Body of water: Watkins Lake
Lot
- Size: 6,098 Square Feet
- Dimensions: 48 x 123
- Features: Water View, Sprinklers
Details
- Additional structures: Sheds
- Parcel number: 1315378021
- Special conditions: Short Sale No,Standard
Construction
Type & style
- Home type: SingleFamily
- Architectural style: Ranch
- Property subtype: Single Family Residence
Materials
- Aluminum Siding, Vinyl Siding
- Foundation: Basement, Block
- Roof: Asphalt
Condition
- New construction: No
- Year built: 1950
- Major remodel year: 2017
Utilities & green energy
- Sewer: Public Sewer
- Water: Public
Community & HOA
Community
- Subdivision: SUPRVR'S PLAT NO 42 - WATERFORD TWP
HOA
- Has HOA: Yes
- HOA fee: $50 annually
Location
- Region: Waterford
Financial & listing details
- Price per square foot: $260/sqft
- Tax assessed value: $144,390
- Annual tax amount: $8,429
- Date on market: 8/26/2026
- Cumulative days on market: 10 days
- Listing agreement: Exclusive Right To Sell
- Listing terms: Cash,Conventional,FHA,Va Loan
Estimated market value
$581,300
$552,000 - $610,000
$2,754/mo
Price history
| Date | Event | Price |
|---|---|---|
| 8/27/2026 | Listed for sale | $599,999+66.2%$260/sqft |
Source:  Realcomp II #20261044022 Report a problem Realcomp II #20261044022 Report a problem | ||
| 8/11/2025 | Listing removed | $3,500$2/sqft |
Source: Zillow Rentals Report a problem | ||
| 7/27/2025 | Listed for rent | $3,500$2/sqft |
Source: Zillow Rentals Report a problem | ||
| 5/19/2025 | Listing removed | $3,500$2/sqft |
Source: Zillow Rentals Report a problem | ||
| 5/10/2025 | Listed for rent | $3,500$2/sqft |
Source: Zillow Rentals Report a problem | ||
| 7/5/2018 | Sold | $361,000+3.4%$156/sqft |
Source: Public Record Report a problem | ||
| 5/26/2018 | Listed for sale | $349,000+99.4%$151/sqft |
Source: Remerica United Realty #218046464 Report a problem | ||
| 3/23/2016 | Sold | $175,000-5.4%$76/sqft |
Source: Public Record Report a problem | ||
| 1/27/2016 | Listed for sale | $184,900+42.2%$80/sqft |
Source: Cranbrook, Realtors???? #216007935 Report a problem | ||
| 5/2/2011 | Sold | $130,000+50.2%$56/sqft |
Source:  MiRealSource #31018235 Report a problem MiRealSource #31018235 Report a problem | ||
| 3/24/2011 | Sold | $86,575-71.1%$37/sqft |
Source: Public Record Report a problem | ||
| 7/28/2006 | Sold | $300,000+104.1%$130/sqft |
Source: MiRealSource #773103 Report a problem | ||
| 1/27/1997 | Sold | $147,000+109.9%$64/sqft |
Source: Public Record Report a problem | ||
| 9/13/1994 | Sold | $70,019$30/sqft |
Source: Public Record Report a problem | ||
Public tax history
| Year | Property taxes | Tax assessment |
|---|---|---|
| 2025 | $5,383 +5.5% | $183,470 +4.7% |
| 2024 | $5,104 +4% | $175,230 +7.4% |
| 2023 | $4,907 +5.3% | $163,120 +7% |
| 2022 | $4,659 +0.2% | $152,470 +7.4% |
| 2021 | $4,651 | $141,920 +11.6% |
| 2020 | -- | $127,130 +6.8% |
| 2019 | $14,177 +298.4% | $118,980 +23.7% |
| 2018 | $3,558 | $96,210 |
| 2017 | -- | $96,210 +6.1% |
| 2016 | -- | $90,710 +12% |
| 2015 | -- | $80,970 +5.9% |
| 2014 | -- | $76,440 +8% |
| 2011 | -- | $70,750 -9.7% |
| 2010 | $4,180 -16.1% | $78,370 -21.1% |
| 2009 | $4,982 | $99,390 |
Find assessor info on the county website
Monthly payment
Est. payment
Payment breakdown
Explore the cost of this home by adjusting the details. Changes won't be saved.Climate risks
Neighborhood: 48328
Similar homes
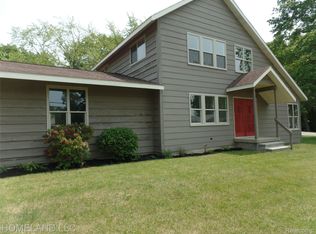
- $699,9003 bd3 ba2.7k sqft1025 Otter Ave, Waterford, MI 48328For Sale
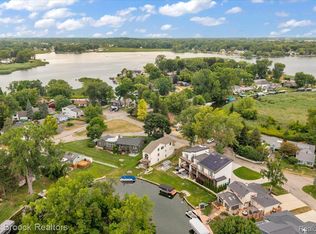
 MLS ID #20261061880, Jan Hays, Max Broock, REALTORS®-Bloomfield Hills. Realcomp II
 - $675,0004 bd3 ba2.4k sqft3379 Wormer Dr, Waterford, MI 48329For Sale
 MLS ID #20261043902, Steve Koleno, Beycome Brokerage Realty LLC. Realcomp II
 - $549,0002 bd3 ba2k sqft2665 Middlebelt Rd, West Bloomfield, MI 48324For Sale
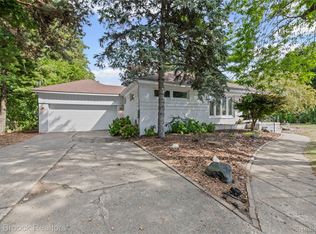 MLS ID #20261069196, Christopher J Gerback, Max Broock, REALTORS®-Birmingham. Realcomp II
 - $598,0003 bd3 ba2.4k sqft804 E Avon Rd, Rochester Hills, MI 48307For Sale By Owner

- $787,5004 bd3 ba3.2k sqft474 Beverly Island Dr, Waterford, MI 48328For SaleMLS ID #20261036046, Nancy L Mahlin, KW Showcase Realty. Realcomp II
- $379,0003 bd3 ba2k sqft923 Sarena Ave, Waterford, MI 48327For SaleMLS ID #20261066846, Diana L Grober, KW Showcase Realty. Realcomp II
- $524,9003 bd3 ba2k sqft3080 W Newberry Rd, Waterford, MI 48329For SaleMLS ID #20261069134, Paula Gilaj, Brookstone, Realtors LLC. Realcomp II
- $599,9003 bd3 ba2.1k sqft6485 Thurber Rd, Bloomfield Hills, MI 48301For SaleMLS ID #20261035466, Rachael Abraham, Max Broock, REALTORS®-Bloomfield Hills. Realcomp II
- $399,0003 bd2 ba1.7k sqft1430 Rossdale Dr, Waterford, MI 48328For SaleMLS ID #20261059198, Dana Shook, HomePointe Realty LLC. Realcomp II
- $539,0004 bd3 ba2.1k sqft932 S Reading Rd, Bloomfield Hills, MI 48304For SaleMLS ID #20261069264, Macklyn Mergel, @properties Christie's Int'l R.E. Birmingham. Realcomp II
- $450,0004 bd3 ba2.2k sqft6609 E Knollwood Cir, West Bloomfield, MI 48322For SaleMLS ID #20261071010, Logan C Wert, Max Broock, REALTORS®-Bloomfield Hills. Realcomp II
- $599,0003 bd3 ba2.5k sqft606 Magnolia Ave, Royal Oak, MI 48073For SaleMLS ID #20261068659, John Farhat, Good Company. Realcomp II
- $424,9005 bd2 ba2.4k sqft5569 Tadworth Pl, West Bloomfield, MI 48322For SaleMLS ID #20261070867, Cory Richards, @properties Christie's Int'l R.E. Birmingham. Realcomp II
- $649,9996 bd6 ba2.7k sqft17348 Hilton St, Southfield, MI 48075For SaleMLS ID #20261070262, Moshe Lange, Max Broock, REALTORS®-Birmingham. Realcomp II
- $615,0003 bd2 ba1.7k sqft171 S Glengarry Rd, Bloomfield Hills, MI 48301For SaleMLS ID #20261062891, Chris G Pero, Max Broock, REALTORS®-Birmingham. Realcomp II
- $300,0003 bd2 ba1.2k sqft1148 Meadowlark Dr, Waterford, MI 48327For SaleMLS ID #20261068435, Darlene Goodwin, Century 21 Professionals Clarkston. Realcomp II
- $575,0003 bd2 ba2.5k sqft1872 Banbury St, Birmingham, MI 48009For SaleMLS ID #20261067604, Katie A Wright, Keller Williams Premier. Realcomp II
- $575,0004 bd3 ba2.8k sqft8117 Remington Ct, Clarkston, MI 48348For SaleMLS ID #20261045152, Lauren Fortinberry, Century 21 Professionals Clarkston. Realcomp II
- $879,9994 bd2 ba2.9k sqft3251 Mann Rd, Clarkston, MI 48346For SaleMLS ID #20261065241, Sheri Keljo, Century 21 Professionals Clarkston. Realcomp II
- $629,9004 bd3 ba3k sqft4086 Arcadia Dr, Auburn Hills, MI 48326For SaleMLS ID #20261063811, Tonya Newberry, Max Broock, REALTORS®-Birmingham. Realcomp II
