Skip main navigation
Sold for $1,005,000
  • $1,005,000

    25958 Hersheyvale Dr, Franklin, MI 48025

    4beds
    3,513sqft
    Single Family Residence
    Built in 1957
    0.82 Acres Lot
    $1,191,400 Zestimate®
    $286/sqft
    $5,632 Estimated rent

    Home value

    $1,191,400

    $1.12M - $1.29M

    $5,632/mo

    Zestimate® history
    Loading
    Loading...

    Owner options

    List your home for rent

    $5,632/mo

    Rent Zestimate®

    Find your next renter with Zillow Rental Manager. Plus, with online applications, you can quickly screen prospective tenants – for free.

    Learn more

    $5,632/mo

    Rent Zestimate®

    Refinance and save

    $6,499/mo

    Est. payment

    Refinancing to a lower rate could help reduce your monthly payments and save thousands over the life of the loan.

    See today's rates

    $6,499/mo

    Est. payment

    Explore your selling options

    Work with a Zillow partner agent

    Leverage their expertise and Zillow's premium Showcase listings to get your home seen by more buyers.

    Get started

    List with your own agent

    Get your home in front of millions of buyers by listing it on Zillow.

    Learn how to do it

    Sell it yourself

    Take full control of how buyers see your home on Zillow by listing For Sale by Owner (FSBO).

    List your home

    What's special

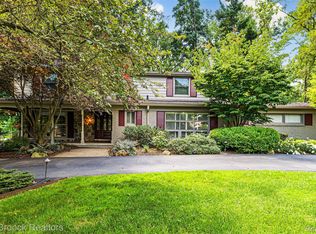
    Welcome to your dream Franklin Village home, meticulously updated with over $300,000 in recent renovations. This stunning residence is ready for you to move in and enjoy summer by your pool! Your guests will be greeted by a stunning and dramatic entryway with mosaic medallion tile that sets the tone for the rest of the home and beautiful reclaimed leaded glass accents in many doors, adding a touch of historical charm and character. With over 3500 sq ft, this home offers an excellent floor plan with an open and airy feel and cathedral ceilings throughout the entry level. The kitchen and bathrooms are all brand new, ensuring a modern and fresh living experience. The island kitchen features stone countertops, brand-new JennAir appliances, a dedicated coffee bar with its own water source, LED smart lighting and even USB-A and USB-C charging ports for added convenience. Dramatic lights in the dining room and breakfast bar add a touch of sophistication and elegance. Relax by one of the two fireplaces in the living or family room. The home features two primary suites, one upstairs and one downstairs, providing flexibility for multi-generational or guest accommodations, each featuring newly updated en-suite bathrooms. Outside, you’ll find your ideal summer oasis. The gunite pool has been upgraded with newer tile and coping, and the deck is freshly painted, complementing the newly painted exterior of the home. This home is a rare find with its combination of modern amenities and charm, making it perfect for those looking to enjoy a luxurious lifestyle! Already hooked into pressure sewer. Note - Some photos are virtually staged to show inspiration for this wonderful home.

    Zillow last checked:

    Listing updated:

    Listed by:

    Linda Hiller Novak 248-644-6700,

    Max Broock, REALTORS®-Birmingham,

    Frank Novak 248-563-7217,

    Max Broock, REALTORS®-Birmingham

    Bought with:

    Laila Balboul, 6501453683

    Shain Park, REALTORS

    Source: Realcomp II,MLS#: 20240049837MLS Logo

    Facts & features

    Interior

    Bedrooms & bathrooms
    • Bedrooms: 4
    • Bathrooms: 4
    • Full bathrooms: 3
    • 1/2 bathrooms: 1
    Primary bedroom
    • Level: Lower
    • Area: 255
    • Dimensions: 15 x 17
    Primary bedroom
    • Level: Second
    • Area: 208
    • Dimensions: 13 x 16
    Bedroom
    • Level: Second
    • Area: 168
    • Dimensions: 12 x 14
    Bedroom
    • Level: Second
    • Area: 130
    • Dimensions: 10 x 13
    Primary bathroom
    • Level: Lower
    • Area: 77
    • Dimensions: 11 x 7
    Primary bathroom
    • Level: Second
    • Area: 80
    • Dimensions: 8 x 10
    Other
    • Level: Second
    • Area: 77
    • Dimensions: 11 x 7
    Other
    • Level: Entry
    • Area: 20
    • Dimensions: 4 x 5
    Dining room
    • Level: Entry
    • Area: 144
    • Dimensions: 12 x 12
    Family room
    • Level: Entry
    • Area: 420
    • Dimensions: 20 x 21
    Kitchen
    • Level: Entry
    • Area: 192
    • Dimensions: 12 x 16
    Laundry
    • Level: Lower
    • Area: 140
    • Dimensions: 14 x 10
    Library
    • Level: Lower
    • Area: 299
    • Dimensions: 23 x 13
    Living room
    • Level: Entry
    • Area: 375
    • Dimensions: 25 x 15
    Heating
    • Forced Air, Natural Gas
    Cooling
    • Ceiling Fans, Central Air
    Appliances
    • Included: Built In Electric Range, Built In Refrigerator, Dishwasher, Microwave, Stainless Steel Appliances
    • Laundry: Gas Dryer Hookup, Laundry Room, Washer Hookup
    Features
    • Programmable Thermostat
    • Has basement: No
    • Has fireplace: Yes
    • Fireplace features: Family Room, Gas, Great Room
    Interior area
    • Total interior livable area: 3,513 sqft
    • Finished area above ground: 3,513

    Property

    Parking
    • Total spaces: 2.5
    • Parking features: Twoand Half Car Garage, Attached, Direct Access, Electricityin Garage, Garage Door Opener, Garage Faces Side, Side Entrance
    • Attached garage spaces: 2.5
    Features
    • Levels: Tri Level
    • Entry location: GroundLevelwSteps
    • Patio & porch: Deck, Porch
    • Exterior features: Lighting
    • Pool features: In Ground, Outdoor Pool
    • Fencing: Fenced
    Lot
    • Size: 0.82 Acres
    • Dimensions: 190 x 185
    Details
    • Additional structures: Sheds
    • Parcel number: 2406428011
    • Special conditions: Short Sale No,Standard

    Construction

    Type & style
    • Home type: SingleFamily
    • Architectural style: Contemporary,Other,Split Level
    • Property subtype: Single Family Residence
    Materials
    • Brick, Wood Siding
    • Foundation: Block, Slab
    • Roof: Asphalt
    Condition
    • New construction: No
    • Year built: 1957
    • Major remodel year: 2024

    Utilities & green energy

    • Sewer: Public Sewer
    • Water: Well
    • Utilities for property: Cable Available

    Community & neighborhood

    Location
    • Region: Franklin
    • Subdivision: ELMVIEW

    Other

    Other facts
    • Listing agreement: Exclusive Right To Sell
    • Listing terms: Cash,Conventional

    Price history

    DateEventPrice
    8/23/2024Sold$1,005,000-12.6%$286/sqft
    Source: Realcomp II #20240049837 Report a problem
    8/5/2024Pending sale$1,150,000$327/sqft
    Source: Realcomp II #20240049837 Report a problem
    7/11/2024Price change$1,150,000-8%$327/sqft
    Source: Realcomp II #20240049837 Report a problem
    6/21/2024Listed for sale$1,250,000+127.3%$356/sqft
    Source: Realcomp II #20240043392 Report a problem
    11/11/2019Listing removed$549,900$157/sqft
    Source: RE/MAX Advisors #31394888 Report a problem
    9/19/2019Price change$549,900-4.4%$157/sqft
    Source: RE/MAX Advisors #31394888 Report a problem
    6/6/2019Price change$575,000-3.2%$164/sqft
    Source: RE/MAX Advisors #31394888 Report a problem
    5/17/2019Price change$594,000-0.8%$169/sqft
    Source: RE/MAX Advisors #31394888 Report a problem
    4/22/2019Price change$599,000-4.2%$171/sqft
    Source: RE/MAX Advisors #31394888 Report a problem
    10/23/2018Listed for sale$625,000+118.5%$178/sqft
    Source: Century 21 Campbell Realty #218101579 Report a problem
    11/30/2010Sold$286,000-1.4%$81/sqft
    Source: Public Record Report a problem
    9/28/2010Listed for sale$290,000+77.4%$83/sqft
    Source: CENTURY 21 TODAY-BLMFLD HILLS #210014751 Report a problem
    5/11/2010Sold$163,509-49.7%$47/sqft
    Source: Public Record Report a problem
    3/15/2010Price change$325,000-7.1%$93/sqft
    Source: CENTURY 21 TODAY-BLMFLD HILLS #210014751 Report a problem
    2/27/2010Price change$350,000-9.1%$100/sqft
    Source: CENTURY 21 TODAY-BLMFLD HILLS #210014751 Report a problem
    2/14/2010Price change$385,000-9.4%$110/sqft
    Source: CENTURY 21 TODAY-BLMFLD HILLS #210014751 Report a problem
    2/7/2010Listed for sale$425,000-22.7%$121/sqft
    Source: CENTURY 21 TODAY-BLMFLD HILLS #210014751 Report a problem
    9/14/2009Listing removed$550,000$157/sqft
    Source: CENTURY 21 TODAY-BLMFLD HILLS #29119853 Report a problem
    9/12/2009Listed for sale$550,000$157/sqft
    Source: CENTURY 21 TODAY-BLMFLD HILLS #29119853 Report a problem

    Public tax history

    YearProperty taxesTax assessment
    2024$6,592 +5.5%$328,330 +12.5%
    2023$6,251 -2%$291,910 +10.1%
    2022$6,377 -1.3%$265,140 +4%
    2021$6,461 $254,980 -6.4%
    2020-- $272,510 +1.8%
    2019$9,680 +52.3%$267,670 +0.9%
    2018$6,357 -17.8%$265,230
    2017$7,735 $265,230 +4.9%
    2016$7,735 $252,880 +7.6%
    2015-- $234,950 +4.1%
    2014-- $225,610 +2.7%
    2011-- $219,680 -12.2%
    2010$9,375 +16.9%$250,320 -8.7%
    2009$8,023 +94.8%$274,280 -46.9%
    2005$4,119 $516,600 +73.4%
    2003-- $297,980 +13.6%
    2002-- $262,350 +40.2%
    2001$7,241 +8.1%$187,150 +3.2%
    2000$6,697 $181,350

    Find assessor info on the county website

    Neighborhood: 48025

    Nearby schools

    GreatSchools rating
    Get a cash offer in 3 minutes
    Find out how much your home could sell for in as little as 3 minutes with a no-obligation cash offer.
    Estimated market value
    $1,191,400
    Get a cash offer in 3 minutes
    Find out how much your home could sell for in as little as 3 minutes with a no-obligation cash offer.
    Estimated market value
    $1,191,400