Located in a quiet cul-de-sac on more than an acre, enjoy the serenity of this stunning Franklin raised ranch with finished walk out lower level, offering both privacy and convenience. Surrounded by nature and centrally located, the home has been completely renovated with smart home features and boasts over 4,400 square feet of finished living space. The main level features a bright & open living, dining, kitchen area with a direct access to an amazing pool area - the perfect match for entertaining all year. The gourmet white kitchen is a true centerpiece, with custom cabinetry, high-end stainless steel appliances, skylights. Additional main-floor highlights include hardwood flooring, a gas fireplace, and seamless flow between the living, dining, and kitchen areas. The main level also includes four bedrooms and two full baths, highlighted by a coveted primary suite, with an updated en-suite bathroom with a Euro-style en-suite shower, custom cabinetry, heated floors, and a walk-in closet. The finished walk out lower level expands your living options with two additional bedrooms, a living room with wood burning fireplace, laundry room, full bath with heated flooring, and extra storage/activity room. Outdoor living shines with a heated pool, hot tub, enclosed garden, and park-like grounds. Modern efficiency meets comfort with solar energy systems. No expenses have been put aside, with recent upgrades including a Tesla Powerwall (2024), a new roof (2024), and a new furnace and heat pump (2025), new driveway…and lot more ( list of improvement & features available).
Ideally located within walking distance of downtown Franklin, close to freeway access, and part of Birmingham Schools, this home combines modern luxury, energy efficiency, and timeless comfort.
Sold for $1,250,000
$1,250,000
25838 Hersheyvale Dr, Franklin, MI 48025
6beds
4,455sqft
Single Family Residence
Built in 1958
1.14 Acres Lot
$1,283,500 Zestimate®
$281/sqft
$5,728 Estimated rent
Home value
$1,283,500
$1.21M - $1.36M
$5,728/mo
Zestimate® history
Owner options
List your home for rent
$5,728/mo
Rent Zestimate®
Find your next renter with Zillow Rental Manager. Plus, with online applications, you can quickly screen prospective tenants – for free.
$5,728/mo
Rent Zestimate®
Refinance and save
$6,680/mo
Est. payment
Refinancing to a lower rate could help reduce your monthly payments and save thousands over the life of the loan.
$6,680/mo
Est. payment
Explore your selling options
Work with a Zillow partner agent
Leverage their expertise and Zillow's premium Showcase listings to get your home seen by more buyers.
Get startedList with your own agent
Get your home in front of millions of buyers by listing it on Zillow.
Learn how to do itSell it yourself
Take full control of how buyers see your home on Zillow by listing For Sale by Owner (FSBO).
List your homeWhat's special
Gas fireplaceHeated poolHot tubEnclosed gardenAmazing pool areaPrimary suiteWalk-in closet
Zillow last checked:
Listing updated:
Listed by:
Stephanie Rodriguez 248-786-9228,
Signature Sotheby's International Realty Bham
Bought with:
Ashley Crain, 6501403240
Crain Homes
Source: Realcomp II,MLS#: 20251035636
Facts & features
Interior
Bedrooms & bathrooms
- Bedrooms: 6
- Bathrooms: 4
- Full bathrooms: 3
- 1/2 bathrooms: 1
Primary bedroom
- Level: Entry
- Area: 288
- Dimensions: 16 X 18
Bedroom
- Level: Entry
- Area: 182
- Dimensions: 13 X 14
Bedroom
- Level: Entry
- Area: 154
- Dimensions: 11 X 14
Bedroom
- Level: Entry
- Area: 132
- Dimensions: 11 X 12
Bedroom
- Level: Basement
- Area: 182
- Dimensions: 13 X 14
Bedroom
- Level: Basement
- Area: 154
- Dimensions: 11 X 14
Primary bathroom
- Level: Entry
- Area: 168
- Dimensions: 12 X 14
Other
- Level: Entry
- Area: 80
- Dimensions: 8 X 10
Other
- Level: Lower
- Area: 60
- Dimensions: 6 X 10
Other
- Level: Entry
- Area: 15
- Dimensions: 3 X 5
Bonus room
- Level: Entry
- Area: 156
- Dimensions: 12 X 13
Dining room
- Level: Entry
- Area: 110
- Dimensions: 10 X 11
Great room
- Level: Lower
- Area: 408
- Dimensions: 17 X 24
Kitchen
- Level: Entry
- Area: 182
- Dimensions: 13 X 14
Other
- Level: Basement
- Area: 195
- Dimensions: 13 X 15
Living room
- Level: Entry
- Area: 336
- Dimensions: 14 X 24
Heating
- Forced Air, Heat Pump, Natural Gas, Solar
Cooling
- Ceiling Fans, Heat Pump
Appliances
- Included: Built In Electric Oven, Exhaust Fan, Energy Star Qualified Dishwasher, Free Standing Gas Oven, Free Standing Refrigerator, Gas Cooktop, Humidifier, Microwave, Stainless Steel Appliances, Water Softener Owned
Features
- ENERGYSTAR Qualified Exhaust Fans, Programmable Thermostat
- Windows: Egress Windows
- Basement: Daylight,Finished,Walk Out Access
- Has fireplace: Yes
- Fireplace features: Family Room, Gas, Living Room, Wood Burning
Interior area
- Total interior livable area: 4,455 sqft
- Finished area above ground: 2,555
- Finished area below ground: 1,900
Property
Parking
- Total spaces: 2
- Parking features: Two Car Garage, Attached, Direct Access, Driveway, Garage Door Opener
- Attached garage spaces: 2
Features
- Levels: One
- Stories: 1
- Entry location: UpperLevelwSteps
- Patio & porch: Covered, Patio, Porch
- Exterior features: Balcony, E NE RG YS TA RQualified Skylights, Gutter Guard System, Lighting, Spa Hottub
- Pool features: In Ground, Outdoor Pool
- Fencing: Fenced,Fencing Requiredwith Pool,Invisible
Lot
- Size: 1.14 Acres
- Dimensions: 290 x 324 x 154 x 174
- Features: Irregular Lot
Details
- Parcel number: 2406476010
- Special conditions: Short Sale No,Standard
Construction
Type & style
- Home type: SingleFamily
- Architectural style: Other,Ranch,Raised Ranch
- Property subtype: Single Family Residence
Materials
- Brick
- Foundation: Basement, Poured
- Roof: Asphalt
Condition
- New construction: No
- Year built: 1958
- Major remodel year: 2024
Utilities & green energy
- Electric: Energy Management System, Utility Smart Meter
- Sewer: Public Sewer
- Water: Well
- Utilities for property: Underground Utilities
Green energy
- Energy efficient items: Appliances, Doors, Thermostat, Water Heater, Windows
- Energy generation: PV Solar Arrays Direct Ownership, Solar
Community & HOA
Community
- Security: Smoke Detectors
- Subdivision: ELMVIEW
HOA
- Has HOA: No
Location
- Region: Franklin
Financial & listing details
- Price per square foot: $281/sqft
- Tax assessed value: $376,530
- Annual tax amount: $13,639
- Date on market: 9/12/2025
- Cumulative days on market: 4 days
- Listing agreement: Exclusive Right To Sell
- Listing terms: Cash,Conventional
Price history
| Date | Event | Price |
|---|---|---|
| 10/22/2025 | Sold | $1,250,000$281/sqft |
Source:  Realcomp II #20251035636 Report a problem Realcomp II #20251035636 Report a problem | ||
| 9/16/2025 | Pending sale | $1,250,000$281/sqft |
Source: Realcomp II #20251035636 Report a problem | ||
| 9/12/2025 | Listed for sale | $1,250,000+25.5%$281/sqft |
Source: Realcomp II #20251035636 Report a problem | ||
| 8/25/2023 | Sold | $996,000-0.3%$224/sqft |
Source: Realcomp II #20230057409 Report a problem | ||
| 8/3/2023 | Pending sale | $999,000$224/sqft |
Source: Realcomp II #20230057409 Report a problem | ||
| 7/13/2023 | Listed for sale | $999,000$224/sqft |
Source: Realcomp II #20230057409 Report a problem | ||
| 7/7/2023 | Pending sale | $999,000$224/sqft |
Source: Realcomp II #20230047919 Report a problem | ||
| 6/22/2023 | Listed for sale | $999,000+88.5%$224/sqft |
Source: Realcomp II #20230047919 Report a problem | ||
| 8/8/2014 | Sold | $530,000-3.6%$119/sqft |
Source: Public Record Report a problem | ||
| 7/3/2014 | Pending sale | $549,600$123/sqft |
Source: CENTURY 21 Curran & Christie #214031208 Report a problem | ||
| 6/10/2014 | Price change | $549,6000%$123/sqft |
Source: CENTURY 21 Curran & Christie #214031208 Report a problem | ||
| 5/22/2014 | Price change | $549,7000%$123/sqft |
Source: CENTURY 21 Curran & Christie #214031208 Report a problem | ||
| 4/29/2014 | Price change | $549,9000%$123/sqft |
Source: CENTURY 21 Curran & Christie #214031208 Report a problem | ||
| 4/12/2014 | Listed for sale | $550,000+13.4%$123/sqft |
Source: Century 21 Curran & Christie #214031208 Report a problem | ||
| 8/13/2007 | Sold | $485,000$109/sqft |
Source: Public Record Report a problem | ||
Public tax history
| Year | Property taxes | Tax assessment |
|---|---|---|
| 2025 | $9,759 +46.7% | $406,640 +8% |
| 2024 | $6,652 +5.5% | $376,530 +36.2% |
| 2023 | $6,308 -2% | $276,390 +6.4% |
| 2022 | $6,435 -8.2% | $259,720 +9.8% |
| 2021 | $7,007 | $236,440 -8% |
| 2020 | -- | $256,890 +1.8% |
| 2019 | $9,010 +30.7% | $252,310 -5% |
| 2018 | $6,894 -17.8% | $265,710 |
| 2017 | $8,389 | $265,710 +4.6% |
| 2016 | $8,389 | $254,140 +9.3% |
| 2015 | -- | $232,440 +7.6% |
| 2014 | -- | $216,110 +1% |
| 2011 | -- | $214,070 -10.6% |
| 2010 | $8,711 -0.9% | $239,420 -6.9% |
| 2009 | $8,793 +42.4% | $257,150 -60.9% |
| 2005 | $6,173 | $656,990 +94.2% |
| 2003 | -- | $338,280 +17.2% |
| 2002 | -- | $288,600 +41.5% |
| 2001 | $7,889 +8.1% | $203,890 +3.2% |
| 2000 | $7,296 | $197,570 |
Find assessor info on the county website
Neighborhood: 48025
Nearby homes
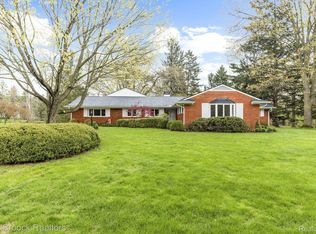
- $650,0004 bd4 ba3.6k sqft25886 Hersheyvale Dr, Franklin, MI 48025Sold
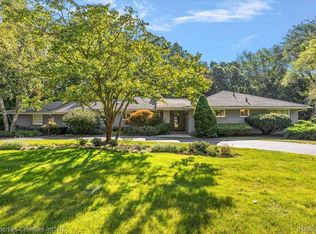
- $700,0004 bd3 ba3.1k sqft25862 Hersheyvale Dr, Franklin, MI 48025Sold
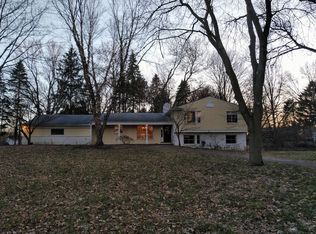
- $686,6004 bd4 ba2.5k sqft25812 Hersheyvale Dr, Franklin, MI 48025Off Market
- $1,536,6005 bd8 ba4.6k sqft31098 Oakleaf Ln, Franklin, MI 48025Off Market
- $988,6005 bd4 ba4.3k sqft31146 Oakleaf Ln, Franklin, MI 48025Off Market
- $899,9003 bd4 ba3.9k sqft25933 Hersheyvale Dr, Franklin, MI 48025For Sale
- $669,8004 bd2 ba2.3k sqft26046 Meadow Dr, Franklin, MI 48025Off Market
- $693,6003 bd4 ba2.3k sqft26009 Hersheyvale Dr, Franklin, MI 48025Off Market
Nearby schools
GreatSchools rating
- 9/10West Maple Elementary SchoolGrades: K-5Distance: 2.2 mi
- 9/10Berkshire Middle SchoolGrades: 6-8Distance: 2.3 mi
- 8/10Wylie E. Groves High SchoolGrades: 9-12Distance: 2.9 mi
Get a cash offer in 3 minutes
Find out how much your home could sell for in as little as 3 minutes with a no-obligation cash offer.
Estimated market value
$1,283,500
Get a cash offer in 3 minutes
Find out how much your home could sell for in as little as 3 minutes with a no-obligation cash offer.
Estimated market value
$1,283,500
- Michigan
- Oakland County
- Franklin
- 48025
- 25838 Hersheyvale Dr
Nearby cities
Nearby zip codes
Other Franklin Topics
