Welcome to 53715 Springdale Street, a 5-Bedroom home featuring a First Floor Master Suite located in quickly growing Macomb Twp. Built in 2016, this home exemplifies modern design & functional elegance. Upon arriving step onto the oversized covered front porch with charming views of the neighborhood park across the street. Enter to be greeted with gleaming wood floors, neutral decor, a two-story great room for intimate gatherings, open-concept kitchen, walk-in pantry, Eat-in Island with stainless steel appliances, and natural gas fireplace. A modern office with double french glass doors, a large formal dining room with detailed wainscoting trim work and vintage inspired lighting, and breakfast nook overlooking the back yard round out the of the various comfort zones emanating the best of vibes. The expansive residence features five well-appointed bedrooms, each designed to provide comfort, storage and privacy. A rare oversized first floor master suite complete with his and hers closets, tray ceiling, en-suite master bath featuring double vanity, standing tiled shower, and jetted tub offer multi-generational living at it's finest! A total of three full bathrooms and two half baths provide additional functionality and convenience throughout. Upstairs you'll find four generously sized bedrooms, two full baths, and abundant storage. The finished basement with a large open area for gatherings, half bathroom, mirrored exercise room, and multiple storage rooms offers up real functional space. Whole Home Wireless Hi-Fidelity Speaker System! The 3-car garage features epoxy-floors, slat walls, stainless steel diamond plate wall protectors, and a tandem parking space to host your boats, toys, or your built-in workshop. Enjoy summer gatherings on the private and intimate covered back porch with friends, family, and loved ones. The nearly flat, fenced in, square-shaped back yard offers endless opportunities to play. Don't sleep on this spacious, functional, and beautiful home!
For sale
$695,000
53715 Springdale St, Macomb, MI 48042
5beds
4,983sqft
Single Family Residence
Built in 2016
9,583 Square Feet Lot
$683,300 Zestimate®
$139/sqft
$42/mo HOA
What's special
- 5 days
- 1,605
- 83
Likely to sell faster than
Zillow last checked:
Listing updated:
Listed by:
Nayeem Amin 248-644-6700,
Max Broock, REALTORS®-Birmingham 248-644-6700
Source: Realcomp II,MLS#: 20261068946
Facts & features
Interior
Bedrooms & bathrooms
- Bedrooms: 5
- Bathrooms: 5
- Full bathrooms: 3
- 1/2 bathrooms: 2
Primary bedroom
- Level: Entry
- Area: 315
- Dimensions: 15 X 21
Bedroom
- Level: Second
- Area: 288
- Dimensions: 18 X 16
Bedroom
- Level: Second
- Area: 150
- Dimensions: 10 X 15
Bedroom
- Level: Second
- Area: 160
- Dimensions: 10 X 16
Bedroom
- Level: Second
- Area: 120
- Dimensions: 10 X 12
Primary bathroom
- Level: Entry
- Area: 100
- Dimensions: 10 X 10
Other
- Level: Second
- Area: 70
- Dimensions: 10 X 7
Other
- Level: Second
- Area: 50
- Dimensions: 10 X 5
Other
- Level: Entry
- Area: 25
- Dimensions: 5 X 5
Other
- Level: Basement
- Area: 30
- Dimensions: 6 X 5
Laundry
- Level: Entry
- Area: 65
- Dimensions: 13 X 5
Heating
- Forced Air, Natural Gas
Cooling
- Ceiling Fans, Central Air
Appliances
- Laundry: Laundry Room
Features
- Basement: Full,Interior Entry,Partially Finished
- Has fireplace: Yes
- Fireplace features: Gas
Interior area
- Total interior livable area: 4,983 sqft
- Finished area above ground: 3,405
- Finished area below ground: 1,578
Property
Parking
- Total spaces: 3
- Parking features: Three Car Garage, Attached, Tandem
- Garage spaces: 3
Features
- Levels: Two
- Stories: 2
- Entry location: GroundLevel
- Patio & porch: Covered, Patio, Porch
- Exterior features: Awnings, Balcony
- Pool features: None
- Fencing: Back Yard,Fenced,Fencing Allowed
Lot
- Size: 9,583 Square Feet
- Dimensions: 68 x 138
Details
- Parcel number: 0809351106
- Special conditions: Short Sale No,Standard
Construction
Type & style
- Home type: SingleFamily
- Architectural style: Craftsman
- Property subtype: Single Family Residence
Materials
- Wood Siding
- Foundation: Basement, Poured, Sump Pump
- Roof: Asphalt
Condition
- New construction: No
- Year built: 2016
Utilities & green energy
- Sewer: Public Sewer
- Water: Public
Community & HOA
Community
- Features: Sidewalks
- Subdivision: THE MEADOWS CONDO AT TOWN CENTER #1008
HOA
- Has HOA: Yes
- HOA fee: $500 annually
- HOA phone: 586-731-0100
Location
- Region: Macomb
Financial & listing details
- Price per square foot: $139/sqft
- Tax assessed value: $223,499
- Annual tax amount: $7,308
- Date on market: 8/27/2026
- Cumulative days on market: 5 days
- Listing agreement: Exclusive Right To Sell
- Listing terms: Cash,Conventional
Estimated market value
$683,300
$649,000 - $717,000
$4,318/mo
Price history
| Date | Event | Price |
|---|---|---|
| 8/27/2026 | Listed for sale | $695,000+2216.7%$139/sqft |
Source:  Realcomp II #20261068946 Report a problem Realcomp II #20261068946 Report a problem | ||
| 1/24/2017 | Sold | $30,000$6/sqft |
Source: Public Record Report a problem | ||
Public tax history
| Year | Property taxes | Tax assessment |
|---|---|---|
| 2025 | $7,070 +4.8% | $306,500 +4.9% |
| 2024 | $6,748 +5.3% | $292,100 +15.7% |
| 2023 | $6,410 +2.9% | $252,400 +3.7% |
| 2022 | $6,227 +0.1% | $243,500 +7.9% |
| 2021 | $6,218 | $225,600 +5.4% |
| 2020 | $6,218 +7.9% | $214,100 +13.9% |
| 2019 | $5,761 +8% | $188,000 +4.5% |
| 2018 | $5,333 +493.1% | $179,900 +499.7% |
| 2017 | $899 | $30,000 |
| 2016 | $899 | $30,000 +26.3% |
| 2015 | $899 | $23,750 +25% |
| 2014 | -- | $19,000 +8.6% |
| 2011 | -- | $17,500 -63.2% |
| 2009 | -- | $47,500 |
Find assessor info on the county website
Monthly payment
Est. payment
Payment breakdown
Explore the cost of this home by adjusting the details. Changes won't be saved.Climate risks
Neighborhood: 48042
Similar homes
- $699,0004 bd5 ba4.1k sqft2855 Cranbrook Ridge Ct, Rochester, MI 48306For Sale
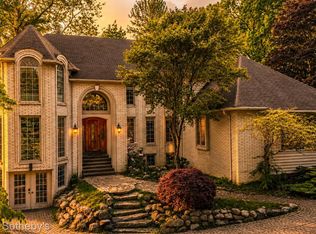
 MLS ID #20261069105, Dan A Gutfreund, Signature Sotheby's International Realty Bham. Realcomp II
 - $569,0004 bd3 ba2.8k sqft56175 Saint Andrews Dr, Macomb, MI 48042For Sale
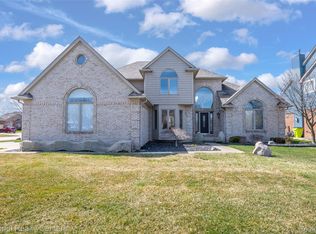 MLS ID #20261011420, Ravinder Saini, National Realty Centers, Inc. Realcomp II
 - $589,9004 bd3 ba2.9k sqft50567 Summit View Dr Lot 32, Macomb, MI 48042New Construction
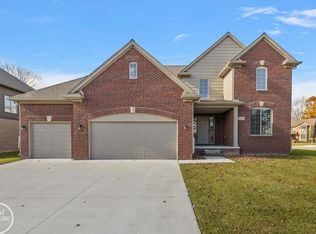
 MLS ID #50218211, Thomas Zibkowski, Real Estate One Inc-Shelby. MiRealSource
 - $569,9005 bd4 ba4.4k sqft22344 Woodlake Dr, Macomb, MI 48044For Sale
 MLS ID #20261063971, Ta'Nia Bradley, AXEN Realty LLC. Realcomp II
 - $699,9004 bd4 ba3k sqft24611 Tribute Dr, Macomb, MI 48042New ConstructionMLS ID #20261057691, Ron Trombetti, Berkshire Hathaway HomeServices Kee Realty Washin. Realcomp II
- $589,9004 bd3 ba2.9k sqft50529 Summit View Dr Lot 31, Macomb, MI 48042New ConstructionMLS ID #50218208, Thomas Zibkowski, Real Estate One Inc-Shelby. MiRealSource
- $474,9994 bd3 ba2.5k sqft17895 Crystal River Dr, Macomb, MI 48042For SaleMLS ID #20261057707, Monica Iskra, Prime + Property. Realcomp II
- $717,9004 bd3 ba3.4k sqft24603 Callaway Dr, Macomb, MI 48042For SaleMLS ID #20261064526, Linda Glembocki, Epique Realty. Realcomp II
- $659,9004 bd4 ba2.7k sqft49241 London Bridge Dr, Macomb, MI 48042New ConstructionMLS ID #20261063073, Ron Trombetti, Berkshire Hathaway HomeServices Kee Realty Washin. Realcomp II
- $734,9004 bd4 ba3k sqft24318 Tullymore Dr, Macomb, MI 48042New ConstructionMLS ID #20261049007, Ron Trombetti, Berkshire Hathaway HomeServices Kee Realty Washin. Realcomp II
- $750,0006 bd3 ba3.9k sqft6157 Blue Beech Ct, Rochester Hills, MI 48306For SaleMLS ID #20261064228, Robert Hellow, Ascendent Realty Associates, LLC. Realcomp II
- $699,9004 bd3 ba2.8k sqft49928 Jean Dr, Macomb, MI 48044New ConstructionMLS ID #20261056846, Ron Trombetti, Berkshire Hathaway HomeServices Kee Realty Washin. Realcomp II
- $709,9004 bd4 ba3.1k sqft23947 Sawgrass Dr, Macomb, MI 48042New ConstructionMLS ID #20251046579, Ron Trombetti, Berkshire Hathaway HomeServices Kee Realty Washin. Realcomp II
- $679,9004 bd5 ba4.4k sqft2983 28 Mile Rd, Washington, MI 48094For SaleMLS ID #20261054171, William Shepherd, Real Estate One-W Blmfld. Realcomp II
- $619,9994 bd3 ba3.9k sqft54359 Algonquin Dr, Shelby Township, MI 48315For SaleMLS ID #20261054200, Julieanne DeVooght, Great Lakes Real Estate Agency LLC. Realcomp II
- $874,9004 bd4 ba3.5k sqft53650 Romeo Plank Rd, Macomb, MI 48042New ConstructionMLS ID #20251048255, Ron Trombetti, Berkshire Hathaway HomeServices Kee Realty Washin. Realcomp II
- $559,0004 bd3 ba4.3k sqft22296 Beech Knoll Dr, Macomb, MI 48044For SaleMLS ID #20261060411, Jeff Todd, Keller Williams Paint Creek. Realcomp II
- $649,9004 bd3 ba2.8k sqft50999 Mistwood Dr, Macomb, MI 48042New ConstructionMLS ID #20251037553, Ron Trombetti, Berkshire Hathaway HomeServices Kee Realty Washin. Realcomp II
- $699,0004 bd4 ba3.7k sqft54501 Salem Dr, Shelby Township, MI 48316For SaleMLS ID #20261034410, Mike Meszaros, Remerica United Realty. Realcomp II
- $625,0005 bd4 ba5.3k sqft11584 Chicago Rd, Warren, MI 48093For SaleMLS ID #20261064775, Lynn L Stange, Real Estate One-Troy. Realcomp II
