Skip main navigation
Sold for $607,000
  • $607,000

    61381 Miriam Dr, Washington, MI 48094

    4beds
    4,563sqft
    Single Family Residence
    Built in 1985
    0.39 Acres Lot
    $627,600 Zestimate®
    $133/sqft
    $4,706 Estimated rent

    Home value

    $627,600

    $590,000 - $672,000

    $4,706/mo

    Zestimate® history
    Loading
    Loading...

    Owner options

    List your home for rent

    $4,706/mo

    Rent Zestimate®

    Find your next renter with Zillow Rental Manager. Plus, with online applications, you can quickly screen prospective tenants – for free.

    Learn more

    $4,706/mo

    Rent Zestimate®

    Refinance and save

    $4,123/mo

    Est. payment

    Refinancing to a lower rate could help reduce your monthly payments and save thousands over the life of the loan.

    See today's rates

    $4,123/mo

    Est. payment

    Explore your selling options

    Work with a Zillow partner agent

    Leverage their expertise and Zillow's premium Showcase listings to get your home seen by more buyers.

    Get started

    List with your own agent

    Get your home in front of millions of buyers by listing it on Zillow.

    Learn how to do it

    Sell it yourself

    Take full control of how buyers see your home on Zillow by listing For Sale by Owner (FSBO).

    List your home

    What's special

    Modern tileFinished basementEpoxy floorsQuartz topsDove tailed drawersNewer composite deckingDaylight windows
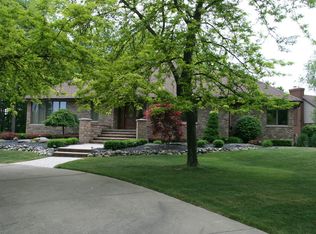
    Perfectly maintained original owner home with extensive updating giving a new build feel! Located on the highest hill in the subdivision, spectacular views from your lower AND upper level newer composite decking. Nothing like it, with 2x6 full construction, extra insulation= low energy bills for both central air and heat. Top of the line Anderson windows and doors, reliable hot water heating system that's efficient, less dry, and economical, paired with a full air blown system for the central air. Just stunning brand new kitchen with higher end Omega cabinets, dove tailed drawers, soft close, higher end kitchen aid appliances, quartz tops including the island, and new plank porcelain tile. You'll love the natural wood burning fireplace insert with blowers in the 2 story great room, beautifully redone in modern tile. The unique layout has a bedroom on the first floor next to a full bath with a walk in shower, 3 other bedrooms on the second level include the primary suite, princess suite and guest bedroom and separate bath. There's also a half bath in the fabulous finished basement that includes daylight windows, full kitchen, gym and gathering area, and the true bonus here is the large cold storage room that everyone appreciates! Oversized 2.5 car garage, epoxy floors, insulated doors, side turned with a convenient service door! 150 amp breaker box, whole home generator , solid 2 panel doors.. the list goes on and on. If cleanliness and condition count then do yourself a favor and be certain to check this out!! New Well Pump in 2025

    Zillow last checked:

    Listing updated:

    Listed by:

    Ryan Milo 586-663-6456,

    EXP Realty - Shelby

    Bought with:

    Maria Kopicki, 6501419074

    Coldwell Banker Professionals-Birm

    Source: Realcomp II,MLS#: 20251003559MLS Logo

    Facts & features

    Interior

    Bedrooms & bathrooms
    • Bedrooms: 4
    • Bathrooms: 5
    • Full bathrooms: 4
    • 1/2 bathrooms: 1
    Primary bedroom
    • Level: Second
    • Area: 308
    • Dimensions: 14 X 22
    Bedroom
    • Level: Entry
    • Area: 154
    • Dimensions: 11 X 14
    Bedroom
    • Level: Second
    • Area: 255
    • Dimensions: 17 X 15
    Bedroom
    • Level: Second
    • Area: 182
    • Dimensions: 13 X 14
    Primary bathroom
    • Level: Second
    • Area: 140
    • Dimensions: 10 X 14
    Other
    • Level: Second
    • Area: 100
    • Dimensions: 10 X 10
    Other
    • Level: Entry
    • Area: 72
    • Dimensions: 9 X 8
    Other
    • Level: Second
    • Area: 80
    • Dimensions: 10 X 8
    Other
    • Level: Basement
    • Area: 56
    • Dimensions: 7 X 8
    Great room
    • Level: Entry
    • Area: 330
    • Dimensions: 15 X 22
    Kitchen
    • Level: Entry
    • Area: 336
    • Dimensions: 12 X 28
    Laundry
    • Level: Entry
    • Area: 100
    • Dimensions: 10 X 10
    Library
    • Level: Entry
    • Area: 192
    • Dimensions: 16 X 12
    Heating
    • Baseboard, Natural Gas
    Cooling
    • Central Air
    Appliances
    • Included: Bar Fridge, Dishwasher, Dryer, Free Standing Gas Range, Free Standing Refrigerator, Microwave, Stainless Steel Appliances, Washer
    • Laundry: Laundry Room
    Features
    • Basement: Finished
    • Has fireplace: Yes
    • Fireplace features: Great Room, Wood Burning
    Interior area
    • Total interior livable area: 4,563 sqft
    • Finished area above ground: 3,300
    • Finished area below ground: 1,263

    Property

    Parking
    • Total spaces: 2.5
    • Parking features: Twoand Half Car Garage, Attached, Electricityin Garage, Garage Faces Front
    • Attached garage spaces: 2.5
    Features
    • Levels: Two
    • Stories: 2
    • Entry location: GroundLevel
    • Patio & porch: Covered, Deck, Porch
    • Exterior features: Balcony
    • Pool features: None
    Lot
    • Size: 0.39 Acres
    • Dimensions: 94.20 x 153.30
    • Features: Corner Lot, Sprinklers
    Details
    • Parcel number: 0421451010
    • Special conditions: Short Sale No,Standard

    Construction

    Type & style
    • Home type: SingleFamily
    • Architectural style: Colonial
    • Property subtype: Single Family Residence
    Materials
    • Brick, Stone
    • Foundation: Basement, Block
    • Roof: Asphalt
    Condition
    • New construction: No
    • Year built: 1985

    Utilities & green energy

    • Sewer: Public Sewer
    • Water: Waterat Street, Well

    Community & HOA

    Community
    • Subdivision: CARRIAGE HILLS # 06
    HOA
    • Has HOA: Yes
    • HOA fee: $225 annually
    Location
    • Region: Washington

    Financial & listing details

    • Price per square foot: $133/sqft
    • Tax assessed value: $176,066
    • Annual tax amount: $5,584
    • Date on market: 5/31/2025
    • Cumulative days on market: 180 days
    • Listing agreement: Exclusive Right To Sell
    • Listing terms: Cash,Conventional,FHA,Va Loan

    Price history

    DateEventPrice
    11/4/2025Sold$607,000-2.9%$133/sqft
    Source: Realcomp II #20251003559 Report a problem
    10/15/2025Pending sale$625,000$137/sqft
    Source: Realcomp II #20251003559 Report a problem
    9/30/2025Contingent$625,000$137/sqft
    Source: Realcomp II #20251003559 Report a problem
    7/14/2025Price change$625,000-3.8%$137/sqft
    Source: Realcomp II #20251003559 Report a problem
    6/13/2025Price change$650,000-3.7%$142/sqft
    Source: Realcomp II #20251003559 Report a problem
    5/31/2025Listed for sale$675,000$148/sqft
    Source: Realcomp II #20251003559 Report a problem
    5/7/2025Listing removed$675,000$148/sqft
    Source: Realcomp II #20250007641 Report a problem
    4/10/2025Price change$675,000-3.6%$148/sqft
    Source: Realcomp II #20250007641 Report a problem
    3/10/2025Listed for sale$700,000$153/sqft
    Source: Realcomp II #20250007641 Report a problem

    Public tax history

    YearProperty taxesTax assessment
    2025$5,584 +6.3%$255,600 +6.2%
    2024$5,254 +5.3%$240,600 +8.9%
    2023$4,991 +2.2%$220,900 +15.4%
    2022$4,882 $191,400 +5%
    2021-- $182,300 +4.5%
    2020-- $174,400 +2.6%
    2019$4,480 +5.8%$170,000 -5.2%
    2018$4,234 $179,400 +4.9%
    2017-- $171,000
    2016-- $171,000 +7.1%
    2015-- $159,700 +16%
    2012$5,002 $137,700 -2.4%
    2011-- $141,100 -5.6%
    2010-- $149,400 -5.6%
    2009-- $158,200 -8.5%
    2008$4,282 $172,900 +0.2%
    2007-- $172,500
    2006-- $172,500 +4.2%
    2005-- $165,500 +4.1%
    2003-- $159,000 +26.3%
    2001$4,443 +22.9%$125,850 +3.2%
    2000$3,615 $121,950
    Find assessor info on the county website

    Neighborhood: 48094

    Nearby schools

    GreatSchools rating
    Get a cash offer in 3 minutes
    Find out how much your home could sell for in as little as 3 minutes with a no-obligation cash offer.
    Estimated market value
    $627,600
    Get a cash offer in 3 minutes
    Find out how much your home could sell for in as little as 3 minutes with a no-obligation cash offer.
    Estimated market value
    $627,600