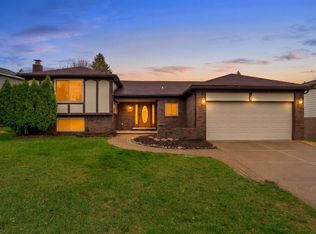
Beautifully maintained home on a spacious 0.4-acre corner lot with mature trees, scenic garden beds, fenced backyard, and exceptional curb appeal. The custom brick and stone back porch is perfect for entertaining, featuring a built-in fireplace and grill for outdoor gatherings year-round. Inside, enjoy hardwood flooring and tile throughout, renovated bathrooms, and a functional layout with a first-floor home office and four spacious upstairs bedrooms. The beautiful kitchen offers rich wood cabinetry, abundant storage, gas cooktop, and double ovens. Additional features include a carpeted basement area, two-car attached garage, and custom paved driveway. Move-in ready with timeless charm, thoughtful updates, and fantastic indoor/outdoor living spaces.
Active
$559,900
1810 Hickory Bark Ln, Bloomfield Hills, MI 48304
4beds
2,708sqft
:
Get pre-qualified$3,839/mo
Single Family Residence
Built in 1972
0.4 Acres Lot
$540,500 Zestimate®
$207/sqft
$-- HOA
What's special
- 32 days |
- 1,847 |
- 160 |
Zillow last checked:
Listing updated:
Listed by:
Jeffrey Glover 734-259-1100,
Keller Williams Professionals 734-459-4700,
Ryan McAulay 586-453-8187,
Keller Williams Professionals
Source: MichRIC,MLS#: 26031082
Facts & features
Interior
Bedrooms & bathrooms
- Bedrooms: 4
- Bathrooms: 3
- Full bathrooms: 2
- 1/2 bathrooms: 1
Primary bedroom
- Level: Upper
- Area: 180
- Dimensions: 12.00 x 15.00
Bedroom 2
- Level: Upper
- Area: 156
- Dimensions: 13.00 x 12.00
Bedroom 3
- Level: Upper
- Area: 143
- Dimensions: 13.00 x 11.00
Bedroom 4
- Level: Upper
- Area: 132
- Dimensions: 11.00 x 12.00
Primary bathroom
- Level: Upper
- Area: 48
- Dimensions: 8.00 x 6.00
Bathroom 1
- Level: Main
- Area: 20
- Dimensions: 5.00 x 4.00
Bathroom 2
- Level: Upper
- Area: 72
- Dimensions: 8.00 x 9.00
Dining area
- Level: Main
- Area: 104
- Dimensions: 8.00 x 13.00
Dining room
- Level: Main
- Area: 120
- Dimensions: 12.00 x 10.00
Family room
- Level: Main
- Area: 240
- Dimensions: 20.00 x 12.00
Kitchen
- Level: Main
- Area: 156
- Dimensions: 13.00 x 12.00
Laundry
- Level: Main
- Area: 72
- Dimensions: 9.00 x 8.00
Living room
- Level: Main
- Area: 240
- Dimensions: 12.00 x 20.00
Office
- Level: Main
- Area: 156
- Dimensions: 12.00 x 13.00
Recreation
- Level: Basement
- Area: 320
- Dimensions: 20.00 x 16.00
Utility room
- Level: Basement
- Area: 260
- Dimensions: 20.00 x 13.00
Heating
- Forced Air
Cooling
- Central Air
Appliances
- Included: Cooktop, Dishwasher, Dryer, Oven, Range, Refrigerator, Washer
- Laundry: Laundry Room
Features
- Ceiling Fan(s)
- Basement: Full
- Number of fireplaces: 1
- Fireplace features: Family Room
Interior area
- Total structure area: 2,408
- Total interior livable area: 2,708 sqft
- Finished area below ground: 300
Property
Parking
- Total spaces: 2
- Parking features: Attached
- Garage spaces: 2
Features
- Stories: 2
Lot
- Size: 0.4 Acres
- Dimensions: 110 x 160 x 110 x 160
- Features: Corner Lot
Details
- Parcel number: 1901152011
Construction
Type & style
- Home type: SingleFamily
- Architectural style: Colonial
- Property subtype: Single Family Residence
Materials
- Aluminum Siding, Brick
- Roof: Asphalt
Condition
- New construction: No
- Year built: 1972
Utilities & green energy
- Sewer: Public Sewer
- Water: Public
Community & HOA
Location
- Region: Bloomfield Hills
Financial & listing details
- Price per square foot: $207/sqft
- Tax assessed value: $171,870
- Annual tax amount: $3,194
- Date on market: 6/26/2026
- Listing terms: Cash,FHA,VA Loan,Conventional
- Road surface type: Paved
Estimated market value
$540,500
$513,000 - $568,000
$3,605/mo
Price history
| Date | Event | Price |
|---|---|---|
| 6/26/2026 | Listed for sale | $559,900+57.7%$207/sqft |
Source:  MichRIC #26031082 Report a problem MichRIC #26031082 Report a problem | ||
| 10/16/2017 | Sold | $355,000-1.1%$131/sqft |
Source: Public Record Report a problem | ||
| 9/9/2017 | Listed for sale | $359,000$133/sqft |
Source: Hall & Hunter-Birmingham #217078694 Report a problem | ||
| 9/9/2017 | Pending sale | $359,000$133/sqft |
Source: Hall & Hunter-Birmingham #217078694 Report a problem | ||
| 8/31/2017 | Listed for sale | $359,000+105.1%$133/sqft |
Source: Hall & Hunter-Birmingham #217078694 Report a problem | ||
| 4/1/2010 | Sold | $175,000$65/sqft |
Source: Public Record Report a problem | ||
Public tax history
| Year | Property taxes | Tax assessment |
|---|---|---|
| 2025 | $6,169 +4.8% | $218,780 |
| 2024 | $5,884 +6.5% | $218,780 +8.4% |
| 2023 | $5,524 +2.5% | $201,740 +15.9% |
| 2022 | $5,389 +0.7% | $174,000 +3.6% |
| 2021 | $5,350 | $167,890 +2.7% |
| 2020 | -- | $163,490 +4.8% |
| 2019 | $5,282 +53.3% | $155,960 +12.7% |
| 2018 | $3,446 | $138,360 +8% |
| 2017 | -- | $128,150 +0.3% |
| 2016 | -- | $127,770 +4.1% |
| 2015 | -- | $122,690 +11% |
| 2014 | -- | $110,560 +27.8% |
| 2011 | -- | $86,520 -13.7% |
| 2010 | $3,650 +4.2% | $100,310 -11.5% |
| 2009 | $3,501 +146% | $113,390 -46.7% |
| 2005 | $1,423 | $212,610 +100.5% |
| 2003 | -- | $106,040 -3.8% |
| 2002 | -- | $110,250 +42.6% |
| 2001 | $2,478 +7.8% | $77,290 +3.2% |
| 2000 | $2,299 | $74,900 |
Find assessor info on the county website
Monthly payment
Est. payment
Payment breakdown
Explore the cost of this home by adjusting the details. Changes won't be saved.Climate risks
Neighborhood: 48304
Nearby schools
GreatSchools rating
- 5/10R. Grant Graham Elementary SchoolGrades: K-5Distance: 1.1 mi
- 5/10Avondale Middle SchoolGrades: 6-8Distance: 3.5 mi
- 6/10Avondale High SchoolGrades: 9-12Distance: 1 mi
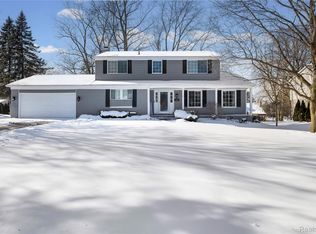
- $555,0004 bd3 ba3.2k sqft1824 Hickory Bark Ln, Bloomfield Hills, MI 48304Sold
- $518,8004 bd2 ba2.3k sqft1807 Spring Grove Rd, Bloomfield Hills, MI 48304Off Market
- $521,8004 bd2 ba2.1k sqft1821 Spring Grove Rd, Bloomfield Hills, MI 48304Off Market
- $764,5004 bd3 ba3.8k sqft1800 Hickory Bark Ln, Bloomfield Hills, MI 48304Off Market
- $535,2005 bd3 ba2.7k sqft1836 Hickory Bark Ln, Bloomfield Hills, MI 48304Off Market
- $398,7004 bd2 ba2k sqft1817 Hickory Bark Ln, Bloomfield Hills, MI 48304Off Market
- $458,0004 bd3 ba3k sqft1805 Hickory Bark Ln, Bloomfield Hills, MI 48304Sold
- $721,7005 bd3 ba3.3k sqft1039 Dobson Ln, Bloomfield Hills, MI 48304Off Market
A local agent can set up tours, give advice and negotiate with sellers.
Similar homes
- $479,0004 bd3 ba3.5k sqft1916 Squirrel Valley Dr, Bloomfield Hills, MI 48304For Sale
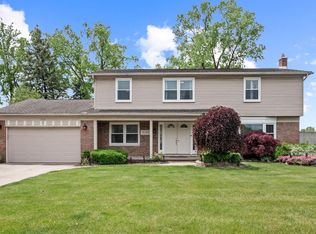
 MLS ID #20261041113, Mark Whitehead, EXP Realty - Mark White & Associates. Realcomp II
 - $500,0004 bd4 ba3.3k sqft1170 Trevino Dr, Troy, MI 48085For Sale
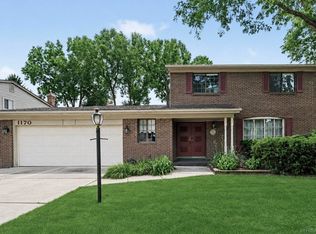
 MLS ID #50215780, Kristy Paul, Brookstone, Realtors LLC. MiRealSource
 - $500,0004 bd3 ba2.3k sqft219 Ottawa Dr, Troy, MI 48085For Sale
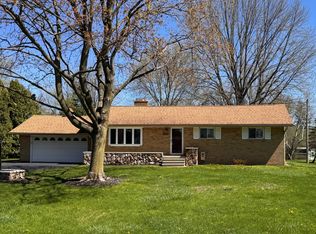
 MLS ID #26016323, Karen Greenwood, Coldwell Banker Professionals. MichRIC
 - $499,9004 bd3 ba2.3k sqft306 Antoinette Dr, Rochester Hills, MI 48309For Sale
 MLS ID #26027069, Michael Klaiber, K. W. Peterson & Associates. MichRIC
 - $447,5003 bd3 ba2.1k sqft1204 S Timberview Trl, Bloomfield Hills, MI 48304For SaleMLS ID #20261026003, Troy Otto, Otto Family Properties LLC. Realcomp II
- $510,0004 bd3 ba2.7k sqft12402 Watkins Dr, Shelby Township, MI 48315For SaleMLS ID #26035998, Karen Greenwood, Coldwell Banker Professionals. MichRIC
- $496,0005 bd4 ba2.8k sqft41466 Dequindre Rd, Sterling Heights, MI 48314For SaleMLS ID #50207336, Loren Shalom, Real Estate One Sterling Heights. MiRealSource
- $500,0004 bd3 ba3.3k sqft40219 Denbigh Dr, Sterling Heights, MI 48310For SaleMLS ID #50215047, Crystal Silveri, Brookstone, Realtors LLC. MiRealSource
- $405,0004 bd3 ba2.8k sqft46936 Shiloh Way, Shelby Township, MI 48317For SaleMLS ID #50215763, Ashton Hill, Realteam Real Estate. MiRealSource
- $799,9995 bd4 ba3.6k sqft1370 Fieldway Dr, Bloomfield Hills, MI 48302For SaleMLS ID #20261047777, Kate Hayman, KW Domain. Realcomp II
- $549,9004 bd3 ba2.6k sqft51205 Christine Ct, Utica, MI 48316For SaleMLS ID #50210342, Mary Leon, RE/MAX First. MiRealSource
- $495,0004 bd3 ba2.7k sqft28090 Sunset Blvd W, Lathrup Village, MI 48076For SaleMLS ID #20261047826, Annette Cook, HomePointe Realty LLC. Realcomp II
- $747,9004 bd4 ba3.6k sqft3544 S Creek Dr, Rochester, MI 48306For SaleMLS ID #50215796, Carrie Dahn, Berkshire Hathaway HomeServices, Bay City. MiRealSource
- $566,0003 bd4 ba2.8k sqft1888 Squaw Lagoon Dr, Oxford, MI 48371For SaleMLS ID #26027909, Haley Malloy, Community Choice Realty. MichRIC
- $--4 bd3 ba2.6k sqft4793 Catalina Dr, Orion, MI 48359AuctionAuction.com 2
- $478,0002 bd4 ba1.6k sqft2485 Wildbrook Run, Bloomfield Hills, MI 48304For SaleMLS ID #26025847, Nancy Tochman, RE/MAX Classic. MichRIC
- $750,0004 bd3 ba3.4k sqft2932 Constitution Ct, West Bloomfield, MI 48322For SaleMLS ID #20261057257, Shawn Flemmer, Coldwell Banker Professionals-Birm. Realcomp II
- $389,0004 bd3 ba1.8k sqft3919 Orchard View Ave, Rochester Hills, MI 48307For SaleMLS ID #81026034452, Daniel DeCapua, RE/MAX Platinum. Realcomp II
- $475,0003 bd3 ba2.2k sqft20761 W Thirteen Mile Rd, Beverly Hills, MI 48025For SaleMLS ID #26034833, Anne Loehr, Redfin Corporation. MichRIC
- $585,0003 bd2 ba1.6k sqft1323 Ruffner Ave, Birmingham, MI 48009For SaleMLS ID #20261036543, Tracey Freeman, KW Domain. Realcomp II
