Beautifully maintained and fully updated four-bedroom, 2.5-bath colonial offering space, comfort, and timeless appeal. From the moment you step inside, you’ll feel right at home. The open kitchen features stainless steel appliances, granite countertops, and convenient bar seating perfect for everyday living and entertaining. A spacious family room with a cozy natural fireplace opens to a fenced backyard with mature trees and a patio, where two pretty patio gazebos create a private outdoor retreat. The main floor also includes a laundry room and a half bath. Upstairs, you’ll find four generously sized bedrooms and two full baths, including a private primary suite with a walk-in closet and full bath. The finished basement adds valuable bonus space ideal for entertaining, hobbies, and excellent storage. Enjoy mornings on the covered front porch and the convenience of a two-car attached garage. Recent updates include: Furnace (2021), reverse osmosis system (2023), water softener and dechlorinator (2023), new upper and lower chimney flashing (July 2023), fresh paint, updated light fixtures and ceiling fans, new blinds throughout (2023), dishwasher (2023), and microwave (2025). Ideally located with easy freeway access, this home truly has it all. Make an appointment today!
Sold for $555,000
$555,000
1824 Hickory Bark Ln, Bloomfield Hills, MI 48304
4beds
3,210sqft
Single Family Residence
Built in 1975
0.37 Acres Lot
$566,400 Zestimate®
$173/sqft
$4,052 Estimated rent
Home value
$566,400
$538,000 - $595,000
$4,052/mo
Zestimate® history
Owner options
List your home for rent
$4,052/mo
Rent Zestimate®
Find your next renter with Zillow Rental Manager. Plus, with online applications, you can quickly screen prospective tenants – for free.
$4,052/mo
Rent Zestimate®
Refinance and save
$3,670/mo
Est. payment
Refinancing to a lower rate could help reduce your monthly payments and save thousands over the life of the loan.
$3,670/mo
Est. payment
Explore your selling options
Work with a Zillow partner agent
Leverage their expertise and Zillow's premium Showcase listings to get your home seen by more buyers.
Get startedList with your own agent
Get your home in front of millions of buyers by listing it on Zillow.
Learn how to do itSell it yourself
Take full control of how buyers see your home on Zillow by listing For Sale by Owner (FSBO).
List your homeWhat's special
Two-car attached garageCovered front porchGranite countertopsFour generously sized bedroomsConvenient bar seatingCozy natural fireplaceSpacious family room
Zillow last checked:
Listing updated:
Listed by:
Judee Taormina 734-634-2136,
Real Estate One-Northville
Bought with:
Alan Stephens, 6502319352
Real Estate USA, Inc
Source: Realcomp II,MLS#: 20261002156
Facts & features
Interior
Bedrooms & bathrooms
- Bedrooms: 4
- Bathrooms: 3
- Full bathrooms: 2
- 1/2 bathrooms: 1
Primary bedroom
- Level: Second
- Area: 238
- Dimensions: 17 X 14
Bedroom
- Level: Second
- Area: 120
- Dimensions: 12 X 10
Bedroom
- Level: Second
- Area: 154
- Dimensions: 14 X 11
Bedroom
- Level: Second
- Area: 132
- Dimensions: 12 X 11
Primary bathroom
- Level: Second
Other
- Level: Second
Other
- Level: Entry
Other
- Level: Entry
- Area: 77
- Dimensions: 11 X 7
Dining room
- Level: Entry
- Area: 132
- Dimensions: 12 X 11
Family room
- Level: Entry
- Area: 228
- Dimensions: 19 X 12
Kitchen
- Level: Entry
- Area: 132
- Dimensions: 12 X 11
Laundry
- Level: Entry
- Area: 72
- Dimensions: 9 X 8
Living room
- Level: Entry
- Area: 228
- Dimensions: 19 X 12
Heating
- Forced Air, Natural Gas
Cooling
- Ceiling Fans, Central Air
Appliances
- Included: Dishwasher, Disposal, Dryer, Free Standing Gas Oven, Free Standing Refrigerator, Microwave, Washer, Wine Refrigerator
Features
- Basement: Finished
- Has fireplace: Yes
- Fireplace features: Family Room, Wood Burning
Interior area
- Total interior livable area: 3,210 sqft
- Finished area above ground: 2,194
- Finished area below ground: 1,016
Property
Parking
- Total spaces: 2
- Parking features: Two Car Garage, Attached, Electricityin Garage, Garage Door Opener
- Attached garage spaces: 2
Features
- Levels: Two
- Stories: 2
- Entry location: GroundLevel
- Exterior features: Lighting
- Pool features: None
- Fencing: Back Yard
Lot
- Size: 0.37 Acres
- Dimensions: 100 x 160
Details
- Parcel number: 1901152012
- Special conditions: Short Sale No,Standard
Construction
Type & style
- Home type: SingleFamily
- Architectural style: Colonial
- Property subtype: Single Family Residence
Materials
- Brick, Vinyl Siding
- Foundation: Basement, Poured
Condition
- New construction: No
- Year built: 1975
Utilities & green energy
- Sewer: Public Sewer
- Water: Public
Community & HOA
Community
- Subdivision: HAMPTON HILLS
HOA
- Has HOA: No
Location
- Region: Bloomfield Hills
Financial & listing details
- Price per square foot: $173/sqft
- Tax assessed value: $225,020
- Annual tax amount: $8,295
- Date on market: 1/21/2026
- Cumulative days on market: 16 days
- Listing agreement: Exclusive Right To Sell
- Listing terms: Cash,Conventional
Price history
| Date | Event | Price |
|---|---|---|
| 3/3/2026 | Sold | $555,000+2.8%$173/sqft |
Source:  Realcomp II #20261002156 Report a problem Realcomp II #20261002156 Report a problem | ||
| 2/17/2026 | Pending sale | $539,900$168/sqft |
Source: Realcomp II #20261002156 Report a problem | ||
| 1/29/2026 | Price change | $539,900-1.8%$168/sqft |
Source: Realcomp II #20261002156 Report a problem | ||
| 1/21/2026 | Listed for sale | $549,900+33.1%$171/sqft |
Source: Realcomp II #20261002156 Report a problem | ||
| 1/10/2023 | Sold | $413,050+7.3%$129/sqft |
Source: Realcomp II #20221064339 Report a problem | ||
| 12/13/2022 | Pending sale | $385,000$120/sqft |
Source: Realcomp II #20221064339 Report a problem | ||
| 12/8/2022 | Listed for sale | $385,000+35.8%$120/sqft |
Source: Realcomp II #20221064339 Report a problem | ||
| 12/16/2003 | Sold | $283,500+16.9%$88/sqft |
Source: Public Record Report a problem | ||
| 10/25/1999 | Sold | $242,500+39.8%$76/sqft |
Source: Public Record Report a problem | ||
| 9/26/1994 | Sold | $173,500$54/sqft |
Source: Public Record Report a problem | ||
Public tax history
| Year | Property taxes | Tax assessment |
|---|---|---|
| 2025 | $8,076 +94.7% | $218,260 |
| 2024 | $4,148 +6.5% | $218,260 +8.7% |
| 2023 | $3,894 +2.5% | $200,710 +16.5% |
| 2022 | $3,799 +0.7% | $172,300 +3.8% |
| 2021 | $3,772 | $166,070 +2.9% |
| 2020 | -- | $161,350 +5.1% |
| 2019 | $3,724 +3.9% | $153,470 +11.9% |
| 2018 | $3,585 | $137,210 +2.7% |
| 2017 | -- | $133,640 +0.4% |
| 2016 | -- | $133,150 +4% |
| 2015 | -- | $128,050 +11.8% |
| 2014 | -- | $114,560 +27.3% |
| 2011 | -- | $89,980 -13.8% |
| 2010 | $3,943 -9.9% | $104,350 -13.9% |
| 2009 | $4,377 +99.1% | $121,130 -54.5% |
| 2005 | $2,199 | $266,160 +137.6% |
| 2003 | -- | $112,010 -4.1% |
| 2002 | -- | $116,780 +8.1% |
| 2001 | $3,464 +7.8% | $108,040 +3.2% |
| 2000 | $3,213 | $104,690 |
Find assessor info on the county website
Neighborhood: 48304
Nearby homes
- $559,9004 bd3 ba2.7k sqft1810 Hickory Bark Ln, Bloomfield Hills, MI 48304For Sale

- $535,2005 bd3 ba2.7k sqft1836 Hickory Bark Ln, Bloomfield Hills, MI 48304Off Market
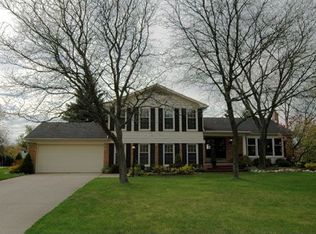
- $521,8004 bd2 ba2.1k sqft1821 Spring Grove Rd, Bloomfield Hills, MI 48304Off Market
- $467,4003 bd3 ba1.6k sqft1835 Spring Grove Rd, Bloomfield Hills, MI 48304Off Market
- $518,8004 bd2 ba2.3k sqft1807 Spring Grove Rd, Bloomfield Hills, MI 48304Off Market
- $494,8003 bd2 ba2.2k sqft1850 Hickory Bark Ln, Bloomfield Hills, MI 48304Off Market
- $423,7004 bd2 ba2.2k sqft1829 Hickory Bark Ln, Bloomfield Hills, MI 48304Off Market
- $398,7004 bd2 ba2k sqft1817 Hickory Bark Ln, Bloomfield Hills, MI 48304Off Market
Nearby schools
GreatSchools rating
- 5/10R. Grant Graham Elementary SchoolGrades: K-5Distance: 1.1 mi
- 5/10Avondale Middle SchoolGrades: 6-8Distance: 3.5 mi
- 6/10Avondale High SchoolGrades: 9-12Distance: 1 mi
Get a cash offer in 3 minutes
Find out how much your home could sell for in as little as 3 minutes with a no-obligation cash offer.
Estimated market value
$566,400
Get a cash offer in 3 minutes
Find out how much your home could sell for in as little as 3 minutes with a no-obligation cash offer.
Estimated market value
$566,400
- Michigan
- Oakland County
- Bloomfield Hills
- 48304
- 1824 Hickory Bark Ln
Nearby cities
Nearby zip codes
Other Bloomfield Hills Topics
- Apartments for Rent in 48304
- Houses for Sale in 48304
- Houses for Rent in 48304
- 48304 Real Estate
- Bloomfield Hills Condos
- Houses for Sale in Bloomfield Hills
- Newest Listings in Bloomfield Hills
- Bloomfield Hills Home Values
- Bloomfield Hills Real Estate Agents
- Bloomfield Hills Refinance
- Bloomfield Hills Mortgage Rates
