Modern New Construction Just Minutes from Downtown Royal Oak!
Welcome to 327 Midland Boulevard! This beautifully designed new-construction home offers 2,310 square feet of modern living space, featuring 3 bedrooms, 3.5 bathrooms, and stylish finishes throughout. The thoughtfully designed kitchen features quartz countertops, a spacious island, and stainless steel appliances, creating the perfect space for everyday living and entertaining. Luxury vinyl plank flooring flows throughout the home, adding a sleek, contemporary feel.
Each bedroom features its own private bathroom, offering an exceptional level of comfort and privacy. The spacious primary suite boasts a large walk-in closet, while the convenient second-floor laundry adds ease to your daily routine.
Step outside to enjoy the fully fenced backyard, perfect for outdoor entertaining or relaxing. The detached garage includes a 220 volt outlet for electric vehicle charging. The property also features a full lawn irrigation system for convenient, hassle-free lawn maintenance. Ideally located just minutes from downtown Royal Oak, you’ll enjoy easy access to restaurants, shopping, coffee shops and entertainment. Golf enthusiasts will appreciate the proximity to Red Run Golf Club, while nearby parks offer plenty of opportunities to enjoy the outdoors.
New construction
$849,900
327 Midland Blvd, Royal Oak, MI 48073
3beds
2,310sqft
Single Family Residence
Built in 2026
7,405 Square Feet Lot
$841,600 Zestimate®
$368/sqft
$-- HOA
What's special
- 7 days
- 460
- 27
Zillow last checked:
Listing updated:
Listed by:
Ashley Smith 734-747-1386,
EXP Z Real Estate 248-937-1337
Source: Realcomp II,MLS#: 20261087173
Facts & features
Interior
Bedrooms & bathrooms
- Bedrooms: 3
- Bathrooms: 4
- Full bathrooms: 3
- 1/2 bathrooms: 1
Primary bedroom
- Level: Second
- Area: 288
- Dimensions: 16 X 18
Bedroom
- Level: Entry
- Area: 195
- Dimensions: 13 X 15
Bedroom
- Level: Second
- Area: 156
- Dimensions: 12 X 13
Primary bathroom
- Level: Second
- Area: 180
- Dimensions: 12 X 15
Other
- Level: Entry
- Area: 80
- Dimensions: 10 X 8
Other
- Level: Second
- Area: 70
- Dimensions: 10 X 7
Other
- Level: Entry
- Area: 36
- Dimensions: 6 X 6
Dining room
- Level: Entry
- Area: 120
- Dimensions: 12 X 10
Kitchen
- Level: Entry
- Area: 104
- Dimensions: 13 X 8
Laundry
- Level: Second
- Area: 70
- Dimensions: 10 X 7
Living room
- Level: Entry
- Area: 270
- Dimensions: 15 X 18
Heating
- Forced Air, Natural Gas
Cooling
- Ceiling Fans, Central Air
Appliances
- Included: Built In Electric Range, Built In Refrigerator, Dishwasher, Disposal, Range Hood, Stainless Steel Appliances, Vented Exhaust Fan
Features
- Windows: Egress Windows
- Basement: Unfinished
- Has fireplace: Yes
- Fireplace features: Electric, Living Room
Interior area
- Total interior livable area: 2,310 sqft
- Finished area above ground: 2,310
Property
Parking
- Total spaces: 1.5
- Parking features: Oneand Half Car Garage, Detached, Electricityin Garage, Garage Door Opener
- Garage spaces: 1.5
Features
- Levels: Two
- Stories: 2
- Entry location: GroundLevel
- Patio & porch: Covered, Porch
- Exterior features: Lighting
- Pool features: None
- Fencing: Back Yard,Fenced
Lot
- Size: 7,405 Square Feet
- Dimensions: 52 x 140
- Features: Sprinklers
Details
- Parcel number: 2503356017
- Special conditions: Short Sale No,Standard
Construction
Type & style
- Home type: SingleFamily
- Architectural style: Contemporary
- Property subtype: Single Family Residence
Materials
- Stone, Wood Siding
- Foundation: Basement, Poured
- Roof: Asphalt
Condition
- New Construction
- New construction: Yes
- Year built: 2026
Utilities & green energy
- Sewer: Public Sewer
- Water: Public
- Utilities for property: Above Ground Utilities
Community & HOA
Community
- Subdivision: OAK RUN
HOA
- Has HOA: No
Location
- Region: Royal Oak
Financial & listing details
- Price per square foot: $368/sqft
- Tax assessed value: $130,350
- Annual tax amount: $9,333
- Date on market: 10/30/2026
- Cumulative days on market: 7 days
- Listing agreement: Exclusive Right To Sell
- Listing terms: Cash,Conventional,FHA,Va Loan
Estimated market value
$841,600
$800,000 - $884,000
$2,857/mo
Price history
| Date | Event | Price |
|---|---|---|
| 10/30/2026 | Listed for sale | $849,900+214.8%$368/sqft |
Source:  Realcomp II #20261087173 Report a problem | ||
| 10/30/2024 | Sold | $270,000$117/sqft |
Source: Public Record Report a problem | ||
Public tax history
| Year | Property taxes | Tax assessment |
|---|---|---|
| 2025 | -- | $130,350 +9.2% |
| 2024 | -- | $119,380 +6.2% |
| 2023 | -- | $112,420 +8.7% |
| 2022 | -- | $103,380 +7.1% |
| 2021 | -- | $96,570 +4.4% |
| 2020 | -- | $92,520 +6.4% |
| 2019 | -- | $86,940 +5.4% |
| 2018 | -- | $82,460 |
| 2017 | -- | $82,460 +14.4% |
| 2015 | -- | $72,070 +7.9% |
| 2014 | -- | $66,780 +5.8% |
| 2011 | -- | $63,090 -6% |
| 2010 | $1,803 +0.8% | $67,120 -16% |
| 2009 | $1,789 +34% | $79,860 -37.5% |
| 2005 | $1,334 | $127,760 +54.2% |
| 2003 | -- | $82,880 +9% |
| 2002 | -- | $76,030 +90% |
| 2001 | $1,417 +2.5% | $40,010 +3.2% |
| 2000 | $1,383 | $38,770 |
Find assessor info on the county website
Monthly payment
Est. payment
Payment breakdown
Explore the cost of this home by adjusting the details. Changes won't be saved.Climate risks
Neighborhood: 48073


Similar homes
- $1,034,9004 bd6 ba3.1k sqft216 W Bloomfield Ave, Royal Oak, MI 48073For Sale
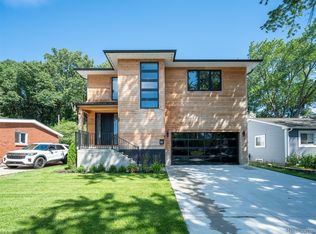
 MLS ID #20261089687, Jeff Glover, Glover Agency. Realcomp II
- $775,0004 bd4 ba3k sqft1821 Clifton Ave, Royal Oak, MI 48073New Construction
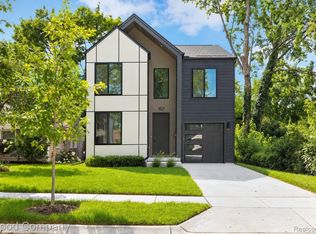 MLS ID #20261075670, John Farhat, Good Company. Realcomp II
- $719,9004 bd3 ba2.2k sqft10415 Borgman Ave, Huntington Woods, MI 48070For Sale
 MLS ID #20261089339, Joanna Tuttle, DOBI Real Estate. Realcomp II
- $720,0003 bd3 ba2.1k sqft5872 Willow Grove Dr, Troy, MI 48085New Construction
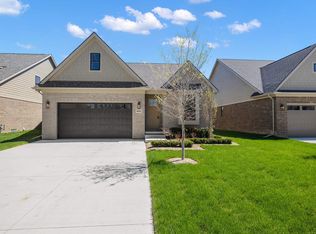
 MLS ID #50226700, Nicole Ulewicz, Vanguard Realty Group LLC. MiRealSource
- $428,9004 bd2 ba2.1k sqft3103 Ferncliff Ave, Royal Oak, MI 48073For SaleMLS ID #20261072863, Sulay Krushikar, New Era Real Estate LLC. Realcomp II
- $435,0003 bd2 ba2k sqft2433 Dallas Ave, Royal Oak, MI 48067For SaleMLS ID #20261088934, Erin Redmond, KW Domain. Realcomp II
- $690,0003 bd2 ba1.8k sqft5908 Willow Grove Dr, Troy, MI 48085New ConstructionMLS ID #50226699, Nicole Ulewicz, Vanguard Realty Group LLC. MiRealSource
- $690,0003 bd2 ba1.8k sqft5944 Willow Grove Dr, Troy, MI 48085New ConstructionMLS ID #50226698, Nicole Ulewicz, Vanguard Realty Group LLC. MiRealSource
- $819,9994 bd3 ba2.9k sqft42420 Alagna Dr, Sterling Heights, MI 48314For SaleMLS ID #20261087399, Nicholas Seman, DOBI Real Estate. Realcomp II
- $425,0003 bd2 ba2.2k sqft13350 Borgman Ave, Huntington Woods, MI 48070For SaleMLS ID #20261087519, Tracey Freeman, KW Domain. Realcomp II
- $849,9004 bd5 ba2.8k sqft2911 Walsh Dr, Rochester Hills, MI 48309New ConstructionMLS ID #20261089771, Jeff Glover, Glover Agency. Realcomp II
- $799,9994 bd3 ba2.7k sqft5600 Woodwind Dr, Bloomfield Hills, MI 48301For SaleMLS ID #20261080949, Marvin Kilano, Coastal Realty, LLC. Realcomp II
- $529,0003 bd3 ba1.9k sqft1860 Packer Rd, Bloomfield Hills, MI 48302For Sale
 MLS ID #50226657, Clara King, Century 21 Signature Realty Midland. MIDMLS
- $899,5394 bd3 ba3.1k sqft4075 Blossom Dr, Sterling Heights, MI 48314New ConstructionMLS ID #20261072172, Bernard Shamow, EXP Realty Main. Realcomp II
- $539,9004 bd3 ba3.2k sqft6780 Lee Crest Dr, West Bloomfield, MI 48322For SaleMLS ID #20261088539, Sana Brikho, St Jude Realty. Realcomp II
- $635,0004 bd3 ba2.3k sqft4582 18 1/2 Mile Rd, Sterling Heights, MI 48314For SaleMLS ID #20261073997, Sana Brikho, St Jude Realty. Realcomp II
- $779,9504 bd3 ba2.9k sqft38259 Carmalot Dr, Sterling Heights, MI 48312New ConstructionMLS ID #50225511, Tony Haddad, Keller Williams Realty Lakeside. MiRealSource
- $575,0004 bd3 ba2.9k sqft2185 Brenthaven Dr, Bloomfield Hills, MI 48304For SaleMLS ID #20261087005, Parker McInnis, Oak and Stone Real Estate. Realcomp II
- $829,9064 bd4 ba2.7k sqft54227 Romeo Plank Rd, Macomb, MI 48042New ConstructionMLS ID #50225422, Savannah Habba, Keller Williams Realty Lakeside. MiRealSource
- $749,9004 bd4 ba2.9k sqft17824 Biscayne Dr, Macomb, MI 48042New ConstructionMLS ID #50226582, Vincenza Vitale, D'Anna Realty. MiRealSource
