Beautiful 3 bedroom/4 bath, split level with a finished walk out basement boasting a kitchen and full bath. Stop the car, this home is loaded with premium finishes: 10' ceilings throughout the main floor, 11' coffered ceiling in the living room, upgraded trim and doors, 36" cabinets with glass front upper cabinets, quartz counters throughout, fully finished walkout basement. The kitchen has plenty of cabinets for storage, island with kitchen sink, waterfall quartz counters with plenty of counter space for entertaining. Living room boasts a coffered ceiling and fireplace, open to the kitchen/dining room, a great place to gather while having guests over. Step out the sliding door to the finished deck and take in the serene surroundings and you just might see some wild life. The first floor master bedroom with ensuite featuring double vanity, walk in shower with free standing tub and large walk in closet. Bedrooms on the second floor are generously sized with connecting bathrooms and large walk in closets. Finished walk out basement with kitchen, full bath, luxury vinyl plank flooring, drop ceiling and a patio waiting for you to step outside. This home is ready for your finishing touches, just move right in and decorate this beautiful home. BATVAI
New construction
Price cut: $5K (9/9)
$954,900
546 Maplehill Rd, Rochester Hills, MI 48306
3beds
4,559sqft
Condominium
Built in 2026
-- sqft lot
$947,700 Zestimate®
$209/sqft
$250/mo HOA
What's special
- 135 days
- 487
- 20
Zillow last checked:
Listing updated:
Listed by:
Joanna Accetta 586-604-1988,
Leone Realty Inc 586-707-3831,
Tina M Vitale 586-707-3831,
Leone Realty Inc
Source: Realcomp II,MLS#: 20261022431
Facts & features
Interior
Bedrooms & bathrooms
- Bedrooms: 3
- Bathrooms: 4
- Full bathrooms: 4
Primary bedroom
- Level: Entry
- Area: 182
- Dimensions: 14 X 13
Bedroom
- Level: Second
- Area: 144
- Dimensions: 12 X 12
Bedroom
- Level: Second
- Area: 204
- Dimensions: 12 X 17
Primary bathroom
- Level: Entry
- Area: 90
- Dimensions: 10 X 9
Other
- Level: Entry
- Area: 45
- Dimensions: 9 X 5
Other
- Level: Second
- Area: 60
- Dimensions: 10 X 6
Other
- Level: Second
- Area: 66
- Dimensions: 11 X 6
Dining room
- Level: Entry
- Area: 130
- Dimensions: 13 X 10
Kitchen
- Level: Entry
- Area: 150
- Dimensions: 15 X 10
Laundry
- Level: Entry
- Area: 48
- Dimensions: 8 X 6
Library
- Level: Entry
- Area: 143
- Dimensions: 13 X 11
Living room
- Level: Entry
- Area: 132
- Dimensions: 12 X 11
Heating
- Forced Air, Natural Gas
Cooling
- Central Air
Appliances
- Laundry: Gas Dryer Hookup
Features
- Windows: Egress Windows
- Basement: Finished,Walk Out Access
- Has fireplace: Yes
- Fireplace features: Gas
Interior area
- Total interior livable area: 4,559 sqft
- Finished area above ground: 2,759
- Finished area below ground: 1,800
Video & virtual tour
Property
Parking
- Total spaces: 2
- Parking features: Two Car Garage, Attached, Electricityin Garage
- Attached garage spaces: 2
Features
- Levels: One And One Half
- Stories: 1.5
- Entry location: GroundLevelwSteps
- Patio & porch: Covered, Deck, Patio
Details
- Parcel number: 1503331007
- Special conditions: Short Sale No,Standard
Construction
Type & style
- Home type: Condo
- Architectural style: Colonial
- Property subtype: Condominium
Materials
- Brick, Vinyl Siding
- Foundation: Basement, Poured
- Roof: Asphalt
Condition
- New Construction
- New construction: Yes
- Year built: 2026
Details
- Warranty included: Yes
Utilities & green energy
- Sewer: Sewer At Street
- Water: Public
Community & HOA
Community
- Subdivision: MAPLEHILL CONDO
HOA
- Has HOA: Yes
- HOA fee: $250 monthly
- HOA phone: 586-719-1220
Location
- Region: Rochester Hills
Financial & listing details
- Price per square foot: $209/sqft
- Tax assessed value: $42,500
- Annual tax amount: $2,106
- Date on market: 5/5/2026
- Cumulative days on market: 136 days
- Listing agreement: Exclusive Right To Sell
- Listing terms: Cash,Conventional
Estimated market value
$947,700
$900,000 - $995,000
$4,258/mo
Price history
| Date | Event | Price |
|---|---|---|
| 9/9/2026 | Price change | $954,900-0.5%$209/sqft |
Source:  Realcomp II #20261022431 Report a problem Realcomp II #20261022431 Report a problem | ||
| 5/6/2026 | Listed for sale | $959,900$211/sqft |
Source: Realcomp II #20261022431 Report a problem | ||
Public tax history
Tax history is unavailable.
Monthly payment
Est. payment
Payment breakdown
Explore the cost of this home by adjusting the details. Changes won't be saved.Climate risks
Neighborhood: 48306
- $960,0003 bd4 ba4.6k sqft530 Maplehill Rd, Rochester, MI 48306Sold

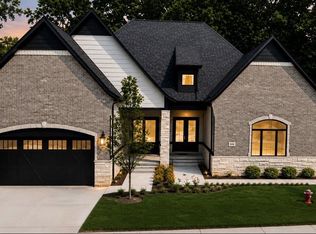
- $954,9003 bd5 ba4.3k sqft526 Maplehill Rd, Rochester Hills, MI 48306New Construction
- $--1 bd1 ba600 sqft1795 Cliffview Drive #First Floor, Rochester Hills, MI 48306Off Market
- $--1 bd1 ba600 sqft1775 Cliffview Dr, Rochester Hills, MI 48306Off Market
Similar homes
- $859,0004 bd4 ba3.8k sqft4875 Green Meadow Ln, Rochester, MI 48306For Sale
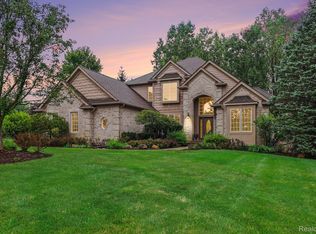
 MLS ID #20261073061, Jeni Pfeifer, RE/MAX First. Realcomp II
 - $999,9004 bd4 ba5.1k sqft1906 Independence Ct, Rochester Hills, MI 48306For Sale
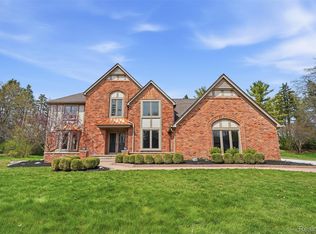 MLS ID #20261028124, Laurie Rouse, Real Broker, LLC Troy. Realcomp II
 - $749,9004 bd3 ba3.1k sqft1155 Hickory Hill Dr, Rochester Hills, MI 48309For Sale
 MLS ID #50217343, Patricia Uribe, RE/MAX Eclipse. MiRealSource
 - $969,9004 bd4 ba3.9k sqft54679 White Pine Ln, Shelby Township, MI 48315New Construction
 MLS ID #50221609, Marianna Ruffino, Realty Executives Home Towne Shelby. MiRealSource
 - $937,1594 bd3 ba3.1k sqft8683 Clare Dr, Shelby Township, MI 48315New ConstructionMLS ID #20261072972, Bernard Shamow, EXP Realty Main. Realcomp II
- $735,0004 bd4 ba4.3k sqft1781 S Shore Dr, Rochester Hills, MI 48307For SaleMLS ID #20261071061, Lyle G Schaefer, NHL Real Estate. Realcomp II
- $840,0004 bd4 ba3.4k sqft62042 Mound Rd, Washington, MI 48094For SaleMLS ID #50193216, Olivia Budny-Bartz, RE/MAX First. MiRealSource
- $899,9004 bd5 ba3.5k sqft52801 Royal Park Ave Unit 6, Utica, MI 48315For SaleMLS ID #50221064, Thomas Zibkowski, Real Estate One Inc-Shelby. MiRealSource
- $969,0003 bd5 ba5.1k sqft1756 Alexander Dr, Bloomfield Hills, MI 48302For SaleMLS ID #20261057743, Thanh Thieu Walker, DOBI Real Estate. Realcomp II
- $849,9004 bd5 ba2.8k sqft2911 Walsh Dr, Rochester Hills, MI 48309New ConstructionMLS ID #20261047150, Jeff Glover, KW Professionals. Realcomp II
- $1,149,9004 bd4 ba3.4k sqft913 Kimberly Ct, Troy, MI 48098For SaleMLS ID #20261072845, Katrina Berishaj, Monopoly Real Estate, LLC. Realcomp II
- $893,3204 bd3 ba2.8k sqft55168 Baltree Dr, Utica, MI 48316For SaleMLS ID #20261072793, George J Shaheen, The Entity Realty Group, LLC. Realcomp II
- $735,0004 bd3 ba3k sqft283 Westbrooke Dr, Oakland, MI 48363For SaleMLS ID #20261065449, Jocelyn Hall, EXP Realty Main. Realcomp II
- $924,9003 bd4 ba3k sqft1520 Bennaville Ave, Birmingham, MI 48009For SaleMLS ID #20261071967, Sloane Wolf, The Agency Hall & Hunter. Realcomp II
- $1,400,0004 bd4 ba3.6k sqft1055 Avon Rd, Rochester Hills, MI 48307New ConstructionMLS ID #50206960, Nicole Ulewicz, Vanguard Realty Group LLC. MiRealSource
- $989,7004 bd4 ba2.7k sqft8267 Sandi Ln, Romeo, MI 48065New ConstructionMLS ID #50218789, Vincenza Vitale, D'Anna Realty. MiRealSource
- $1,190,0004 bd3 ba4.2k sqft7330 W Gates St, Romeo, MI 48065For SaleMLS ID #20261066876, Valerie Spicer, RUSH Realty. Realcomp II
- $1,095,0005 bd4 ba3.7k sqft205 Pine St, Rochester, MI 48307For SaleMLS ID #20261028358, Elvis Xhihani, Vanguard Realty Group. Realcomp II
- $929,9004 bd6 ba6.3k sqft4523 Rivers Edge Dr, Troy, MI 48098For SaleMLS ID #20261060915, Luyao Jiang, EXP Realty Main. Realcomp II
- $739,0004 bd3 ba2.9k sqft8700-30 Mile Rd, Washington, MI 48095For SaleMLS ID #20261069687, Steve Koleno, Beycome Brokerage Realty LLC. Realcomp II
