Experience luxury living at its finest in this exceptional split-level residence offering 3 spacious bedrooms, beautiful moody den \ office, 4.5 bathrooms, and a finished walkout lower level complete with a full kitchen and full bath—perfect for entertaining or relaxing. Nestled against a breathtaking wooded backdrop in one of Rochester Hills’ desirable areas, this home offers the perfect blend of elegance, privacy, and tranquility. Relax on the spacious deck while enjoying peaceful views of the surrounding woods and nature. Designed with impeccable attention to detail, the main level features 10-foot ceilings and a dramatic 11-foot coffered ceiling in the great room, creating an open and sophisticated living space. The chef’s kitchen showcases custom cabinetry, quartz countertops, a spacious center island, abundant storage, premium finishes, and designer upgraded light fixtures. Elegant quartz countertops continue throughout every bathroom, adding a timeless, luxurious touch.
The inviting great room, highlighted by a beautiful fireplace and expansive windows, flows seamlessly into the dining area while showcasing the home’s stunning wooded views. The luxurious first-floor primary suite serves as a private retreat with dual quartz vanities, a inclosed glass area with a freestanding soaking tub, an oversized walk-in shower, and a spacious walk-in closet. Upstairs, two generously sized bedrooms each with their own bathrooms and walk-in-closets. The professionally finished walkout lower level expands your living space with a full kitchen featuring quartz countertops, a full bathroom, and direct access to a private patio—ideal for entertaining or relaxing in your own peaceful retreat. Enjoy the convenience of easy, low-maintenance living, with lawn care and snow removal professionally maintained, giving you more time to relax, travel, and enjoy everything this exceptional home has to offer. Luxury, privacy, exceptional craftsmanship, and carefree living come together in this remarkable residence only two units per
Sold for $960,000
Zillow last checked:
Listing updated:
Bought with:
Tina M Vitale, 6502395357
Leone Realty Inc
Source: Realcomp II,MLS#: 20261051451
Price history
| Date | Event | Price |
|---|---|---|
| 8/6/2026 | Sold | $960,000$207/sqft |
Source:  Realcomp II #20261051451 Report a problem Realcomp II #20261051451 Report a problem | ||
| 7/7/2026 | Pending sale | $960,000$207/sqft |
Source: Realcomp II #20261051451 Report a problem | ||
Nearby homes
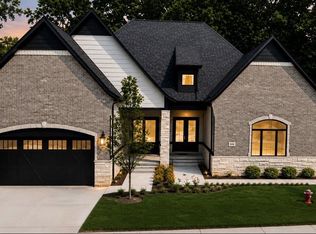
- $954,9003 bd5 ba4.3k sqft526 Maplehill Rd, Rochester Hills, MI 48306New Construction
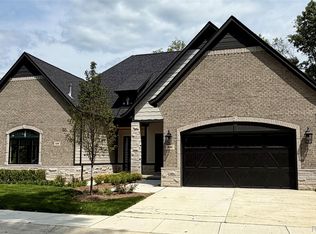
- $954,9003 bd4 ba4.5k sqft546 Maplehill Rd, Rochester Hills, MI 48306New Construction
- $--1 bd1 ba600 sqft1795 Cliffview Drive #First Floor, Rochester Hills, MI 48306Off Market
- $368,7003 bd2 ba1.4k sqft505 Maplehill Rd, Rochester Hills, MI 48306Off Market
Get a cash offer in 3 minutes
Find out how much your home could sell for in as little as 3 minutes with a no-obligation cash offer.
Estimated market value
$959,800
