Move-in Summer 2024! Welcome to Encore of Shelby presented by the award winning AP Builders! Our Pinehurst home exudes modern luxury. Upon entering the 2 story foyer, you’ll notice a stunning curved iron staircase. This impressive home features 9ft ceilings with 8ft solid doors, window casings and 5 1/2" base moldings w/ 3 1/4' casings. Dining Room with step ceiling, Private office and powder room complete the foyer area. Massive family room features a stone fireplace and impressive coffered ceiling. Our kitchen boasts Kurtis cabinets, chef's layout w/ Thermador appliances, quartz ctops and long island with ample seating. The 2nd floor features 4 bedrooms, 3 full baths and laundry room. Owner's suite is a true retreat with step ceiling, spacious closet & en-suite bath with separate vanities, luxurious shower & free standing relaxation tub. Quality materials include Advantech Subfloors, engineered I-joists, Anderson Fibrex Windows and blown cellulose insulation. 8'10" basement wall height, fully insulated with an egress window. Estate size .32 acre homesite, located on a private cul-de-sac street. Enjoy peace of mind with our 1/2/10/10 warranties! More homesites and floor plans available. Our included features are other builder's options - get much MORE with your AP home!
Sold for $863,819
$863,819
11960 Ovation Ct, Shelby Township, MI 48315
4beds
3,466sqft
Single Family Residence
Built in 2024
0.39 Acres Lot
$939,300 Zestimate®
$249/sqft
$4,895 Estimated rent
Home value
$939,300
$864,000 - $1.03M
$4,895/mo
Zestimate® history
Owner options
List your home for rent
$4,895/mo
Rent Zestimate®
Find your next renter with Zillow Rental Manager. Plus, with online applications, you can quickly screen prospective tenants – for free.
$4,895/mo
Rent Zestimate®
Refinance and save
$6,333/mo
Est. payment
Refinancing to a lower rate could help reduce your monthly payments and save thousands over the life of the loan.
$6,333/mo
Est. payment
Explore your selling options
Work with a Zillow partner agent
Leverage their expertise and Zillow's premium Showcase listings to get your home seen by more buyers.
Get startedList with your own agent
Get your home in front of millions of buyers by listing it on Zillow.
Learn how to do itSell it yourself
Take full control of how buyers see your home on Zillow by listing For Sale by Owner (FSBO).
List your homeWhat's special
Zillow last checked:
Listing updated:
Listed by:
Barbara Sawosko 586-703-1846,
HSH Realty LLC
Bought with:
Barbara Sawosko, 6502431971
HSH Realty LLC
Source: Realcomp II,MLS#: 20230087902
Facts & features
Interior
Bedrooms & bathrooms
- Bedrooms: 4
- Bathrooms: 4
- Full bathrooms: 3
- 1/2 bathrooms: 1
Primary bedroom
- Level: Second
- Dimensions: 18 x 18
Bedroom
- Level: Second
- Dimensions: 14 x 12
Bedroom
- Level: Second
- Dimensions: 15 x 11
Bedroom
- Level: Second
- Dimensions: 14 x 13
Primary bathroom
- Level: Second
- Dimensions: 15 x 11
Other
- Level: Second
- Dimensions: 8 x 6
Other
- Level: Second
- Dimensions: 14 x 5
Other
- Level: Entry
- Dimensions: 8 x 5
Other
- Level: Entry
- Dimensions: 14 x 11
Dining room
- Level: Entry
- Dimensions: 16 x 13
Family room
- Level: Entry
- Dimensions: 20 x 20
Kitchen
- Level: Entry
- Dimensions: 17 x 14
Laundry
- Level: Second
- Dimensions: 9 x 6
Library
- Level: Entry
- Dimensions: 14 x 14
Mud room
- Level: Entry
- Dimensions: 11 x 6
Heating
- Forced Air, Natural Gas
Cooling
- Central Air
Appliances
- Included: Dishwasher, Disposal, Double Oven, Gas Cooktop, Humidifier, Microwave, Range Hood, Stainless Steel Appliances
- Laundry: Electric Dryer Hookup, Gas Dryer Hookup
Features
- Programmable Thermostat
- Windows: Egress Windows
- Basement: Full,Unfinished
- Has fireplace: Yes
- Fireplace features: Family Room, Gas
Interior area
- Total interior livable area: 3,466 sqft
- Finished area above ground: 3,466
Property
Parking
- Total spaces: 3
- Parking features: Three Car Garage, Attached, Driveway, Garage Door Opener, Side Entrance
- Attached garage spaces: 3
Features
- Levels: Two
- Stories: 2
- Entry location: GroundLevel
- Patio & porch: Covered, Porch
- Exterior features: Lighting
- Pool features: None
Lot
- Size: 0.39 Acres
- Dimensions: 94 x 195 x 94 x 167
Details
- Parcel number: 230702353022
- Special conditions: Short Sale No,Standard
Construction
Type & style
- Home type: SingleFamily
- Architectural style: Colonial
- Property subtype: Single Family Residence
Materials
- Brick, Stone
- Foundation: Basement, Poured, Sump Pump
- Roof: Asphalt
Condition
- New Construction
- New construction: Yes
- Year built: 2024
Details
- Warranty included: Yes
Utilities & green energy
- Sewer: Public Sewer
- Water: Public
- Utilities for property: Underground Utilities
Community & HOA
Community
- Features: Sidewalks
- Security: Carbon Monoxide Detectors, Smoke Detectors
HOA
- Has HOA: Yes
- Services included: Other
- HOA fee: $700 annually
- HOA phone: 586-315-5335
Location
- Region: Shelby Township
Financial & listing details
- Price per square foot: $249/sqft
- Date on market: 10/28/2023
- Listing agreement: Exclusive Right To Sell
- Listing terms: Cash,Conventional
Price history
| Date | Event | Price |
|---|---|---|
| 11/30/2023 | Sold | $863,819$249/sqft |
Source:  Realcomp II #20230087902 Report a problem Realcomp II #20230087902 Report a problem | ||
| 10/28/2023 | Pending sale | $863,819$249/sqft |
Source: Realcomp II #20230087902 Report a problem | ||
Public tax history
Tax history is unavailable.
Neighborhood: 48315
Nearby homes
- $1,200,0004 bd4 ba3.4k sqft11963 Ovation Ct, Shelby Township, MI 48316Sold
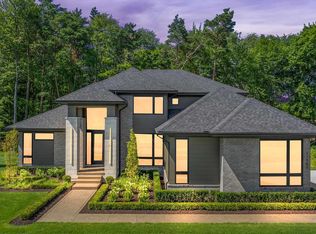
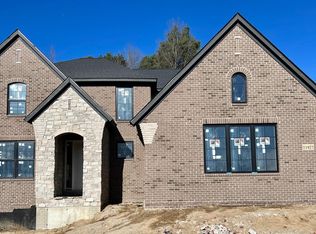
- $896,9804 bd4 ba3.4k sqft11927 Ovation Ct, Shelby Township, MI 48315Sold
- $692,8003 bd2 ba2.4k sqft12021 25 Mile Rd, Utica, MI 48315Off Market
- $---- sqft12021 25 Mile Rd, Shelby Township, MI 48315Off Market
- $873,9254 bd4 ba3k sqft11888 Ovation Ct, Utica, MI 48315Sold
- $959,0004 bd4 ba3.4k sqft11891 Ovation Ct, Shelby Township, MI 48315New Construction
- $1,156,2434 bd4 ba4.1k sqft11999 Ovation Ct, Shelby Township, MI 48315New Construction
- $989,8104 bd4 ba3.5k sqft12036 Ovation Ct, Shelby Township, MI 48315Sold
Nearby schools
GreatSchools rating
- 9/10Morgan Elementary SchoolGrades: PK-6Distance: 2.2 mi
- 7/10Malow Junior High SchoolGrades: 7-9Distance: 2 mi
- 9/10Eisenhower High SchoolGrades: 10-12Distance: 1.9 mi
Get a cash offer in 3 minutes
Find out how much your home could sell for in as little as 3 minutes with a no-obligation cash offer.
Estimated market value
$939,300
Get a cash offer in 3 minutes
Find out how much your home could sell for in as little as 3 minutes with a no-obligation cash offer.
Estimated market value
$939,300
- Michigan
- Macomb County
- Shelby Township
- 48315
- 11960 Ovation Ct
Nearby cities
Nearby zip codes
Other Shelby Township Topics
