CUSTOM BUILT 3,755 SQ. FOOT SPLIT LEVEL. 4 BEDS, 3.5 BATHS. UPGRADED WALKOUT ELEVATION, 0.50 ACRE LOT, AND SIGNIFICANTLY UPGRADED FINISHES THROUGHOUT.
Pending
$1,282,750
42448 Saddle Ln, Sterling Heights, MI 48314
4beds
3,755sqft
Single Family Residence
Built in 2026
0.48 Acres Lot
$373,800 Zestimate®
$342/sqft
$38/mo HOA
What's special
- 324 days
- 30
- 2
Zillow last checked:
Listing updated:
Listed by:
Kevin Kostka 586-610-4850,
Epique Inc. 248-218-2604
Source: MiRealSource,MLS#: 50195169 Originating MLS: MiRealSource
Originating MLS: MiRealSourceFacts & features
Interior
Bedrooms & bathrooms
- Bedrooms: 4
- Bathrooms: 4
- Full bathrooms: 3
- 1/2 bathrooms: 1
Rooms
- Room types: Den/Study/Lib, Entry, Bedroom, Laundry, Great Room, Master Bedroom, Master Bathroom, Office, Bathroom, Second Flr Full Bathroom, Shared Bathroom, Dining Room
Bedroom 1
- Level: Entry
- Area: 272
- Dimensions: 17 x 16
Bedroom 2
- Level: Second
- Area: 182
- Dimensions: 13 x 14
Bedroom 3
- Level: Second
- Area: 195
- Dimensions: 15 x 13
Bedroom 4
- Level: Second
- Area: 195
- Dimensions: 13 x 15
Bathroom 1
- Level: First
Bathroom 2
- Level: Second
Bathroom 3
- Level: Second
Dining room
- Level: Entry
- Area: 280
- Dimensions: 20 x 14
Great room
- Level: Entry
- Area: 494
- Dimensions: 19 x 26
Kitchen
- Area: 240
- Dimensions: 20 x 12
Heating
- Forced Air, Natural Gas
Cooling
- Central Air
Appliances
- Included: Disposal, Gas Water Heater
- Laundry: First Floor Laundry
Features
- High Ceilings, Cathedral/Vaulted Ceiling, Sump Pump, Walk-In Closet(s)
- Flooring: Ceramic Tile, Hardwood
- Basement: Walk-Out Access,Concrete,Sump Pump
- Number of fireplaces: 1
- Fireplace features: Great Room
Interior area
- Total structure area: 6,310
- Total interior livable area: 3,755 sqft
- Finished area above ground: 3,755
- Finished area below ground: 0
Property
Parking
- Total spaces: 3
- Parking features: 3 or More Spaces, Garage, Attached
- Attached garage spaces: 3
Features
- Levels: Multi/Split,One and One Half
- Stories: 1.5
- Patio & porch: Porch
- Exterior features: Sidewalks
- Frontage type: Road
- Frontage length: 69
Lot
- Size: 0.48 Acres
- Dimensions: 69 x 302
- Features: Deep Lot - 150+ Ft., Large Lot - 65+ Ft., Cul-De-Sac, Dead End, Subdivision
Details
- Parcel number: 101008106052
- Zoning description: Residential
- Special conditions: Private
Construction
Type & style
- Home type: SingleFamily
- Property subtype: Single Family Residence
Materials
- Brick, Wood Siding
- Foundation: Basement, Concrete Perimeter
Condition
- New Construction
- New construction: Yes
- Year built: 2026
Details
- Warranty included: Yes
Utilities & green energy
- Electric: 200+ Amp Service
- Sewer: Public Sanitary
- Water: Public
Green energy
- Energy efficient items: Construction, HVAC, Insulation, Lighting, Roof, Water Heater
Community & HOA
Community
- Subdivision: Spring Meadows
HOA
- Has HOA: No
- Services included: HOA
- HOA fee: $450 annually
Location
- Region: Sterling Heights
Financial & listing details
- Price per square foot: $342/sqft
- Tax assessed value: $89,800
- Annual tax amount: $261
- Date on market: 11/26/2025
- Listing agreement: Exclusive Right To Sell
- Listing terms: Cash,Conventional
Estimated market value
$373,800
$258,000 - $538,000
$4,777/mo
Price history
| Date | Event | Price |
|---|---|---|
| 11/26/2025 | Pending sale | $1,282,750$342/sqft |
Source:  MiRealSource #50195169 Report a problem MiRealSource #50195169 Report a problem | ||
Public tax history
| Year | Property taxes | Tax assessment |
|---|---|---|
| 2026 | $263 +4.7% | $44,900 +14.8% |
| 2025 | $251 +5.4% | $39,100 -0.8% |
| 2024 | $238 | $39,400 |
| 2023 | -- | $39,400 |
Find assessor info on the county website
Monthly payment
Est. payment
Payment breakdown
Explore the cost of this home by adjusting the details. Changes won't be saved.Climate risks
Neighborhood: 48314
Nearby schools
Schools provided by the listing agent
- District: Utica Community Schools
Source: MiRealSource. This data may not be complete. We recommend contacting the local school district to confirm school assignments for this home.
- $80,600-- bd-- ba-- sqft4401 18 1/2 Mile Rd, Sterling Heights, MI 48314Off Market
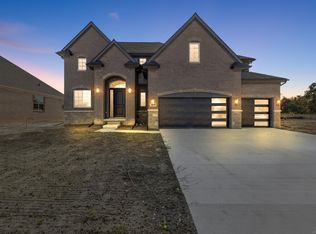
- $695,6854 bd3 ba2.9k sqft4169 Spring Meadow Dr, Sterling Heights, MI 48314Sold
- $709,9004 bd3 ba2.9k sqft42420 Alagna Dr, Sterling Heights, MI 48314Sold
- $110,600-- bd-- ba-- sqft42470 Ryan Rd, Sterling Heights, MI 48314Off Market
Similar homes
- $1,149,8004 bd4 ba3.4k sqft42528 Saddle Ln, Sterling Heights, MI 48314New Construction

 MLS ID #50219973, Kevin Kostka, Epique Inc.. MiRealSource
 - $899,5394 bd3 ba3.1k sqft4075 Blossom Dr, Sterling Heights, MI 48314New Construction
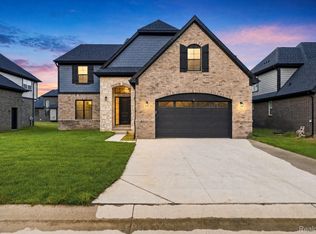
 MLS ID #20261072172, Bernard Shamow, EXP Realty Main. Realcomp II
 - $839,0004 bd3 ba2.7k sqft4156 Blossom Dr, Sterling Heights, MI 48314New Construction
 MLS ID #20261071711, George J Shaheen, The Entity Realty Group, LLC. Realcomp II
 - $689,5004 bd3 ba2.3k sqft4139 Blossom Dr, Sterling Heights, MI 48314New Construction
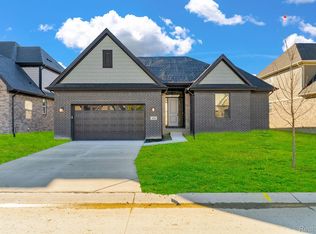 MLS ID #20261072186, Bernard Shamow, EXP Realty Main. Realcomp II
 - $1,149,9004 bd4 ba3.4k sqft913 Kimberly Ct, Troy, MI 48098For SaleMLS ID #20261080249, Katrina Berishaj, Monopoly Real Estate, LLC. Realcomp II
- $1,199,0004 bd4 ba3.4k sqft4966 Park Manor Dr, Troy, MI 48098For SaleMLS ID #20261075689, Frank Yaldo, Wilbanks Real Estate. Realcomp II
- $682,4004 bd3 ba2.7k sqft4042 Spring Meadows Dr, Sterling Heights, MI 48314New ConstructionMLS ID #20261073194, Bernard Shamow, EXP Realty Main. Realcomp II
- $1,399,9994 bd4 ba3.6k sqft2058 S Livernois Rd, Rochester, MI 48307For SaleMLS ID #20261073752, Ninos Souresho, Keller Williams Lakeside. Realcomp II
- $999,9994 bd4 ba5.2k sqft39 Stark Rd, Rochester Hills, MI 48307For SaleMLS ID #20261080990, Ben Rait, Berkshire Hathaway HomeServices Kee Realty Bham. Realcomp II
- $1,400,0004 bd5 ba3.9k sqft1 Fieldcrest, Rochester Hills, MI 48307New ConstructionMLS ID #20261005203, Evduza Ramaj, Inside Realty, LLC. Realcomp II
- $1,350,0004 bd4 ba3.5k sqft3307 N Washington, Royal Oak, MI 48073New ConstructionMLS ID #20261025364, Massimiliano Mularoni, Centennial Realty, LLC. Realcomp II
- $949,9004 bd4 ba3.6k sqft51557 Forster Ln Lot 1, Utica, MI 48316New ConstructionMLS ID #50222259, Thomas Zibkowski, Real Estate One Inc-Shelby. MiRealSource
- $949,9004 bd4 ba3.6k sqft51581 Forster Ln Lot 2, Utica, MI 48316New ConstructionMLS ID #50222260, Thomas Zibkowski, Real Estate One Inc-Shelby. MiRealSource
- $899,9007 bd7 ba4.1k sqft56350 Willow Creek Blvd, Shelby Township, MI 48316For SaleMLS ID #20261082378, Lorenco Pergega, Summit Union Real Estate. Realcomp II
- $1,250,0004 bd5 ba5.2k sqft6489 Pond Dr, Washington, MI 48094New ConstructionMLS ID #20261043786, Evduza Ramaj, Inside Realty, LLC. Realcomp II
- $1,024,9004 bd4 ba3.6k sqft54438 Carrington Dr Lot 110, Shelby Township, MI 48316New ConstructionMLS ID #50222248, Thomas Zibkowski, Real Estate One Inc-Shelby. MiRealSource
- $1,150,0004 bd5 ba4k sqft4102 Woodland Ave, Royal Oak, MI 48073For SaleMLS ID #20261038253, Gjoni Sinishta, KW Domain. Realcomp II
- $850,0004 bd4 ba4.6k sqft6332 Shadydale Dr, Shelby Township, MI 48316For SaleMLS ID #20261071586, Ben DiCicco, Kingswood Homes Realty LLC. Realcomp II
- $914,9004 bd4 ba3.5k sqft3371 Forster Ln Lot 16, Utica, MI 48316New ConstructionMLS ID #50222261, Thomas Zibkowski, Real Estate One Inc-Shelby. MiRealSource
- $799,9004 bd3 ba3k sqft54321 Deadwood Ln, Shelby Township, MI 48316For SaleMLS ID #50221612, Lori Chattinger, Berkshire Hathaway HomeServices Kee Realty NB. MiRealSource
