The Arlington Manor by Stonecrest II Building Company: 3,425 sq. ft. split-level with a first-floor primary suite, two-story great room, and quartz kitchen with butler’s pantry, including prep sink. Upstairs features a princess suite plus two bedrooms with Jack-and-Jill bath. Includes covered patio, large mudroom, three-car garage, and high-end finishes. Under construction, with estimated completion Fall of 2026. Pictures are of a spec home.
New construction
$759,900
18923 Via Firenze, Macomb, MI 48044
4beds
3,425sqft
Single Family Residence
Built in 2026
9,147 Square Feet Lot
$754,500 Zestimate®
$222/sqft
$42/mo HOA
What's special
High-end finishesTwo-story great roomPrincess suiteThree-car garageCovered patioFirst-floor primary suiteLarge mudroom
- 55 days
- 114
- 5
Zillow last checked:
Listing updated:
Listed by:
Tony Rubino 586-873-5420,
Keller Williams Realty Lakeside 586-532-0500
Source: MiRealSource,MLS#: 50219486 Originating MLS: MiRealSource
Originating MLS: MiRealSourceFacts & features
Interior
Bedrooms & bathrooms
- Bedrooms: 4
- Bathrooms: 4
- Full bathrooms: 3
- 1/2 bathrooms: 1
Rooms
- Room types: Den/Study/Lib, Master Bedroom, Great Room, Second Flr Full Bathroom, Breakfast Nook/Room
Primary bedroom
- Level: First
Bedroom 1
- Level: Entry
- Area: 224
- Dimensions: 14 x 16
Bedroom 2
- Level: Upper
- Area: 168
- Dimensions: 14 x 12
Bedroom 3
- Level: Upper
- Area: 176
- Dimensions: 11 x 16
Bedroom 4
- Level: Upper
- Area: 180
- Dimensions: 12 x 15
Bathroom 1
- Level: Entry
- Area: 120
- Dimensions: 10 x 12
Bathroom 2
- Level: Upper
- Area: 56
- Dimensions: 8 x 7
Bathroom 3
- Level: Upper
- Area: 70
- Dimensions: 7 x 10
Great room
- Level: Entry
- Area: 340
- Dimensions: 17 x 20
Kitchen
- Level: Entry
- Area: 165
- Dimensions: 11 x 15
Heating
- Forced Air, Natural Gas
Cooling
- Ceiling Fan(s), Central Air
Appliances
- Included: Dishwasher, Range/Oven, Gas Water Heater
- Laundry: Entry
Features
- Pantry
- Basement: Concrete
- Number of fireplaces: 1
- Fireplace features: Great Room
Interior area
- Total structure area: 5,509
- Total interior livable area: 3,425 sqft
- Finished area above ground: 3,425
- Finished area below ground: 0
Property
Parking
- Total spaces: 3
- Parking features: Garage, Attached, Electric in Garage, Garage Door Opener
- Attached garage spaces: 3
Features
- Levels: Multi/Split,One and One Half
- Stories: 1.5
- Patio & porch: Patio, Porch
- Frontage type: Road
- Frontage length: 73
Lot
- Size: 9,147 Square Feet
- Dimensions: 73 x 127
- Features: Subdivision, Sidewalks
Details
- Parcel number: 200833155006
- Zoning description: Residential
- Special conditions: Private
Construction
Type & style
- Home type: SingleFamily
- Property subtype: Single Family Residence
Materials
- Brick, Wood Siding
- Foundation: Basement, Concrete Perimeter
Condition
- New construction: Yes
- Year built: 2026
Utilities & green energy
- Sewer: Public Sanitary
- Water: Public
Community & HOA
Community
- Subdivision: Villa Toscana
HOA
- Has HOA: Yes
- HOA fee: $500 annually
- HOA phone: 586-566-8990
Location
- Region: Macomb
Financial & listing details
- Price per square foot: $222/sqft
- Tax assessed value: $174,600
- Annual tax amount: $2,263
- Date on market: 8/22/2026
- Cumulative days on market: 56 days
- Listing agreement: Exclusive Right To Sell
- Listing terms: Cash,Conventional,FHA,VA Loan
Estimated market value
$754,500
$717,000 - $792,000
$4,629/mo
Price history
| Date | Event | Price |
|---|---|---|
| 8/22/2026 | Listed for sale | $759,900+424.1%$222/sqft |
Source:  MiRealSource #50219486 Report a problem MiRealSource #50219486 Report a problem | ||
| 2/27/2025 | Sold | $145,000$42/sqft |
Source: Public Record Report a problem | ||
Public tax history
| Year | Property taxes | Tax assessment |
|---|---|---|
| 2026 | $297 | $87,300 +96.2% |
| 2025 | -- | $44,500 |
Find assessor info on the county website
Monthly payment
Est. payment
Payment breakdown
Explore the cost of this home by adjusting the details. Changes won't be saved.Climate risks
Neighborhood: 48044
Nearby schools
Schools provided by the listing agent
- District: Chippewa Valley Schools
Source: MiRealSource. This data may not be complete. We recommend contacting the local school district to confirm school assignments for this home.
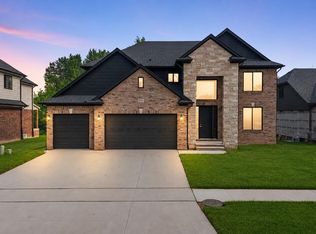
Similar homes
- $734,9004 bd4 ba3k sqft24318 Tullymore Dr, Macomb, MI 48042New Construction

 MLS ID #20261049007, Ron Trombetti, Berkshire Hathaway HomeServices Kee Realty Washin. Realcomp II
 - $659,9004 bd4 ba2.7k sqft49241 London Bridge Dr, Macomb, MI 48042New Construction
 MLS ID #20261063073, Ron Trombetti, Berkshire Hathaway HomeServices Kee Realty Washin. Realcomp II
 - $795,0004 bd4 ba2.6k sqft53731 Addington Dr, Macomb, MI 48042New Construction
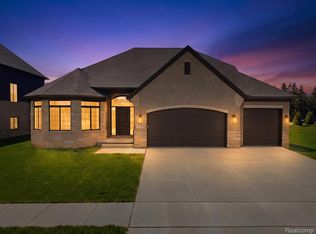 MLS ID #20261035323, Fiorenza Bartolotta, Nino & Associates Realty Co. Realcomp II
 - $719,9004 bd3 ba3k sqft50419 Arcadia Dr, Macomb, MI 48042New Construction
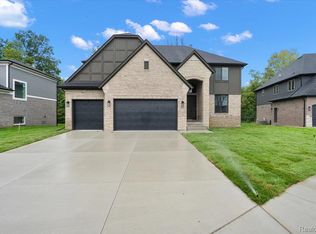 MLS ID #20261052571, Ron Trombetti, Berkshire Hathaway HomeServices Kee Realty Washin. Realcomp II
 - $699,9004 bd4 ba3k sqft24611 Tribute Dr, Macomb, MI 48042New ConstructionMLS ID #20261057691, Ron Trombetti, Berkshire Hathaway HomeServices Kee Realty Washin. Realcomp II
- $709,9004 bd4 ba3.1k sqft23947 Sawgrass Dr, Macomb, MI 48042New ConstructionMLS ID #20251046579, Ron Trombetti, Berkshire Hathaway HomeServices Kee Realty Washin. Realcomp II
- $699,9004 bd3 ba3.1k sqft17000 Pienza Dr, Macomb, MI 48042New Construction
 MLS ID #50201725, Calogero D'Anna, D'Anna Realty. MiRealSource
 - $899,9004 bd5 ba3.5k sqft52801 Royal Park Ave Unit 6, Utica, MI 48315For SaleMLS ID #50221064, Thomas Zibkowski, Real Estate One Inc-Shelby. MiRealSource
- $649,9004 bd3 ba2.8k sqft50999 Mistwood Dr, Macomb, MI 48042New ConstructionMLS ID #20251037553, Ron Trombetti, Berkshire Hathaway HomeServices Kee Realty Washin. Realcomp II
- $796,5254 bd3 ba3.3k sqft61870 Hevel Ln, Washington, MI 48094New ConstructionRealcomp II
- $749,9004 bd3 ba3.3k sqft35704 Addison Dr, New Baltimore, MI 48047New ConstructionRealcomp II
- $672,9904 bd3 ba3.1k sqft14009 Regatta Bay Dr, Utica, MI 48315New ConstructionRealcomp II
- $489,9904 bd3 ba2.8k sqft24796 Static Dr, Macomb, MI 48044New ConstructionRealcomp II
- $840,0004 bd4 ba3.4k sqft62042 Mound Rd, Washington, MI 48094For SaleMLS ID #50193216, Olivia Budny-Bartz, RE/MAX First. MiRealSource
- $599,9003 bd3 ba2.4k sqft54446 Brenda Dr, Macomb, MI 48042New ConstructionMLS ID #20261063707, Joanna Accetta, Leone Realty Inc. Realcomp II
- $699,9004 bd4 ba2.6k sqft54660 Chesterfield Rd, New Baltimore, MI 48051New ConstructionMLS ID #20261003862, Zack Aboona, Keller Williams Lakeside. Realcomp II
- $700,0005 bd4 ba3.1k sqft38823 E Archer Dr, Harrison Township, MI 48045For SaleMLS ID #50220457, Sarah Courtney, Keller Williams Realty Lakeside. MiRealSource
- $539,9003 bd3 ba2.1k sqft19117 Brighton Dr, Macomb, MI 48042For SaleMLS ID #50223648, Kelly Ettel, RE/MAX First. MiRealSource
