Skip main navigation
Sold for $682,500
  • $682,500

    18868 Via Firenze, Macomb, MI 48044

    4beds
    2,824sqft
    Single Family Residence
    Built in 2025
    9,147 Square Feet Lot
    $-- Zestimate®
    $242/sqft
    $3,842 Estimated rent

    Home value

    Not available

    Estimated sales range

    Not available

    $3,842/mo

    Zestimate® history
    Loading
    Loading...

    Owner options

    List your home for rent

    $3,842/mo

    Rent Zestimate®

    Find your next renter with Zillow Rental Manager. Plus, with online applications, you can quickly screen prospective tenants – for free.

    Learn more

    $3,842/mo

    Rent Zestimate®

    Refinance and save

    $4,883/mo

    Est. payment

    Refinancing to a lower rate could help reduce your monthly payments and save thousands over the life of the loan.

    See today's rates

    $4,883/mo

    Est. payment

    Explore your selling options

    Work with a Zillow partner agent

    Leverage their expertise and Zillow's premium Showcase listings to get your home seen by more buyers.

    Get started

    List with your own agent

    Get your home in front of millions of buyers by listing it on Zillow.

    Learn how to do it

    Sell it yourself

    Take full control of how buyers see your home on Zillow by listing For Sale by Owner (FSBO).

    List your home

    What's special

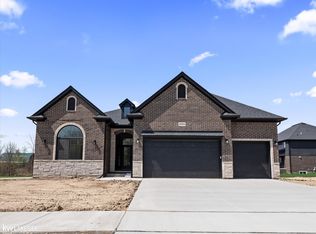
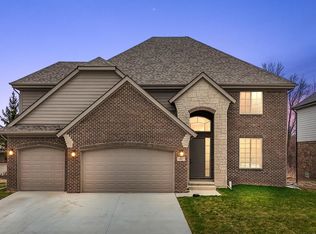
    Move right in to this stunning new construction Colonial, available for immediate occupancy and located in the highly sought-after Chippewa Valley School District. Thoughtfully designed with timeless elegance and modern functionality, this home offers exceptional finishes throughout. Step inside to discover rich hardwood flooring spanning the entire first level, complemented by a convenient full bathroom with a walk-in shower—perfect for guests or multi-generational living. The gourmet kitchen is a true showpiece, featuring premium cabinetry, quartz countertops, a stylish tile backsplash, a spacious walk-in pantry, and a sleek stainless steel hood fan—ideal for both everyday living and entertaining. Soaring ceilings in the dramatic two-story great room create an open, airy feel, highlighted by a contemporary gas fireplace with floor-to-ceiling trim detail. Elegant touches continue throughout the home, including intricate trim work, wrought iron staircase spindles, and a custom-built mudroom bench that adds both charm and practicality. Enjoy peace of mind with a high-efficiency 96%+ furnace, along with beautifully finished exterior upgrades including a professionally designed front landscape package, full sod and sprinkler system, and a covered rear patio/loggia—perfect for outdoor relaxation. Experience elevated living in one of the area’s premier communities, where luxury, comfort, and thoughtful design come together seamlessly. *Photos shown are from a previously completed home in the same community. Actual home, finishes, colors, and features may vary.*

    Zillow last checked:

    Listing updated:

    Listed by:

    Vincenza Vitale 586-289-2837,

    D'Anna Realty

    Bought with:

    Firas F Goryoka, 6501383780

    Golden Key Realty Group LLC

    Source: MiRealSource,MLS#: 50214462MLS LogoOriginating MLS: MiRealSource

    Facts & features

    Interior

    Bedrooms & bathrooms
    • Bedrooms: 4
    • Bathrooms: 3
    • Full bathrooms: 3
    Rooms
    • Room types: Den/Study/Lib, Entry, Laundry, Great Room, Master Bedroom, Master Bathroom, Bathroom, Second Flr Full Bathroom, Breakfast Nook/Room
    Bedroom 1
    • Level: Second
    • Area: 294
    • Dimensions: 14 x 21
    Bedroom 2
    • Level: Second
    • Area: 154
    • Dimensions: 14 x 11
    Bedroom 3
    • Level: Second
    • Area: 154
    • Dimensions: 11 x 14
    Bedroom 4
    • Level: Second
    • Area: 180
    • Dimensions: 15 x 12
    Bathroom 1
    • Level: First
    • Area: 60
    • Dimensions: 10 x 6
    Bathroom 2
    • Level: Second
    • Area: 112
    • Dimensions: 16 x 7
    Bathroom 3
    • Level: Second
    • Area: 91
    • Dimensions: 13 x 7
    Great room
    • Level: First
    • Area: 323
    • Dimensions: 17 x 19
    Kitchen
    • Level: First
    • Area: 204
    • Dimensions: 12 x 17
    Heating
    • Forced Air, Natural Gas
    Cooling
    • Central Air
    Appliances
    • Included: Disposal
    • Laundry: First Floor Laundry
    Features
    • High Ceilings, Walk-In Closet(s), Pantry
    • Basement: Concrete,Unfinished
    • Number of fireplaces: 1
    • Fireplace features: Gas, Great Room
    Interior area
    • Total structure area: 4,298
    • Total interior livable area: 2,824 sqft
    • Finished area above ground: 2,824
    • Finished area below ground: 0

    Property

    Parking
    • Total spaces: 3
    • Parking features: 3 or More Spaces, Garage, Driveway, Attached, Direct Access
    • Attached garage spaces: 3
    Features
    • Levels: Two
    • Stories: 2
    • Patio & porch: Porch
    • Frontage type: Road
    • Frontage length: 70
    Lot
    • Size: 9,147 Square Feet
    • Dimensions: 70 x 133
    • Features: Large Lot - 65+ Ft., Subdivision
    Details
    • Parcel number: 200833155015
    • Special conditions: Private

    Construction

    Type & style
    • Home type: SingleFamily
    • Architectural style: Colonial
    • Property subtype: Single Family Residence
    Materials
    • Brick, Stone
    • Foundation: Basement, Concrete Perimeter
    Condition
    • New Construction
    • New construction: Yes
    • Year built: 2025

    Utilities & green energy

    • Sewer: Public Sanitary
    • Water: Public

    Community & HOA

    Community
    • Subdivision: Villa Toscana
    HOA
    • Has HOA: Yes
    • HOA fee: $500 annually
    • HOA phone: 586-566-8990
    Location
    • Region: Macomb

    Financial & listing details

    • Price per square foot: $242/sqft
    • Tax assessed value: $89,000
    • Date on market: 7/10/2026
    • Listing agreement: Exclusive Right To Sell
    • Listing terms: Cash,Conventional
    • Road surface type: Paved

    Price history

    DateEventPrice
    7/15/2026Sold$682,500$242/sqft
    Source: MiRealSource #50214462 Report a problem
    7/10/2026Pending sale$682,500+387.5%$242/sqft
    Source: MiRealSource #50214462 Report a problem
    2/3/2025Sold$140,000$50/sqft
    Source: Public Record Report a problem

    Public tax history

    YearProperty taxesTax assessment
    2025-- $44,500
    Find assessor info on the county website

    Neighborhood: 48044

    Nearby schools

    GreatSchools rating
    Schools provided by the listing agent
    • District: Chippewa Valley Schools

    Source: MiRealSource. This data may not be complete. We recommend contacting the local school district to confirm school assignments for this home.

    Get pre-qualified for a loan
    At Zillow Home Loans, we can pre-qualify you in as little as 5 minutes with no impact to your credit score.

    An equal housing lender. NMLS #10287.