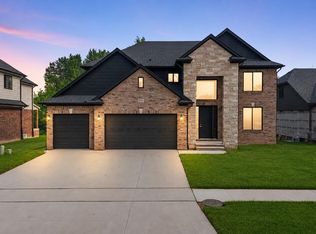
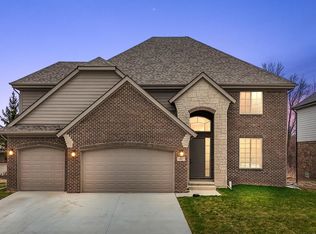
Move right in to this stunning new construction Colonial, available for immediate occupancy and located in the highly sought-after Chippewa Valley School District. Thoughtfully designed with timeless elegance and modern functionality, this home offers exceptional finishes throughout. Step inside to discover rich hardwood flooring spanning the entire first level, complemented by a convenient full bathroom with a walk-in shower—perfect for guests or multi-generational living. The gourmet kitchen is a true showpiece, featuring premium cabinetry, quartz countertops, a stylish tile backsplash, a spacious walk-in pantry, and a sleek stainless steel hood fan—ideal for both everyday living and entertaining. Soaring ceilings in the dramatic two-story great room create an open, airy feel, highlighted by a contemporary gas fireplace with floor-to-ceiling trim detail. Elegant touches continue throughout the home, including intricate trim work, wrought iron staircase spindles, and a custom-built mudroom bench that adds both charm and practicality. Enjoy peace of mind with a high-efficiency 96%+ furnace, along with beautifully finished exterior upgrades including a professionally designed front landscape package, full sod and sprinkler system, and a covered rear patio/loggia—perfect for outdoor relaxation. Experience elevated living in one of the area’s premier communities, where luxury, comfort, and thoughtful design come together seamlessly.
Sold for $670,000
Zillow last checked:
Listing updated:
Bought with:
Marina Badalamenti, 6501469949
D'Anna Realty
Source: MiRealSource,MLS#: 50203861 Originating MLS: MiRealSource
Originating MLS: MiRealSourcePrice history
| Date | Event | Price |
|---|---|---|
| 8/10/2026 | Sold | $670,000-2.9%$237/sqft |
Source:  MiRealSource #50203861 Report a problem MiRealSource #50203861 Report a problem | ||
| 7/16/2026 | Pending sale | $689,900$244/sqft |
Source: MiRealSource #50203861 Report a problem | ||
| 7/7/2026 | Price change | $689,900-1.4%$244/sqft |
Source: MiRealSource #50203861 Report a problem | ||
| 4/9/2026 | Listed for sale | $699,900$248/sqft |
Source: MiRealSource #50203861 Report a problem | ||
| 9/2/2025 | Listing removed | $699,900$248/sqft |
Source:  Realcomp II #20250030812 Report a problem Realcomp II #20250030812 Report a problem | ||
| 5/19/2025 | Listed for sale | $699,900+399.9%$248/sqft |
Source: MiRealSource #50175247 Report a problem | ||
| 2/4/2025 | Sold | $140,000$50/sqft |
Source: Public Record Report a problem | ||

Get a cash offer in 3 minutes
Find out how much your home could sell for in as little as 3 minutes with a no-obligation cash offer.
Estimated market value
$149,000
