Beautiful two-story home under construction in Monarch Estates in Macomb Township. The Innsbrook Loft features 4 bedrooms, 2 1/2 baths, dining room, library, 11x11 loft, full 8 ft. basement and two-car garage. Kitchen includes quartz countertop and island, pantry and Whirlpool stainless range, microwave, dishwasher and disposal. Upgraded Lafata cabinets in kitchen. Cantilevered bay window in nook. Upgraded bathroom faucets. Upgraded tile and tilework in baths. Front door painted in an accent color. This basement is prepped for 3-piece bath. Andersen 100 series windows. High efficiency furnace and water heater, programmable thermostat, Tremco Watchdog basement waterproofing. Ten-year limited structural warranty. Photos are of a similar home. Equal Housing Opportunity.
New construction
$611,010
49812 Langford Dr #271, Macomb, MI 48044
4beds
2,841sqft
Single Family Residence
Built in 2026
8,712 Square Feet Lot
$-- Zestimate®
$215/sqft
$33/mo HOA
What's special
Two-car garageDining roomUpgraded bathroom faucets
- 1 day |
- 156 |
- 7 |
Zillow last checked:
Listing updated:
Listed by:
Barbara S Gates 586-263-1203,
MJC Real Estate Co Inc. 586-263-1203
Source: MiRealSource,MLS#: 50219706 Originating MLS: MiRealSource
Originating MLS: MiRealSourceFacts & features
Interior
Bedrooms & bathrooms
- Bedrooms: 4
- Bathrooms: 3
- Full bathrooms: 2
- 1/2 bathrooms: 1
Bedroom 1
- Level: Upper
- Area: 234
- Dimensions: 18 x 13
Bedroom 2
- Level: Upper
- Area: 132
- Dimensions: 12 x 11
Bedroom 3
- Level: Upper
- Area: 132
- Dimensions: 11 x 12
Bedroom 4
- Level: Upper
- Area: 132
- Dimensions: 12 x 11
Bathroom 1
- Level: Upper
Bathroom 2
- Level: Upper
Dining room
- Level: Entry
- Area: 132
- Dimensions: 11 x 12
Family room
- Level: Entry
- Area: 252
- Dimensions: 18 x 14
Kitchen
- Level: Entry
- Area: 182
- Dimensions: 13 x 14
Heating
- Forced Air, Natural Gas
Appliances
- Included: Dishwasher, Disposal, Microwave, Range/Oven, Gas Water Heater
Features
- Basement: Full,Concrete
- Number of fireplaces: 1
- Fireplace features: Family Room
Interior area
- Total structure area: 4,229
- Total interior livable area: 2,841 sqft
- Finished area above ground: 2,841
- Finished area below ground: 0
Property
Parking
- Total spaces: 2
- Parking features: Attached, Electric in Garage, Direct Access
- Attached garage spaces: 2
Features
- Levels: Two
- Stories: 2
- Patio & porch: Porch
- Frontage type: Road
- Frontage length: 70
Lot
- Size: 8,712 Square Feet
- Dimensions: 70 x 125
- Features: Subdivision
Details
- Parcel number: 0820351271
- Zoning description: Residential
- Special conditions: Private
Construction
Type & style
- Home type: SingleFamily
- Architectural style: Colonial
- Property subtype: Single Family Residence
Materials
- Brick, Vinyl Trim
- Foundation: Basement, Concrete Perimeter
Condition
- New Construction
- New construction: Yes
- Year built: 2026
Details
- Warranty included: Yes
Utilities & green energy
- Sewer: Public Sanitary
- Water: Public
Community & HOA
Community
- Subdivision: Monarch Estates
HOA
- Has HOA: Yes
- HOA fee: $400 annually
- HOA phone: 586-739-6001
Location
- Region: Macomb
Financial & listing details
- Price per square foot: $215/sqft
- Annual tax amount: $145
- Date on market: 8/25/2026
- Listing agreement: Exclusive Right To Sell
- Listing terms: Cash,Conventional,FHA,VA Loan
- Road surface type: Paved
Estimated market value
Not available
Estimated sales range
Not available
Not available
Price history
| Date | Event | Price |
|---|---|---|
| 8/25/2026 | Listed for sale | $611,010$215/sqft |
Source:  MiRealSource #50219706 Report a problem MiRealSource #50219706 Report a problem | ||
Public tax history
Tax history is unavailable.
Monthly payment
Est. payment
Payment breakdown
Explore the cost of this home by adjusting the details. Changes won't be saved.Climate risks
Neighborhood: 48044
Nearby schools
GreatSchools rating
- 6/10Mohawk Elementary SchoolGrades: PK-5Distance: 1 mi
- 8/10Iroquois Middle SchoolGrades: 6-8Distance: 0.9 mi
- 7/10Dakota High SchoolGrades: 9-12Distance: 2.5 mi
Schools provided by the listing agent
- District: Utica Community Schools
Source: MiRealSource. This data may not be complete. We recommend contacting the local school district to confirm school assignments for this home.
- $640,9313 bd3 ba2.1k sqft16812 Kentfield Rd #167, Macomb, MI 48044Sold
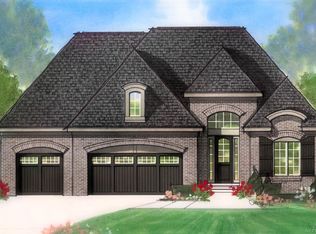

- $640,9313 bd3 ba2.1k sqft16812 Kentfield Rd, Macomb, MI 48044Sold
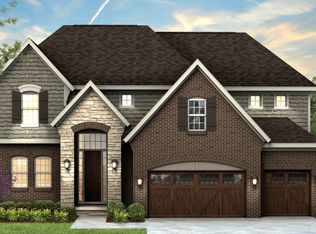
- from $624,90010,380 sqft16923 Kentfield Rd, Macomb, MI 48044New Construction
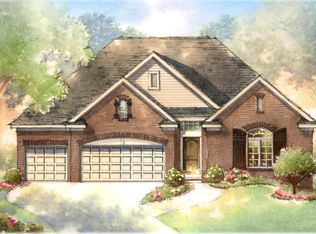
- $543,6323 bd3 ba1.8k sqft16859 Kentfield Rd #163, Macomb, MI 48044Sold
- $578,9033 bd3 ba2.2k sqft16891 Kentfield Rd #162, Macomb, MI 48044Sold
- $550,5913 bd3 ba2.2k sqft16844 Kentfield Rd #168, Macomb, MI 48044Sold
- $759,800-- bd-- ba-- sqft16755 Heron Ln, Macomb, MI 48044Off Market
- $636,4774 bd3 ba3.1k sqft16876 Kentfield Rd, Macomb, MI 48044Sold
A local agent can set up tours, give advice and negotiate with sellers.
Similar homes
- $626,3003 bd3 ba1.9k sqft16839 Crittenden Dr #231, Macomb Township, MI 48044New Construction

 MLS ID #50219704, Barbara S Gates, MJC Real Estate Co Inc.. MiRealSource
 - $699,9004 bd3 ba2.8k sqft16754 Glenhurst Dr, Macomb, MI 48044New Construction
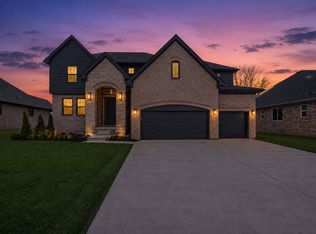 Sequoia Homes, Inc.
 - from $589,9004 bd3 ba2.8k sqftVillage Manor II Plan, Monarch Estates, Macomb, MI 48044New Construction
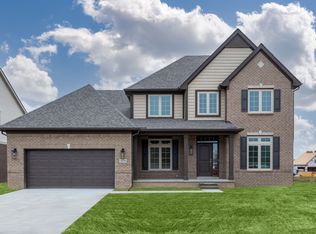 MJC Companies
 - from $637,9003 bd3 ba2.3k sqftFeatherstone II Plan, Monarch Estates, Macomb, MI 48044New Construction
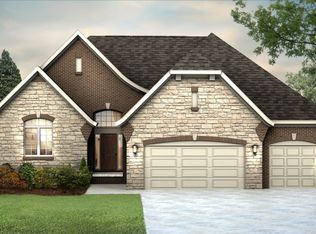 Sequoia Homes, Inc.
 - from $624,9004 bd3 ba2.8k sqftDowney Plan, Monarch Estates, Macomb, MI 48044New ConstructionSequoia Homes, Inc.
- from $570,9003 bd3 ba2.1k sqftChandler Plan, Monarch Estates, Macomb, MI 48044New ConstructionMJC Companies
- from $636,9004 bd3 ba3.1k sqftEverest II Plan, Monarch Estates, Macomb, MI 48044New ConstructionSequoia Homes, Inc.
- from $560,9004 bd3 ba2.4k sqftInnsbrook III Plan, Monarch Estates, Macomb, MI 48044New ConstructionMJC Companies
- from $565,9004 bd3 ba2.8k sqftInnsbrook Loft Plan, Monarch Estates, Macomb, MI 48044New ConstructionMJC Companies
- from $624,9003 bd3 ba2.2k sqftFeatherstone Plan, Monarch Estates, Macomb, MI 48044New ConstructionSequoia Homes, Inc.
- from $561,9003 bd3 ba2.2k sqftCharlotte II Plan, Monarch Estates, Macomb, MI 48044New ConstructionMJC Companies
- from $584,9003 bd3 ba1.9k sqftLynwood Plan, Monarch Estates, Macomb, MI 48044New ConstructionSequoia Homes, Inc.
- $639,9003 bd3 ba2.1k sqft18816 Via Firenze #17, Macomb, MI 48044New ConstructionMLS ID #50215865, Savannah Habba, Keller Williams Realty Lakeside. MiRealSource
- from $565,9004 bd3 ba2.8k sqftInnsbrook Loft Plan, Wolverine Country Club Estates, Macomb, MI 48042New ConstructionMJC Companies
- from $548,9003 bd3 ba1.9k sqftMarisa II Plan, Monarch Estates, Macomb, MI 48044New ConstructionMJC Companies
- $739,9004 bd4 ba2.9k sqft19242 Potomac Dr, Macomb, MI 48044New ConstructionMLS ID #50217690, Lynn Amato Nassar, Great Lakes Realty and Property Management. MiRealSource
- $699,9004 bd3 ba2.8k sqft49928 Jean Dr, Macomb, MI 48044New Construction
 MLS ID #20261056846, Ron Trombetti, Berkshire Hathaway HomeServices Kee Realty Washin. Realcomp II
 - $679,9004 bd3 ba2.8k sqft18894 Via Firenze, Macomb, MI 48044New ConstructionMLS ID #50194459, Calogero D'Anna, D'Anna Realty. MiRealSource
- $724,9004 bd5 ba3.1k sqft18901 Via Firenze, Macomb, MI 48044New ConstructionMLS ID #50215342, Vincenza Vitale, D'Anna Realty. MiRealSource
- from $560,9004 bd3 ba2.4k sqftInnsbrook III Plan, Wolverine Country Club Estates, Macomb, MI 48042New ConstructionMJC Companies
