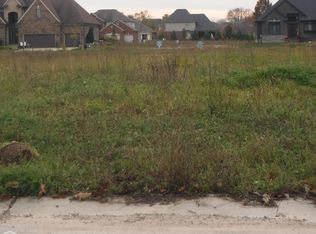
Stonecrest Building new construction split level with 3 car front entry garage
Pending
$810,000
19298 Potomac Dr, Macomb, MI 48044
4beds
3,425sqft
Single Family Residence
Built in 2026
8,276 Square Feet Lot
$-- Zestimate®
$236/sqft
$-- HOA
What's special
- 55 days
- 17
- 0
Zillow last checked:
Listing updated:
Listed by:
Nicole Ulewicz 586-630-1126,
Vanguard Realty Group LLC 248-650-6206
Source: MiRealSource,MLS#: 50218753 Originating MLS: MiRealSource
Originating MLS: MiRealSourceFacts & features
Interior
Bedrooms & bathrooms
- Bedrooms: 4
- Bathrooms: 4
- Full bathrooms: 3
- 1/2 bathrooms: 1
Bedroom 1
- Level: Entry
- Area: 252
- Dimensions: 18 x 14
Bedroom 2
- Level: Second
- Area: 168
- Dimensions: 14 x 12
Bedroom 3
- Level: Second
- Area: 180
- Dimensions: 15 x 12
Bedroom 4
- Level: Second
- Area: 176
- Dimensions: 16 x 11
Bathroom 1
- Level: Entry
Bathroom 2
- Level: Second
Bathroom 3
- Level: Second
Heating
- Forced Air, Natural Gas
Features
- Has basement: Yes
- Number of fireplaces: 1
- Fireplace features: Gas
Interior area
- Total structure area: 5,425
- Total interior livable area: 3,425 sqft
- Finished area above ground: 3,425
- Finished area below ground: 0
Property
Parking
- Total spaces: 3
- Parking features: Attached
- Attached garage spaces: 3
Features
- Levels: Multi/Split,One and One Half
- Stories: 1.5
- Frontage type: Road
- Frontage length: 70
Lot
- Size: 8,276 Square Feet
- Dimensions: 70 x 120
Details
- Parcel number: 0833327010
- Special conditions: Private
Construction
Type & style
- Home type: SingleFamily
- Property subtype: Single Family Residence
Materials
- Brick, Stone, Wood Siding
- Foundation: Basement
Condition
- Year built: 2026
Utilities & green energy
- Sewer: Public Sanitary
- Water: Public
Community & HOA
Community
- Subdivision: Twin River Sub #2
HOA
- Has HOA: No
Location
- Region: Macomb
Financial & listing details
- Price per square foot: $236/sqft
- Tax assessed value: $90,000
- Annual tax amount: $156
- Date on market: 8/17/2026
- Listing agreement: Exclusive Right To Sell
- Listing terms: Cash,Conventional
Estimated market value
Not available
Estimated sales range
Not available
$4,438/mo
Price history
| Date | Event | Price |
|---|---|---|
| 8/17/2026 | Pending sale | $810,000+305%$236/sqft |
Source:  MiRealSource #50218753 Report a problem MiRealSource #50218753 Report a problem | ||
| 7/22/2026 | Sold | $200,000$58/sqft |
Source: Public Record Report a problem | ||
Public tax history
| Year | Property taxes | Tax assessment |
|---|---|---|
| 2026 | $156 +2.3% | $45,000 |
| 2025 | $152 +4% | $45,000 +2.3% |
| 2024 | $146 +4.8% | $44,000 |
| 2023 | $139 +2.5% | $44,000 +3.5% |
| 2022 | $136 | $42,500 +13.3% |
| 2021 | -- | $37,500 |
Find assessor info on the county website
Monthly payment
Est. payment
Payment breakdown
Explore the cost of this home by adjusting the details. Changes won't be saved.Climate risks
Neighborhood: 48044
Nearby schools
Schools provided by the listing agent
- District: Chippewa Valley Schools
Source: MiRealSource. This data may not be complete. We recommend contacting the local school district to confirm school assignments for this home.
Similar homes
- $799,0004 bd4 ba3.5k sqft19246 Hamlin Lake Dr, Macomb, MI 48044New Construction

 MLS ID #50224126, Todd McNulty, Arterra Realty Michigan LLC. MiRealSource
 - $--4 bd1 ba2.7k sqft21406 Bunker Dr, Macomb, MI 48042Auction
 ServiceLink Auction
 - $778,8254 bd3 ba2.8k sqft49453 Carles Dr, Macomb, MI 48044New Construction

 MLS ID #20261072289, Kristine Hoover, The Entity Realty Group, LLC. Realcomp II
 - $743,7754 bd3 ba2.6k sqft49402 Carles Dr, Macomb, MI 48044New Construction
 MLS ID #20261073168, Bernard Shamow, EXP Realty Main. Realcomp II
 - $795,0004 bd4 ba2.9k sqft53721 Beckett Ct, Macomb, MI 48044For SaleMLS ID #20261019112, Linda K Rea, Real Estate One-Rochester. Realcomp II
- $796,5254 bd3 ba3.3k sqft61870 Hevel Ln, Washington, MI 48094New ConstructionRealcomp II
- $609,9004 bd3 ba2.8k sqft50487 Timberstone Dr, Macomb, MI 48042New Construction
 MLS ID #26052530, Onorio D'Agostini, The D'Agostini Group LLC. MichRIC
 - $799,9004 bd4 ba3.2k sqft0 Old Coach Trl Lot 291, Washington, MI 48094For SaleMLS ID #50216894, Vincent Tanner, RE/MAX Eclipse. MiRealSource
- $651,9904 bd3 ba3.2k sqft22420 Orchard Brook Ct, Macomb, MI 48042New ConstructionRealcomp II
- $699,9004 bd3 ba3.1k sqft17000 Pienza Dr, Macomb, MI 48042New ConstructionMLS ID #50201725, Calogero D'Anna, D'Anna Realty. MiRealSource
- $789,0004 bd4 ba3.1k sqft54437 Palomino Dr, Shelby Township, MI 48316New ConstructionMLS ID #50221036, Nicole Ulewicz, Vanguard Realty Group LLC. MiRealSource
- $779,0004 bd4 ba3.1k sqft54740 Palomino Dr, Shelby Township, MI 48316New ConstructionMLS ID #50221037, Nicole Ulewicz, Vanguard Realty Group LLC. MiRealSource
- $685,9004 bd3 ba2.8k sqft27600 Hagen Rd #2, Macomb, MI 48051New ConstructionMLS ID #50222137, Barbara S Gates, MJC Real Estate Co Inc.. MiRealSource
- $798,9003 bd3 ba2.8k sqft27176 Oxbow Lake Dr, Chesterfield, MI 48051New ConstructionMLS ID #50203638, Charles G D'Luge, Real Estate One Chesterfield. MiRealSource
- $914,9004 bd4 ba3.5k sqft3371 Forster Ln Lot 16, Utica, MI 48316New ConstructionMLS ID #50222261, Thomas Zibkowski, Real Estate One Inc-Shelby. MiRealSource
