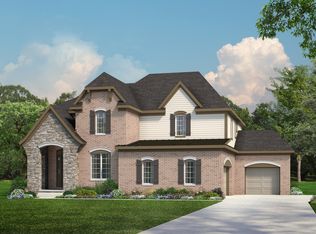
Beautiful split-level home under construction on a premium site in the new community of Preston Corners Manors in Shelby Township. The Grand Kirkwood - 3,148 square feet, with 4 bedrooms, 3 1/2 baths, family room with fireplace, dining area, study, 19x10 loft, lanai, basement and 3-car carriage-style garage. Deluxe gourmet kitchen layout with Lafata upgraded cabinets with crown molding and soft-close doors and drawers. Pull-out shelves. Stainless Whirlpool cook top, combo wall oven/microwave, dishwasher, disposal and chimney hood vent. Quartz counters in kitchen and all baths. Quartz snack bar island overhang. Spacious owner's suite with private bath with soaking tub. Two additional bedrooms. Ceiling fan prep and install in lanai. 42" fireplace in family room. Upgraded door hardware, plumbing fixtures, bath tile work both wall and floor. Upgraded carpeting pad. Hardwood in kitchen, dining, family room, mud hall, powder room, laundry room, foyer, hall and closet. Decora plugs and switches. Three-piece rough plumbing in basement. High-efficiency furnace and water heater, central air, programmable thermostat with air cycler, humidifier with automatic thermostat, Tremco Watchdog basement waterproofing, Andersen 100 series windows with screens, Nelson energy seal, and ten-year transferable limited structural warranty. Photos are of a similar home--not this home. Equal Housing Opportunity.
Pending
$823,137
55639 Laurel Oaks Ln #39, Shelby Township, MI 48315
4beds
3,148sqft
Single Family Residence
Built in 2026
10,454 Square Feet Lot
$-- Zestimate®
$261/sqft
$100/mo HOA
What's special
Split-level homeDecora plugs and switchesPremium sitePull-out shelvesUpgraded carpeting padChimney hood ventFamily room with fireplace
- 5 days |
- 20 |
- 0 |
Zillow last checked:
Listing updated:
Listed by:
Barbara S Gates 586-263-1203,
MJC Real Estate Co Inc. 586-263-1203
Source: MiRealSource,MLS#: 50218448 Originating MLS: MiRealSource
Originating MLS: MiRealSourceFacts & features
Interior
Bedrooms & bathrooms
- Bedrooms: 4
- Bathrooms: 4
- Full bathrooms: 3
- 1/2 bathrooms: 1
Bedroom 1
- Level: First
- Area: 224
- Dimensions: 14 x 16
Bedroom 2
- Level: Second
- Area: 144
- Dimensions: 12 x 12
Bedroom 3
- Level: First
- Area: 204
- Dimensions: 17 x 12
Bedroom 4
- Level: Second
- Area: 168
- Dimensions: 12 x 14
Bathroom 1
- Level: First
Bathroom 2
- Level: Second
Bathroom 3
- Level: Second
Family room
- Level: First
- Area: 306
- Dimensions: 18 x 17
Kitchen
- Level: First
- Area: 182
- Dimensions: 14 x 13
Heating
- Forced Air, Natural Gas
Cooling
- Central Air
Appliances
- Included: Dishwasher, Disposal, Microwave, Range/Oven, Gas Water Heater
Features
- Basement: Full
- Number of fireplaces: 1
- Fireplace features: Family Room
Interior area
- Total structure area: 6,296
- Total interior livable area: 3,148 sqft
- Finished area above ground: 3,148
- Finished area below ground: 0
Property
Parking
- Total spaces: 3
- Parking features: Attached, Electric in Garage, Garage Faces Side, Direct Access
- Attached garage spaces: 3
Features
- Levels: Multi/Split,One and One Half
- Stories: 1.5
- Frontage type: Road
- Frontage length: 80
Lot
- Size: 10,454 Square Feet
- Dimensions: 80 x 130
- Features: Large Lot - 65+ Ft., Subdivision
Details
- Parcel number: 230701301039
- Zoning description: Residential
- Special conditions: Private
Construction
Type & style
- Home type: SingleFamily
- Property subtype: Single Family Residence
Materials
- Brick, Vinyl Siding
- Foundation: Basement
Condition
- New Construction
- New construction: Yes
- Year built: 2026
Details
- Warranty included: Yes
Utilities & green energy
- Sewer: Public Sanitary
- Water: Public
Community & HOA
Community
- Subdivision: Preston Corners Manors
HOA
- Has HOA: Yes
- HOA fee: $1,200 annually
- HOA phone: 586-840-3416
Location
- Region: Shelby Township
Financial & listing details
- Price per square foot: $261/sqft
- Annual tax amount: $523
- Date on market: 8/13/2026
- Listing agreement: Exclusive Right To Sell
- Listing terms: Cash,Conventional
- Road surface type: Paved
Estimated market value
Not available
Estimated sales range
Not available
Not available
Price history
| Date | Event | Price |
|---|---|---|
| 8/13/2026 | Pending sale | $823,137$261/sqft |
Source:  MiRealSource #50218448 Report a problem MiRealSource #50218448 Report a problem | ||
| 8/13/2026 | Listed for sale | $823,137$261/sqft |
Source: MiRealSource #50218448 Report a problem | ||
Public tax history
Tax history is unavailable.
Monthly payment
Est. payment
Payment breakdown
Explore the cost of this home by adjusting the details. Changes won't be saved.Climate risks
Neighborhood: 48315
Nearby schools
GreatSchools rating
- 8/10Richard J. Duncan ElementaryGrades: PK-6Distance: 0.7 mi
- 7/10Malow Junior High SchoolGrades: 7-9Distance: 2.9 mi
- 9/10Eisenhower High SchoolGrades: 10-12Distance: 2.8 mi
Schools provided by the listing agent
- District: Utica Community Schools
Source: MiRealSource. This data may not be complete. We recommend contacting the local school district to confirm school assignments for this home.
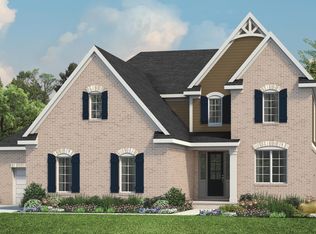
- from $746,90010,400 sqft55609 Laurel Oaks Ln, Shelby Township, MI 48315New Construction
- from $746,90010,400 sqft55639 Laurel Oaks Ln, Shelby Township, MI 48315New Construction
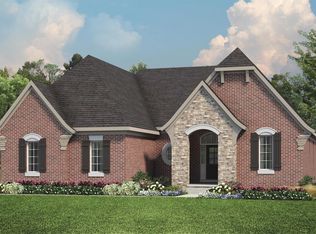
- $727,4004 bd3 ba2.8k sqft55641 Laurel Oaks Ln, Shelby Township, MI 48315Off Market
- $705,8193 bd3 ba2.1k sqft55564 Laurel Oaks Ln #28, Shelby Township, MI 48315Sold
- $752,200-- bd-- ba-- sqft55638 Bay Oaks Ct, Shelby Township, MI 48315Off Market
- $810,000-- bd-- ba-- sqft55608 Bay Oaks Ct, Shelby Township, MI 48315Sold
- $791,242-- bd-- ba-- sqft55668 Bay Oaks Ct, Shelby Township, MI 48315Sold
- $715,6564 bd3 ba2.8k sqft55641 Laurel Oaks Ln #8, Shelby Township, MI 48315Sold
A local agent can set up tours, give advice and negotiate with sellers.
Similar homes
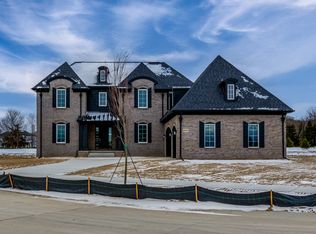
- from $719,9004 bd4 ba3.1k sqftCollingwood Plan, Preston Corners Manors, Shelby Township, MI 48315New Construction
 MJC Companies
 - from $746,9004 bd4 ba3.4k sqftBarrington Plan, Preston Corners Manors, Shelby Township, MI 48315New ConstructionMJC Companies
- $775,0003 bd3 ba2.5k sqft56211 Stone Falcon Dr, Shelby Township, MI 48315New Construction

 MLS ID #20251028313, Kristina Martin, Arterra Realty Michigan LLC. Realcomp II
 - $667,7583 bd3 ba2.2k sqft55611 Bay Oaks Dr, Shelby Township, MI 48315New Construction

 MiRealSource
 - $619,9453 bd3 ba2.2k sqft55671 Bay Oaks Dr, Shelby Township, MI 48315New ConstructionMiRealSource
- $649,9903 bd3 ba2.5k sqft13743 Stone Falcon Dr, Shelby, MI 48315New ConstructionRealcomp II
- $789,6503 bd3 ba2.7k sqft7496 Brunswick Dr #49, Washington Township, MI 48095New ConstructionMLS ID #50219054, Barbara S Gates, MJC Real Estate Co Inc.. MiRealSource
- $808,6503 bd3 ba2.7k sqft7538 Brunswick Dr #48, Washington, MI 48095New ConstructionMLS ID #50219051, Barbara S Gates, MJC Real Estate Co Inc.. MiRealSource
- $649,9903 bd3 ba2.5k sqft13743 Stone Falcon N, Utica, MI 48315New ConstructionLombardo Homes
- from $629,9003 bd3 ba2.1k sqftGrand Chandler Plan, Preston Corners Manors, Shelby Township, MI 48315New ConstructionMJC Companies
- from $588,4853 bd3 ba2.2k sqftOxford Plan, Preston Corners Estates, Utica, MI 48315New ConstructionLombardo Homes
- $639,0003 bd3 ba2.4k sqft7419 Park Terrace Ln, Shelby Township, MI 48317New ConstructionMLS ID #20261064080, Shawn R Arnaout, @properties Christie's Int'l R E Rochester. Realcomp II
- $735,0304 bd3 ba3.1k sqft61887 Hevel Ln, Washington, MI 48094New ConstructionRealcomp II
- $619,9004 bd4 ba3k sqft21832 Preserve Ct, Macomb, MI 48042For SaleMLS ID #50218161, Angelina Saputo, Real Estate One Inc -SCS. MiRealSource
- $725,0003 bd3 ba2.3k sqft54946 Rose Terrace Dr, Shelby Township, MI 48316New ConstructionMLS ID #50213506, Nicole Ulewicz, Vanguard Realty Group LLC. MiRealSource
- $669,0004 bd3 ba4k sqft17646 Kite Dr, Macomb, MI 48042New ConstructionMiRealSource
- $899,9004 bd4 ba3.6k sqft3479 Forster Ln Lot 19, Utica, MI 48316New ConstructionMLS ID #50099498, Thomas Zibkowski, Real Estate One Inc-Shelby. MiRealSource
- from $605,9903 bd3 ba2.2k sqftOxford Plan, Preston Corners Enclave, Utica, MI 48315New ConstructionLombardo Homes
- $914,9004 bd4 ba3.5k sqft3371 Forster Ln Lot 16, Utica, MI 48316New ConstructionMLS ID #50099494, Thomas Zibkowski, Real Estate One Inc-Shelby. MiRealSource
- $729,9004 bd4 ba2.9k sqft17824 Biscayne Dr, Macomb, MI 48042New ConstructionMLS ID #50200712, Vincenza Vitale, D'Anna Realty. MiRealSource
