Welcome to 54868 Spyria Drive, a beautifully updated traditional contemporary home in the highly sought after Wildwood Pointe community. The impressive great room features soaring ceilings, floor to ceiling windows and a gas fireplace. The updated kitchen offers a large center island, stainless steel appliances, abundant cabinetry and an adjoining breakfast area overlooking the backyard. A spacious formal dining room provides an inviting setting for gatherings and entertaining, while the dedicated library offers the perfect space for a home office or study. The first floor primary suite offers a private retreat with a walk in closet and en suite bath, while first floor laundry adds everyday convenience. Upstairs, three additional bedrooms and two full baths complete the living space. Outside, the large brick patio and beautifully landscaped backyard overlook the scenic neighborhood pond, creating a peaceful setting for relaxing or entertaining. Conveniently located near shopping, dining and recreation, this meticulously maintained Wildwood Pointe home offers an exceptional combination of comfort, style and location.
For sale
Price cut: $20K (10/14)
$759,900
54868 Spyria Dr, Utica, MI 48315
4beds
2,897sqft
Single Family Residence
Built in 2001
0.29 Acres Lot
$743,500 Zestimate®
$262/sqft
$30/mo HOA
What's special
- 48 days
- 1,283
- 118
Zillow last checked:
Listing updated:
Listed by:
Steven Kouzikas 248-916-7988,
Home Realty Partners 248-973-7884
Source: Realcomp II,MLS#: 20261076819
Facts & features
Interior
Bedrooms & bathrooms
- Bedrooms: 4
- Bathrooms: 4
- Full bathrooms: 3
- 1/2 bathrooms: 1
Primary bedroom
- Level: Entry
- Area: 208
- Dimensions: 16 X 13
Bedroom
- Level: Second
- Area: 110
- Dimensions: 10 X 11
Bedroom
- Level: Second
- Area: 168
- Dimensions: 14 X 12
Bedroom
- Level: Second
- Area: 160
- Dimensions: 10 X 16
Primary bathroom
- Level: Second
- Area: 108
- Dimensions: 12 X 9
Other
- Level: Second
- Area: 72
- Dimensions: 9 X 8
Other
- Level: Entry
- Area: 156
- Dimensions: 13 X 12
Other
- Level: Entry
- Area: 30
- Dimensions: 6 X 5
Other
- Level: Entry
- Area: 224
- Dimensions: 14 X 16
Other
- Level: Entry
- Area: 20
- Dimensions: 5 X 4
Dining room
- Level: Entry
- Area: 168
- Dimensions: 14 X 12
Great room
- Level: Entry
- Area: 400
- Dimensions: 20 X 20
Kitchen
- Level: Entry
- Area: 165
- Dimensions: 11 X 15
Library
- Level: Entry
- Area: 221
- Dimensions: 17 X 13
Heating
- Forced Air, Natural Gas
Features
- Basement: Unfinished
- Has fireplace: No
Interior area
- Total interior livable area: 2,897 sqft
- Finished area above ground: 2,897
Property
Parking
- Total spaces: 4
- Parking features: Four Car Garage, Attached, Driveway, Electricityin Garage, Garage Door Opener
- Attached garage spaces: 4
Features
- Levels: Two
- Stories: 2
- Entry location: GroundLevel
- Pool features: None
Lot
- Size: 0.29 Acres
- Dimensions: 90 x 140
Details
- Parcel number: 0712127013
- Special conditions: Short Sale No,Standard
Construction
Type & style
- Home type: SingleFamily
- Architectural style: Contemporary,Traditional
- Property subtype: Single Family Residence
Materials
- Brick
- Foundation: Basement, Poured
Condition
- New construction: No
- Year built: 2001
- Major remodel year: 2023
Utilities & green energy
- Sewer: Public Sewer
- Water: Public
Community & HOA
Community
- Subdivision: WILDWOOD POINTE # 01
HOA
- Has HOA: Yes
- HOA fee: $355 annually
Location
- Region: Utica
Financial & listing details
- Price per square foot: $262/sqft
- Tax assessed value: $318,986
- Annual tax amount: $9,918
- Date on market: 9/25/2026
- Cumulative days on market: 48 days
- Listing agreement: Exclusive Right To Sell
- Listing terms: Cash,Conventional,Va Loan
Estimated market value
$743,500
$706,000 - $781,000
$3,545/mo
Price history
| Date | Event | Price |
|---|---|---|
| 10/14/2026 | Price change | $759,900-2.6%$262/sqft |
Source:  Realcomp II #20261076819 Report a problem | ||
| 9/25/2026 | Listed for sale | $779,900+25.8%$269/sqft |
Source: Realcomp II #20261076819 Report a problem | ||
| 2/13/2023 | Sold | $620,000+3.5%$214/sqft |
Source: Realcomp II #20230002647 Report a problem | ||
| 1/15/2023 | Pending sale | $599,000$207/sqft |
Source: Realcomp II #20230002647 Report a problem | ||
| 1/13/2023 | Listed for sale | $599,000+71.1%$207/sqft |
Source: Realcomp II #20230002647 Report a problem | ||
| 4/23/2010 | Sold | $350,000-10.2%$121/sqft |
Source:  MiRealSource #935299 Report a problem | ||
| 2/26/2010 | Listed for sale | $389,900-6%$135/sqft |
Source: Real Estate One #30761647 Report a problem | ||
| 4/30/2007 | Sold | $415,000-1%$143/sqft |
Source: Public Record Report a problem | ||
| 5/24/2002 | Sold | $419,000$145/sqft |
Source: Public Record Report a problem | ||
Public tax history
| Year | Property taxes | Tax assessment |
|---|---|---|
| 2026 | $9,919 +6.4% | $327,000 +5.3% |
| 2025 | $9,319 +51.8% | $310,600 +2.5% |
| 2024 | $6,137 +7.1% | $302,900 +13.7% |
| 2023 | $5,731 +2.8% | $266,300 +9.8% |
| 2022 | $5,574 +0.7% | $242,600 +1.5% |
| 2021 | $5,535 | $239,100 +0.5% |
| 2020 | $5,535 +8.5% | $238,000 +7.3% |
| 2019 | $5,103 +3.1% | $221,900 +9.1% |
| 2018 | $4,950 +2.2% | $203,400 +0.6% |
| 2017 | $4,844 | $202,250 |
| 2016 | $4,844 | $202,250 +5.2% |
| 2015 | $4,844 | $192,200 |
| 2012 | -- | -- |
| 2009 | -- | -- |
Find assessor info on the county website
Monthly payment
Est. payment
Payment breakdown
Explore the cost of this home by adjusting the details. Changes won't be saved.Climate risks
Neighborhood: 48315

Similar homes
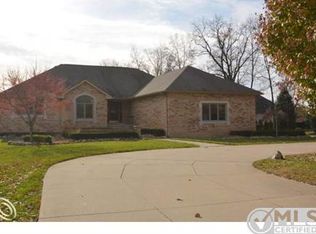
- $729,0004 bd3 ba3.9k sqft14153 Jode Park Ct, Shelby Township, MI 48315For Sale
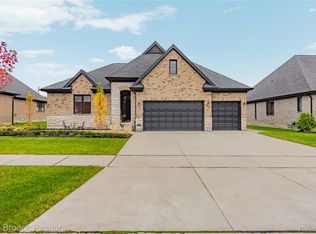
 MLS ID #20261084521, Janan Anton, Max Broock Realtors. Realcomp II
- $624,9004 bd4 ba3.3k sqft14112 Bournemuth Dr, Shelby Township, MI 48315For Sale
 MLS ID #20261088569, Jeff Kermath, Kermath Realty LLC. Realcomp II
- $649,9994 bd3 ba3.7k sqft52380 Royal Forest Dr, Shelby Township, MI 48315For Sale
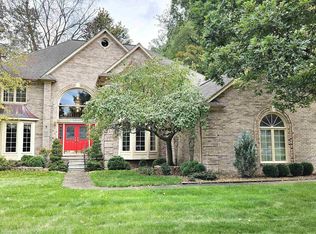
 MLS ID #50222887, Anthony R Sievert, King Commercial Realty, LLC. MiRealSource
- $549,9004 bd3 ba3.8k sqft53109 Sherwood Ln, Shelby Township, MI 48315For Sale
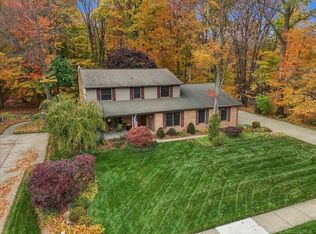 MLS ID #50226623, Brandon Schmidt, Epique Inc.. MiRealSource
- $599,9004 bd3 ba3.1k sqft14450 Knightsbridge Dr, Shelby Township, MI 48315For SaleMLS ID #50212280, Francine Kanalos, Epique Inc.. MiRealSource
- $679,9004 bd3 ba3.5k sqft55777 Beacon Shore Dr, Shelby Township, MI 48315For SaleMLS ID #50224242, Jack Combs, Keller Williams Realty Lakeside. MiRealSource
- $799,9005 bd4 ba3.3k sqft55740 Beacon Shore Dr, Utica, MI 48315For SaleMLS ID #20261051029, Eric R Jurmo, KW Platinum. Realcomp II
- $672,9904 bd3 ba3.1k sqft14009 Regatta Bay Dr, Utica, MI 48315New ConstructionRealcomp II
- $899,9004 bd5 ba3.5k sqft52801 Royal Park Ave Unit 6, Utica, MI 48315For SaleMLS ID #50221064, Thomas Zibkowski, Real Estate One Inc-Shelby. MiRealSource
- $775,0003 bd3 ba2.5k sqft56211 Stone Falcon Dr, Shelby Township, MI 48315New ConstructionMLS ID #20251028313, Kristina Martin, Arterra Realty Michigan LLC. Realcomp II
- $749,9994 bd3 ba2.8k sqft15281-25 Mile Rd, Macomb, MI 48042New ConstructionMLS ID #50222774, Crystell Sullivan, Bahri Real Estate Group, LLC. MiRealSource
- $635,4904 bd3 ba2.7k sqft14347 Edenshire Dr, Utica, MI 48315New ConstructionRealcomp II
- $647,4854 bd3 ba3.1k sqft14278 Edenshire Dr, Shelby, MI 48315New ConstructionRealcomp II
- $647,4904 bd3 ba3.1k sqft14302 Edenshire Dr, Shelby, MI 48315New ConstructionRealcomp II
- $595,0003 bd2 ba2k sqft12891 Preston Pointe Dr, Shelby Township, MI 48315For SaleMLS ID #50226198, Vincenza Vitale, D'Anna Realty. MiRealSource
