Welcome home! This beautifully updated 4-bedroom, 1.1-bathroom residence offers thoughtfully designed living space, blending classic charm with modern convenience. Step inside to find gorgeous, gleaming hardwood floors that flow seamlessly throughout the entire home. The bright and airy main level features an updated kitchen equipped with new stainless steel appliances and stylish new light fixtures, making it a dream for both everyday cooking and entertaining. The spacious layout includes four comfortable bedrooms and a beautifully refreshed bath setup. Looking for extra space? The fully finished basement provides the perfect footprint for a family room, home office, or gym. Major big-ticket items have already been taken care of for your peace of mind, including a new roof and fully updated interior including new windows throughout.
Active
Price cut: $10K (10/10)
$299,900
25725 Dunbar St, Southfield, MI 48033
4beds
1,368sqft
Single Family Residence
Built in 1946
0.35 Acres Lot
$296,100 Zestimate®
$219/sqft
$-- HOA
What's special
- 33 days
- 531
- 41
Zillow last checked:
Listing updated:
Listed by:
Darrell Maddox 313-467-0710,
Community Choice Realty 248-729-0011
Source: MichRIC,MLS#: 26047643
Facts & features
Interior
Bedrooms & bathrooms
- Bedrooms: 4
- Bathrooms: 2
- Full bathrooms: 1
- 1/2 bathrooms: 1
- Main level bedrooms: 2
Primary bedroom
- Level: Upper
- Area: 360
- Dimensions: 18.00 x 20.00
Bedroom 2
- Level: Main
- Area: 169
- Dimensions: 13.00 x 13.00
Bedroom 3
- Level: Main
- Area: 195
- Dimensions: 15.00 x 13.00
Bathroom 1
- Level: Upper
- Area: 100
- Dimensions: 10.00 x 10.00
Bathroom 2
- Level: Main
- Area: 80
- Dimensions: 10.00 x 8.00
Dining room
- Level: Main
- Area: 169
- Dimensions: 13.00 x 13.00
Kitchen
- Level: Main
- Area: 156
- Dimensions: 12.00 x 13.00
Living room
- Level: Main
- Area: 324
- Dimensions: 18.00 x 18.00
Heating
- Forced Air
Cooling
- Central Air
Appliances
- Included: Built-In Gas Oven, Dishwasher, Microwave, Range, Refrigerator
- Laundry: In Basement
Features
- Ceiling Fan(s), Center Island
- Flooring: Vinyl, Wood
- Basement: Daylight,Full
- Number of fireplaces: 1
- Fireplace features: Living Room
Interior area
- Total structure area: 1,368
- Total interior livable area: 1,368 sqft
- Finished area below ground: 900
Property
Parking
- Total spaces: 2
- Parking features: Detached
- Garage spaces: 2
Features
- Stories: 2
Lot
- Size: 0.35 Acres
- Dimensions: 80 x 190
Details
- Parcel number: 2421427016
- Zoning description: residential
Construction
Type & style
- Home type: SingleFamily
- Architectural style: Cape Cod
- Property subtype: Single Family Residence
Materials
- Vinyl Siding
- Roof: Asphalt,Shingle
Condition
- New construction: No
- Year built: 1946
Utilities & green energy
- Sewer: Public Sewer
- Water: Public
Community & HOA
Location
- Region: Southfield
Financial & listing details
- Price per square foot: $219/sqft
- Tax assessed value: $35,600
- Annual tax amount: $2,377
- Date on market: 9/11/2026
- Listing terms: Cash,FHA,VA Loan,Conventional
- Road surface type: Paved
Estimated market value
$296,100
$281,000 - $311,000
$2,281/mo
Price history
| Date | Event | Price |
|---|---|---|
| 10/10/2026 | Price change | $299,900-3.2%$219/sqft |
Source:  MichRIC #26047643 Report a problem MichRIC #26047643 Report a problem | ||
| 9/25/2026 | Price change | $309,900-2.2%$227/sqft |
Source: MichRIC #26047643 Report a problem | ||
| 9/14/2026 | Price change | $316,900-1.9%$232/sqft |
Source: MichRIC #26047643 Report a problem | ||
| 9/11/2026 | Listed for sale | $322,900+0.9%$236/sqft |
Source: MichRIC #26047643 Report a problem | ||
| 1/3/2026 | Listing removed | $319,900$234/sqft |
Source: MichRIC #25060399 Report a problem | ||
| 12/9/2025 | Listed for sale | $319,900$234/sqft |
Source: MichRIC #25060399 Report a problem | ||
Public tax history
| Year | Property taxes | Tax assessment |
|---|---|---|
| 2025 | -- | $89,520 +2.7% |
| 2024 | -- | $87,170 +3.6% |
| 2023 | -- | $84,110 +2.7% |
| 2022 | -- | $81,930 +7.9% |
| 2021 | -- | $75,950 +10.4% |
| 2020 | -- | $68,790 +30.5% |
| 2019 | -- | $52,700 +23.1% |
| 2018 | -- | $42,810 +30.6% |
| 2015 | -- | $32,770 +13% |
| 2014 | -- | $29,010 -2.7% |
| 2011 | -- | $29,820 -37% |
| 2010 | -- | $47,310 |
| 2009 | -- | $47,310 -19.1% |
| 2003 | -- | $58,480 +15.3% |
| 2002 | -- | $50,730 +59.3% |
| 2001 | $1,931 +5.4% | $31,840 +3.2% |
| 2000 | $1,831 | $30,860 |
Find assessor info on the county website
Monthly payment
Est. payment
Payment breakdown
Explore the cost of this home by adjusting the details. Changes won't be saved.Climate risks
Neighborhood: 48033
Similar homes
- $--4 bd1 ba1.5k sqft20705 Westhampton Ave, Southfield, MI 48075Auction
 Auction.com 2
 - $--3 bd2 ba1.8k sqft23630 Parklawn St, Oak Park, MI 48237Auction
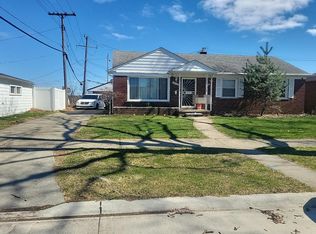 Auction.com 2
 - $--2 bd3 ba1.3k sqft21707 Hidden Rivers Dr N, Southfield, MI 48075Auction
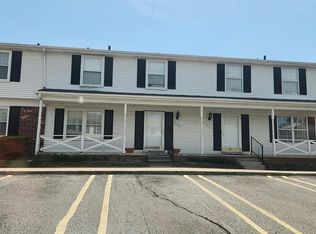 Auction.com 2
 - $--4 bd2 ba1.4k sqft1160 Key West Dr, Clawson, MI 48017Auction
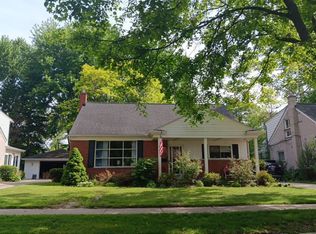 Auction.com 2
 - $299,0003 bd1 ba973 sqft411 Leroy Ave, Clawson, MI 48017For Sale
 MLS ID #26053406, Benjamin Dieck, Optimum Real Estate. MichRIC
 - $319,0004 bd2 ba1.7k sqft3727 Normandy Rd, Royal Oak, MI 48073For Sale
 MLS ID #50214556, Kimberly Treier, Keller Williams Great Lakes. MiRealSource
