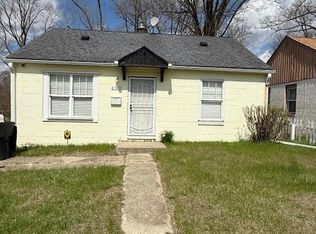
Great fix & flip / buy & hold opportunity in Detroit, MI
Great value add opportunity for a beginner or experienced investor.
Buy & Hold investors looking to add a potential cash flowing rental to their portfolio, this is a steal.
The property can be used as a traditional rental or rooming house to increase ROI
The property is currently occupied but will be delivered vacant at closing.
The house is Sold AS-IS, WHERE IS & buyer pays for closing costs.
The house needs to be updated
Cash, Hard Money, Conventional Financing Preferred.
For sale
$26,500
14035 Kentfield St, Detroit, MI 48223
2beds
720sqft
Single Family Residence
Built in 1948
3,920 Square Feet Lot
$-- Zestimate®
$37/sqft
$-- HOA
What's special
- 183 days
- 124
- 6
Zillow last checked:
Listing updated:
Listed by:
Rodney Q Love 248-474-3303,
ERA Prime Real Estate Group 248-474-3303
Source: Realcomp II,MLS#: 20261023330
Facts & features
Interior
Bedrooms & bathrooms
- Bedrooms: 2
- Bathrooms: 1
- Full bathrooms: 1
Bedroom
- Level: Entry
- Area: 121
- Dimensions: 11 X 11
Bedroom
- Level: Entry
- Area: 121
- Dimensions: 11 X 11
Other
- Level: Entry
- Area: 121
- Dimensions: 11 X 11
Kitchen
- Level: Entry
- Area: 135
- Dimensions: 9 X 15
Living room
- Level: Entry
- Area: 210
- Dimensions: 15 X 14
Heating
- ENERGYSTAR Qualified Furnace Equipment, Forced Air, Natural Gas
Features
- Basement: Unfinished
- Has fireplace: No
Interior area
- Total interior livable area: 720 sqft
- Finished area above ground: 720
Property
Parking
- Total spaces: 1
- Parking features: One Car Garage, Detached
- Garage spaces: 1
Features
- Levels: One
- Stories: 1
- Entry location: GroundLevel
- Pool features: None
Lot
- Size: 3,920 Square Feet
- Dimensions: 35 x 115.8
Details
- Parcel number: W22I100843S
- Special conditions: Short Sale No,Standard
Construction
Type & style
- Home type: SingleFamily
- Architectural style: Ranch
- Property subtype: Single Family Residence
Materials
- Aluminum Siding, Wood Siding
- Foundation: Basement, Poured
Condition
- New construction: No
- Year built: 1948
Utilities & green energy
- Sewer: Public Sewer
- Water: Public
Community & HOA
Community
- Subdivision: CHAVEYS SCHOOLCRAFT SUB
HOA
- Has HOA: No
Location
- Region: Detroit
Financial & listing details
- Price per square foot: $37/sqft
- Tax assessed value: $10,276
- Annual tax amount: $130
- Date on market: 4/8/2026
- Cumulative days on market: 242 days
- Listing agreement: Exclusive Right To Sell
- Listing terms: Cash
Estimated market value
Not available
Estimated sales range
Not available
$1,090/mo
Price history
| Date | Event | Price |
|---|---|---|
| 6/17/2026 | Listed for sale | $26,500-30.1%$37/sqft |
Source:  Realcomp II #20261023330 Report a problem Realcomp II #20261023330 Report a problem | ||
| 4/5/2026 | Listing removed | $37,900$53/sqft |
Source: Realcomp II #20261007404 Report a problem | ||
| 2/21/2026 | Price change | $37,900-2.8%$53/sqft |
Source: Realcomp II #20261007404 Report a problem | ||
| 2/12/2026 | Price change | $39,000-10.8%$54/sqft |
Source: Realcomp II #20261007404 Report a problem | ||
| 2/7/2026 | Listed for sale | $43,700+791.8%$61/sqft |
Source: Realcomp II #20261007404 Report a problem | ||
| 6/24/2010 | Sold | $4,900$7/sqft |
Source: Public Record Report a problem | ||
| 11/6/2009 | Price change | $4,900-29%$7/sqft |
Source: Curtis-Botsford Real Estate LLC #210026157 Report a problem | ||
| 9/12/2009 | Listed for sale | $6,900-48.9%$10/sqft |
Source: Curtis-Botsford Real Estate LLC #210026157 Report a problem | ||
| 8/3/2004 | Sold | $13,500$19/sqft |
Source: Public Record Report a problem | ||
Public tax history
| Year | Property taxes | Tax assessment |
|---|---|---|
| 2025 | -- | $14,500 +22.9% |
| 2024 | -- | $11,800 -0.8% |
| 2023 | -- | $11,900 +29.3% |
| 2022 | -- | $9,200 +3.4% |
| 2021 | -- | $8,900 |
| 2020 | $1,499 +102.9% | $8,900 +20.3% |
| 2019 | $739 | $7,400 +23.3% |
| 2018 | $739 | $6,000 -1.6% |
| 2017 | -- | $6,100 -7.6% |
| 2016 | $935 | $6,600 |
| 2015 | $935 +1.2% | $6,600 -28.5% |
| 2013 | $923 -1.2% | $9,234 -30.2% |
| 2010 | $935 | $13,231 -12% |
| 2009 | -- | $15,035 -13.5% |
| 2008 | -- | $17,381 |
| 2007 | -- | $17,381 +5.5% |
| 2005 | $86 | $16,475 +3% |
| 2004 | -- | $15,995 |
Find assessor info on the county website
Monthly payment
Est. payment
Payment breakdown
Explore the cost of this home by adjusting the details. Changes won't be saved.Climate risks
Neighborhood: Brightmoor
Similar homes
- $22,9992 bd1 ba745 sqft13943 Heyden St, Detroit, MI 48223For Sale

 MLS ID #26043299, LaKeita Mitchell, Superior Home Realty. MichRIC
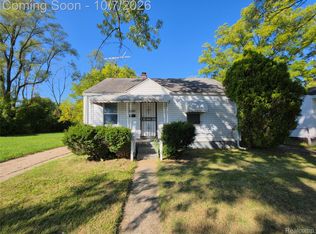
 - $25,9002 bd1 ba744 sqft21562 W Davison St, Detroit, MI 48223For Sale
 MLS ID #20261031974, Mark Hutter, Detroit Investment Company. Realcomp II
 - $29,9002 bd1 ba708 sqft12231 Vaughan St, Detroit, MI 48228For Sale
 MLS ID #20261080593, Edwin Vento, RE/MAX Leading Edge. Realcomp II
 - $27,5002 bd1 ba837 sqft9529 Grandville Ave, Detroit, MI 48228Auction
 Xome
Xome - $34,0002 bd1 ba640 sqft15481 Patton St, Detroit, MI 48223For SaleMLS ID #20261004521, LaTrina Spencer, Supreme Realty. Realcomp II
- $23,0004 bd1 ba1k sqft15373 Lamphere St, Detroit, MI 48223For Sale
 MLS ID #50207145, Keelie Thomas, Elite Real Estate Professionals, Inc.. MiRealSource
 - $29,9002 bd1 ba636 sqft19321 Northrop St, Detroit, MI 48219For SaleMLS ID #20261025852, Gregory White, Imagine Home Realty. Realcomp II
- $35,0002 bd1 ba867 sqft12906 Rosemont Ave, Detroit, MI 48223For SaleMLS ID #20261071307, Samuel Card, Sequel Real Estate LLC. Realcomp II
- $26,9503 bd1 ba693 sqft12115 Woodmont Ave, Detroit, MI 48227For SaleMLS ID #20261034598, Anthony Vitale, Realty Executives Home Towne. Realcomp II
- $24,9992 bd1 ba1k sqft15516 Stansbury St, Detroit, MI 48227For SaleMLS ID #26049454, Stephanie Lewis, MI Property Xperts LLC. MichRIC
- $29,0003 bd1 ba848 sqft16891 Fenton St, Detroit, MI 48219For SaleMLS ID #20261072579, Catina Willis, Next Level Realty & Investments. Realcomp II
- $35,0002 bd1 ba928 sqft18184 Kentfield St, Detroit, MI 48219For SaleMLS ID #20261079691, TJ Brisbois, Wise Property Buyers. Realcomp II
- $22,9002 bd1 ba740 sqft18443 Braile St, Detroit, MI 48219For SaleMLS ID #20261060671, Greg Majewski, Detroit Investment Company. Realcomp II
- $29,9003 bd1 ba768 sqft15078 Griggs St, Detroit, MI 48238For SaleMLS ID #20261065179, Mark Poloney, RE/MAX First. Realcomp II
- $25,0003 bd1 ba1k sqft4673 French Rd, Detroit, MI 48214For SaleMLS ID #20261076883, Lashawn Peterson, EXP Realty Main. Realcomp II
- $21,4003 bd1 ba1k sqft9536 Minock St, Detroit, MI 48228For SaleMLS ID #20261024610, Mark Poloney, RE/MAX First. Realcomp II
- $21,0003 bd1 ba1k sqft8467 Pierson St, Detroit, MI 48228For SaleMLS ID #20261060927, Sade Harper, EXP Realty Main. Realcomp II
- $30,8003 bd1 ba854 sqft17206 Salem St, Detroit, MI 48219For SaleMLS ID #20261013254, Erick Monzo, Keller Williams Realty-Great Lakes. Realcomp II
