This house needs almost everything besides electrical and mechanical ductwork. Down to the studs. Bring your vision to complete this home. Can finish upstairs for the 3rd bedroom. Put your effort into it and have a great house. Note: extra-wide lot. Low current taxes. The accuracy of all information, regardless of the source, is not guaranteed or warranted. All information should be independently verified.
For sale
Price cut: $5.1K (9/11)
$29,900
15078 Griggs St, Detroit, MI 48238
3beds
768sqft
Single Family Residence
Built in 1952
6,969 Square Feet Lot
$-- Zestimate®
$39/sqft
$-- HOA
What's special
- 52 days
- 185
- 17
Zillow last checked:
Listing updated:
Listed by:
Mark Poloney 248-375-4000,
RE/MAX First 248-375-4000
Source: Realcomp II,MLS#: 20261065179
Facts & features
Interior
Bedrooms & bathrooms
- Bedrooms: 3
- Bathrooms: 1
- Full bathrooms: 1
Primary bedroom
- Level: Second
- Area: 216
- Dimensions: 12 X 18
Bedroom
- Level: Entry
- Area: 100
- Dimensions: 10 X 10
Bedroom
- Level: Entry
- Area: 100
- Dimensions: 10 X 10
Other
- Level: Entry
Kitchen
- Level: Entry
- Area: 96
- Dimensions: 8 X 12
Living room
- Level: Entry
- Area: 144
- Dimensions: 12 X 12
Heating
- Forced Air, Natural Gas
Appliances
- Laundry: Gas Dryer Hookup, Washer Hookup
Features
- High Speed Internet
- Basement: Unfinished
- Has fireplace: No
Interior area
- Total interior livable area: 768 sqft
- Finished area above ground: 768
Property
Parking
- Parking features: Driveway, No Garage
Features
- Levels: One And One Half
- Stories: 1.5
- Entry location: GroundLevelwSteps
- Patio & porch: Porch
- Pool features: None
- Fencing: Fencing Allowed
Lot
- Size: 6,969 Square Feet
- Dimensions: 67.5 x 101
Details
- Parcel number: W16I041094C6
- Special conditions: Short Sale No,Standard
Construction
Type & style
- Home type: SingleFamily
- Architectural style: Bungalow
- Property subtype: Single Family Residence
Materials
- Vinyl Siding
- Foundation: Basement, Block
- Roof: Asphalt
Condition
- New construction: No
- Year built: 1952
Utilities & green energy
- Sewer: Public Sewer
- Water: Public
- Utilities for property: Above Ground Utilities, Cable Available
Community & HOA
Community
- Features: Sidewalks
- Subdivision: PENN-TERMINAL SUB
HOA
- Has HOA: No
Location
- Region: Detroit
Financial & listing details
- Price per square foot: $39/sqft
- Tax assessed value: $2,706
- Annual tax amount: $975
- Date on market: 8/19/2026
- Cumulative days on market: 52 days
- Listing agreement: Exclusive Right To Sell
- Listing terms: Cash,Warranty Deed
Estimated market value
Not available
Estimated sales range
Not available
$1,294/mo
Price history
| Date | Event | Price |
|---|---|---|
| 9/11/2026 | Price change | $29,900-14.6%$39/sqft |
Source:  Realcomp II #20261065179 Report a problem Realcomp II #20261065179 Report a problem | ||
| 8/19/2026 | Listed for sale | $35,000-41.7%$46/sqft |
Source: Realcomp II #20261065179 Report a problem | ||
| 7/8/2026 | Listing removed | $60,000$78/sqft |
Source: Realcomp II #20251061757 Report a problem | ||
| 7/7/2026 | Contingent | $60,000$78/sqft |
Source: Realcomp II #20251061757 Report a problem | ||
| 12/29/2025 | Listed for sale | $60,000+361.5%$78/sqft |
Source: Realcomp II #20251061757 Report a problem | ||
| 4/26/2022 | Listing removed | -- |
Source: Owner Report a problem | ||
| 4/21/2022 | Price change | $13,000-13.3%$17/sqft |
Source: Owner Report a problem | ||
| 4/12/2022 | Listed for sale | $15,000-75%$20/sqft |
Source: Owner Report a problem | ||
| 9/6/2006 | Sold | $60,000$78/sqft |
Source: Public Record Report a problem | ||
Public tax history
| Year | Property taxes | Tax assessment |
|---|---|---|
| 2025 | -- | $2,900 +16% |
| 2024 | -- | $2,500 -56.9% |
| 2023 | -- | $5,800 +38.1% |
| 2022 | -- | $4,200 -17.6% |
| 2021 | -- | $5,100 |
| 2020 | $876 +72.8% | $5,100 +28.8% |
| 2019 | $507 | $3,960 +10% |
| 2018 | $507 | $3,600 |
| 2017 | -- | $3,600 -62.1% |
| 2016 | $670 | $9,500 +171.4% |
| 2015 | $670 +52.6% | $3,500 -20.3% |
| 2013 | $439 -34.5% | $4,391 -30.2% |
| 2010 | $670 | $6,291 -12% |
| 2009 | -- | $7,149 -14.5% |
| 2008 | -- | $8,361 |
| 2007 | -- | $8,361 +5.5% |
| 2005 | $60 | $7,925 +3% |
| 2004 | -- | $7,694 +70.2% |
| 2001 | $294 +12.2% | $4,521 +3.2% |
| 2000 | $262 | $4,381 |
Find assessor info on the county website
Monthly payment
Est. payment
Payment breakdown
Explore the cost of this home by adjusting the details. Changes won't be saved.Climate risks
Neighborhood: Bethune

Similar homes
- $29,9002 bd1 ba708 sqft12231 Vaughan St, Detroit, MI 48228For Sale
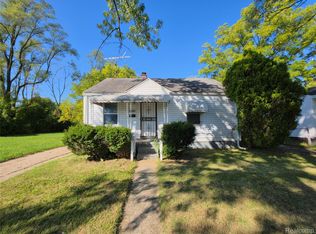
 MLS ID #20261080593, Edwin Vento, RE/MAX Leading Edge. Realcomp II
 - $35,0002 bd1 ba813 sqft14000 Mendota St, Detroit, MI 48238For Sale
 MLS ID #20261075304, Starbrina Smith, EXP Realty Main. Realcomp II
 - $29,9002 bd1 ba976 sqft15640 Inverness St, Detroit, MI 48238For Sale
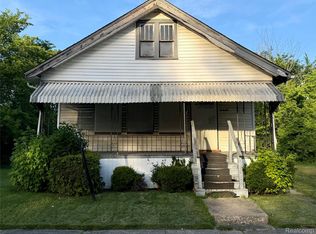 MLS ID #20261045339, Charles Ryan, Victory Realty Centers. Realcomp II
 - $27,5003 bd1 ba900 sqft19938 Cherrylawn St, Detroit, MI 48221Auction
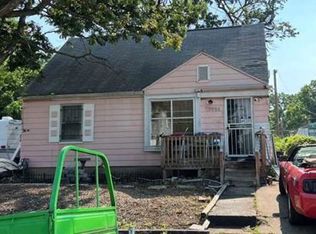 Xome
Xome - $30,0002 bd1 ba651 sqft9965 Plainview Ave, Detroit, MI 48228For SaleMLS ID #20261076504, Mark Nasser, RE/MAX Leading Edge. Realcomp II
- $29,0003 bd1 ba848 sqft16891 Fenton St, Detroit, MI 48219For SaleMLS ID #20261072579, Catina Willis, Next Level Realty & Investments. Realcomp II
- $30,0003 bd1 ba864 sqft3213 Virginia Park St, Detroit, MI 48206For SaleMLS ID #20261054569, Henry Manning, Keller Williams Realty-Great Lakes. Realcomp II
- $17,9003 bd2 ba1k sqft14537 Washburn St, Detroit, MI 48238For SaleMLS ID #20261037329, Mark Poloney, RE/MAX First. Realcomp II
- $30,8003 bd1 ba854 sqft17206 Salem St, Detroit, MI 48219For SaleMLS ID #20261013254, Erick Monzo, Keller Williams Realty-Great Lakes. Realcomp II
- $39,9002 bd1 ba669 sqft14621 Roselawn St, Detroit, MI 48238For SaleMLS ID #20261028886, J'Donovan Smith, Golden Key Realty Group LLC. Realcomp II
- $30,0004 bd1 ba900 sqft18831 Brinker Ave, Detroit, MI 48234For SaleMLS ID #20261046788, William Evans, Real Broker, LLC. Realcomp II
- $32,5003 bd1 ba968 sqft9605 Decatur St, Detroit, MI 48227For Sale
 MLS ID #25062167, Kristian Freiwald, Domus Realty. MichRIC
 - $24,9992 bd1 ba1k sqft15516 Stansbury St, Detroit, MI 48227For SaleMLS ID #26049454, Stephanie Lewis, MI Property Xperts LLC. MichRIC
- $27,5003 bd1 ba966 sqft9624 Archdale St, Detroit, MI 48227For Sale
 MLS ID #50211558, Madison LaFramboise, Elite Real Estate Professionals, Inc.. MiRealSource
 - $26,9503 bd1 ba693 sqft12115 Woodmont Ave, Detroit, MI 48227For SaleMLS ID #20261034598, Anthony Vitale, Realty Executives Home Towne. Realcomp II
- $29,9003 bd1 ba1.1k sqft11975 Hamburg St, Detroit, MI 48205For SaleMLS ID #20261068953, Erick Monzo, Keller Williams Realty-Great Lakes. Realcomp II
- $24,0003 bd1 ba1k sqft12112 Findlay St, Detroit, MI 48205For SaleMLS ID #20261078292, Elijah Cook, KW Metro. Realcomp II
- $28,9993 bd1 ba900 sqft5019 Larchmont St, Detroit, MI 48204For SaleMLS ID #25012385, Raymond Lash, Prestige Realty & Investments. MichRIC
