"Welcome to 8295 Terry, a residential property located in Detroit's Joy Schaefer/Aviation Sub. The property is being sold as-is with clear title and no compliance requirements. Interested purchasers must submit their highest and best offer, along with proof of funds sufficient to cover the purchase price and proposed renovations. This DHC x DLBA redevelopment opportunity presents an opportunity for homeowners and investors looking to renovate and restore an existing residential structure.
All offers are subject to review and final approval. Buyer and buyer's agent to verify all property information, measurements, and renovation requirements. Buyers agent must accompany all buyers during showing."
OFFER DEADLINE NOVEMBER 20, 2026. BY 5PM. BEST AND FINAL OFFERS DUE BY THAT DATE AND TIME
For sale
$35,000
8295 Terry St, Detroit, MI 48228
3beds
1,088sqft
Single Family Residence
Built in 1973
3,484 Square Feet Lot
$-- Zestimate®
$32/sqft
$-- HOA
What's special
- 21 days
- 2,043
- 271
Likely to sell faster than
Zillow last checked:
Listing updated:
Listed by:
Gene Kelley II 248-723-0055,
Real Estate One-Southfield 248-723-0055
Source: Realcomp II,MLS#: 20261087584
Facts & features
Interior
Bedrooms & bathrooms
- Bedrooms: 3
- Bathrooms: 1
- Full bathrooms: 1
Bedroom
- Level: Entry
- Area: 156
- Dimensions: 13 X 12
Bedroom
- Level: Entry
- Area: 132
- Dimensions: 12 X 11
Bedroom
- Level: Entry
- Area: 121
- Dimensions: 11 X 11
Other
- Level: Entry
- Area: 24
- Dimensions: 6 X 4
Dining room
- Level: Entry
- Area: 120
- Dimensions: 12 X 10
Kitchen
- Level: Entry
- Area: 63
- Dimensions: 9 X 7
Living room
- Level: Entry
- Area: 168
- Dimensions: 14 X 12
Heating
- Forced Air, Natural Gas
Features
- Basement: Unfinished
- Has fireplace: No
Interior area
- Total interior livable area: 1,088 sqft
- Finished area above ground: 1,088
Property
Parking
- Parking features: No Garage
Features
- Levels: One
- Stories: 1
- Entry location: GroundLevelwSteps
- Pool features: None
Lot
- Size: 3,484 Square Feet
- Dimensions: 35 x 102
Details
- Parcel number: W22I043330S
- Special conditions: Government Owned,Short Sale No
Construction
Type & style
- Home type: SingleFamily
- Architectural style: Ranch
- Property subtype: Single Family Residence
Materials
- Brick
- Foundation: Basement, Poured
Condition
- New construction: No
- Year built: 1973
Utilities & green energy
- Sewer: Public Sewer
- Water: Public
Community & HOA
Community
- Subdivision: CHASE HIGHLANDS SUB
HOA
- Has HOA: No
Location
- Region: Detroit
Financial & listing details
- Price per square foot: $32/sqft
- Annual tax amount: $386
- Date on market: 10/29/2026
- Cumulative days on market: 21 days
- Listing agreement: Exclusive Right To Sell
- Listing terms: Cash,Quit Claims Deed
Estimated market value
Not available
Estimated sales range
Not available
$1,413/mo
Price history
| Date | Event | Price |
|---|---|---|
| 10/29/2026 | Listed for sale | $35,000$32/sqft |
Source:  Realcomp II #20261087584 Report a problem | ||
Public tax history
| Year | Property taxes | Tax assessment |
|---|---|---|
| 2026 | -- | -- |
| 2025 | -- | -- |
| 2024 | -- | -- |
| 2023 | -- | -- |
| 2022 | -- | -- |
| 2021 | -- | -- |
| 2020 | $360 | -- |
| 2019 | -- | -- |
| 2018 | -- | -- |
| 2017 | -- | -- |
| 2016 | $240 | -- |
| 2015 | $240 | -- |
Find assessor info on the county website
Monthly payment
Est. payment
Payment breakdown
Explore the cost of this home by adjusting the details. Changes won't be saved.Climate risks
Neighborhood: Fiskhorn


Similar homes
- $35,0003 bd1 ba918 sqft9573 Meyers Rd, Detroit, MI 48227For Sale
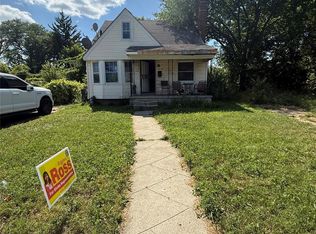
 MLS ID #20261080797, Iman Elsibai, Keller Williams Legacy. Realcomp II
- $50,0003 bd1 ba733 sqft8833 Rosemont Ave, Detroit, MI 48228For Sale
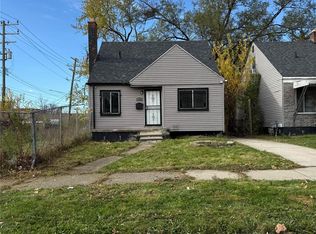 MLS ID #20261092624, Iman Elsibai, Keller Williams Legacy. Realcomp II
- $34,9002 bd1 ba868 sqft8838 Burt Rd, Detroit, MI 48228For Sale
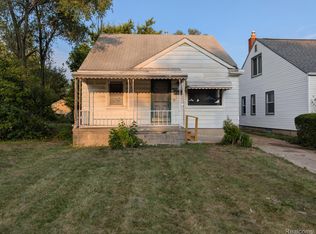 MLS ID #20261072284, Jason Megie, Preferred Realty Pros. Realcomp II
- $30,0002 bd1 ba1.2k sqft12755 Hubbell St, Detroit, MI 48227For Sale
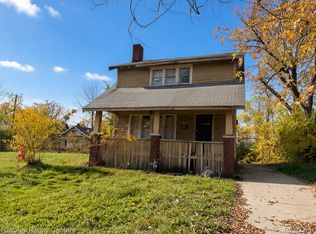 MLS ID #20261090825, Leo Perchanok, National Realty Centers, Inc. Realcomp II
- $44,9003 bd1 ba990 sqft9051 Auburn St, Detroit, MI 48228For SaleMLS ID #20261091072, Arnoldo Vetencourt, Imagine Home Realty. Realcomp II
- $46,0002 bd1 ba711 sqft9331 Marlowe St, Detroit, MI 48228For SaleMLS ID #20261091262, Fadi Jarrous, Century 21 Curran & Oberski. Realcomp II
- $40,0002 bd1 ba900 sqft8882 Evergreen Ave, Detroit, MI 48228For SaleMLS ID #20261064761, David Rabior, Clyde Realty LLC. Realcomp II
- $44,9002 bd2 ba1.4k sqft9360 Cheyenne St, Detroit, MI 48228For Sale
 MLS ID #50226507, Colton Rine, Five Star Real Estate. MiRealSource
- $30,0003 bd1 ba1.2k sqft18176 Heyden St, Detroit, MI 48219For SaleMLS ID #20261092792, Ta'Nia Bradley, AXEN Realty LLC. Realcomp II
- $40,0002 bd1 ba710 sqft8275 Vaughan St, Detroit, MI 48228For SaleMLS ID #20261065206, Robert LaBute, Real Estate Management Specialists Inc. Realcomp II
- $39,9003 bd2 ba1.2k sqft4336 Larchmont St, Detroit, MI 48204For SaleMLS ID #20261084772, Derek C Lievens, Market Elite Inc. Realcomp II
- $35,0004 bd1 ba1.1k sqft7777 W Outer Dr, Detroit, MI 48235For SaleMLS ID #20261028697, LaTrina Spencer, Supreme Realty. Realcomp II
- $26,9003 bd1 ba693 sqft12115 Woodmont Ave, Detroit, MI 48227For SaleMLS ID #20261088418, Anthony Vitale, Realty Executives Home Towne. Realcomp II
- $42,0002 bd1 ba960 sqft13524 Faust Ave, Detroit, MI 48223For SaleMLS ID #20261088412, Anthony Vitale, Realty Executives Home Towne. Realcomp II
- $40,0002 bd1 ba1.2k sqft12058 Montrose St, Detroit, MI 48227For SaleMLS ID #20251054053, Dwayne Robinson, RE/MAX Dream Properties. Realcomp II
- $39,9003 bd1 ba923 sqft18000 Asbury Park, Detroit, MI 48235For SaleMLS ID #20261084700, Robert Kabbani, Keller Williams Legacy. Realcomp II
- $37,0003 bd1 ba1.1k sqft15845 Alden St, Detroit, MI 48238For SaleMLS ID #20261065034, Julie Golich, Keller Williams Legacy. Realcomp II
- $45,0003 bd1 ba1.1k sqft14859 Greenfield Rd, Detroit, MI 48227For SaleMLS ID #20261073339, Terry W Ozak, RE/MAX Leading Edge. Realcomp II
- $49,9003 bd1 ba1.1k sqft9621 Montrose St, Detroit, MI 48227For SaleMLS ID #20261074707, Zach Soccorsi, EXP Z Real Estate. Realcomp II
- $18,5003 bd1 ba1.2k sqft12047 Robson St, Detroit, MI 48227For SaleMLS ID #20261041463, John Echterling, @properties Christie's Int'l R.E. Detroit. Realcomp II
