NICE 4 BEDROOM HOME. CURRENTLY OCCUPIED. HOME NEEDS SOME TLC. MAY BE NICE FOR A FIX AND FLIP. THE GARAGE MAY NEED TO BE TORN DOWN. THE TENANT IS NOT ALLOWING SHOWINGS. EXTERIOR VIEWINGS ONLY. MEASUREMENTS AND INFO ARE ESTIMATED. BATVAI. SELLER WILL LOOK AT ALL RESONABLE OFFERS. PEOBATE PROPERTY. COURT APPROVAL NEEDED AND MAY TAKE UP TO 60 DAYS. NON REFUNDABLE EMD OF 1K FOR 60 DAYS. BUYER MUST BE WILLING TO WAIT AT LEAST 60 DAYS. SELLER MAY NOT BE ABLE TO GET A FINAL WATER READ FOR OWNER ACCOUNT WHICH IS INACTIVE, WITH NO BALANCE PER THE WATER DEPT. HOWEVER, THE CURRENT ACTIVE WATER ACCOUNT IS THE TENANTS ACCOUNT.
Accepting backups
$35,000
7777 W Outer Dr, Detroit, MI 48235
4beds
1,177sqft
Single Family Residence
Built in 1952
3,920 Square Feet Lot
$-- Zestimate®
$30/sqft
$-- HOA
What's special
- 120 days
- 41
- 0
Zillow last checked:
Listing updated:
Listed by:
LaTrina Spencer 313-575-7987,
Supreme Realty 313-575-7987
Source: Realcomp II,MLS#: 20261028697
Facts & features
Interior
Bedrooms & bathrooms
- Bedrooms: 4
- Bathrooms: 1
- Full bathrooms: 1
Primary bedroom
- Level: Second
- Area: 196
- Dimensions: 14 X 14
Bedroom
- Level: Second
- Area: 144
- Dimensions: 12 X 12
Bedroom
- Level: Entry
- Area: 132
- Dimensions: 12 X 11
Bedroom
- Level: Entry
- Area: 121
- Dimensions: 11 X 11
Other
- Level: Entry
Dining room
- Level: Entry
- Area: 100
- Dimensions: 10 X 10
Kitchen
- Level: Entry
- Area: 80
- Dimensions: 8 X 10
Laundry
- Level: Entry
- Area: 64
- Dimensions: 8 X 8
Living room
- Level: Entry
- Area: 168
- Dimensions: 12 X 14
Heating
- Forced Air, Natural Gas
Features
- Has basement: No
- Has fireplace: No
Interior area
- Total interior livable area: 1,177 sqft
- Finished area above ground: 1,177
Property
Parking
- Total spaces: 2
- Parking features: Two Car Garage, Detached
- Garage spaces: 2
Features
- Levels: Two
- Stories: 2
- Entry location: GroundLevelwSteps
- Pool features: None
Lot
- Size: 3,920 Square Feet
- Dimensions: 33.61 x 111.83
Details
- Parcel number: W22I125142S
- Special conditions: Short Sale No,Standard
Construction
Type & style
- Home type: SingleFamily
- Architectural style: Bungalow
- Property subtype: Single Family Residence
Materials
- Aluminum Siding
- Foundation: Crawl Space
Condition
- New construction: No
- Year built: 1952
Utilities & green energy
- Sewer: Sewer At Street
- Water: Waterat Street
Community & HOA
Community
- Subdivision: B E TAYLORS NINETEEN TWENTY-TWO
HOA
- Has HOA: No
Location
- Region: Detroit
Financial & listing details
- Price per square foot: $30/sqft
- Tax assessed value: $10,523
- Annual tax amount: $1,135
- Date on market: 4/27/2026
- Cumulative days on market: 120 days
- Listing agreement: Exclusive Right To Sell
- Listing terms: Cash
Estimated market value
Not available
Estimated sales range
Not available
$1,539/mo
Price history
| Date | Event | Price |
|---|---|---|
| 7/15/2026 | Listed for sale | $35,000$30/sqft |
Source:  Realcomp II #20261028697 Report a problem Realcomp II #20261028697 Report a problem | ||
| 6/20/2026 | Pending sale | $35,000$30/sqft |
Source: Realcomp II #20261028697 Report a problem | ||
| 6/13/2026 | Price change | $35,000-12.5%$30/sqft |
Source: Realcomp II #20261028697 Report a problem | ||
| 5/23/2026 | Listed for sale | $40,000$34/sqft |
Source: Realcomp II #20261028697 Report a problem | ||
| 5/21/2026 | Pending sale | $40,000$34/sqft |
Source: Realcomp II #20261028697 Report a problem | ||
| 5/12/2026 | Price change | $40,000-11.1%$34/sqft |
Source: Realcomp II #20261028697 Report a problem | ||
| 4/27/2026 | Listed for sale | $45,000$38/sqft |
Source: Realcomp II #20261028697 Report a problem | ||
Public tax history
| Year | Property taxes | Tax assessment |
|---|---|---|
| 2025 | -- | $28,300 +24.7% |
| 2024 | -- | $22,700 +11.8% |
| 2023 | -- | $20,300 +25.3% |
| 2022 | -- | $16,200 +15.7% |
| 2021 | -- | $14,000 |
| 2020 | $593 -39% | $14,000 +26.1% |
| 2019 | $973 | $11,100 +24.7% |
| 2018 | $973 | $8,900 +7.2% |
| 2017 | -- | $8,300 -47.1% |
| 2016 | $1,459 | $15,700 |
| 2015 | $1,459 -11.6% | $15,700 -31.9% |
| 2013 | $1,650 +13.1% | $23,046 -31.8% |
| 2010 | $1,459 | $33,789 -18% |
| 2009 | -- | $41,206 -14% |
| 2008 | -- | $47,914 |
| 2007 | -- | $47,914 +5.5% |
| 2005 | $165 | $45,416 +3% |
| 2004 | -- | $44,093 +257.3% |
| 2001 | $803 +12.2% | $12,340 +3.2% |
| 2000 | $716 | $11,957 |
Find assessor info on the county website
Monthly payment
Est. payment
Payment breakdown
Explore the cost of this home by adjusting the details. Changes won't be saved.Climate risks
Neighborhood: College Park

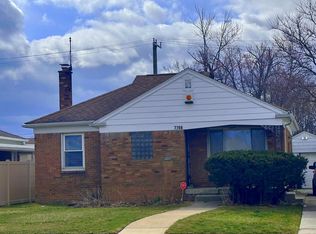
Similar homes
- $35,0002 bd1 ba813 sqft14000 Mendota St, Detroit, MI 48238For Sale

 MLS ID #20261075304, Starbrina Smith, EXP Realty Main. Realcomp II
 - $49,9003 bd1 ba1k sqft16500 Asbury Park, Detroit, MI 48235For Sale
 MLS ID #20261069128, Marliesha Darnell, EXP Realty Main. Realcomp II
 - $32,0003 bd1 ba1.1k sqft18923 Fielding St, Detroit, MI 48219For Sale
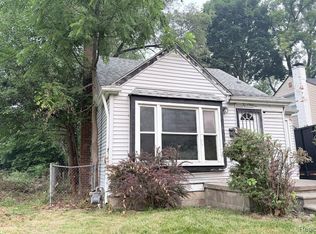 MLS ID #20261068302, Mikhail Grigoryan, Detroit Progress Realty LLC. Realcomp II
 - $40,0003 bd1 ba884 sqft15344 Blackstone St, Detroit, MI 48223For Sale
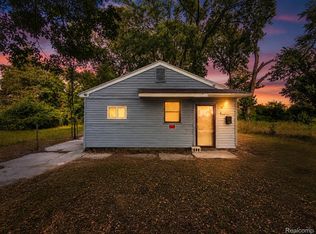 MLS ID #20261068270, Shane Parker, S&P Realty. Realcomp II
 - $34,0002 bd1 ba640 sqft15481 Patton St, Detroit, MI 48223For SaleMLS ID #20261004521, LaTrina Spencer, Supreme Realty. Realcomp II
- $37,0003 bd1 ba870 sqft18030 Hull St, Highland Park, MI 48203For SaleMLS ID #20261039567, Luquandra Robinson, Front Page Properties. Realcomp II
- $39,0004 bd2 ba1.6k sqft19603 Coventry St, Highland Park, MI 48203For SaleMLS ID #20261074687, Christopher Davenport, Front Page Properties. Realcomp II
- $39,9002 bd1 ba896 sqft19278 Lahser Rd, Detroit, MI 48219For SaleMLS ID #20261053419, JeQua Halliburton, Braven Enterprises LLC. Realcomp II
- $32,5003 bd1 ba968 sqft9605 Decatur St, Detroit, MI 48227For Sale
 MLS ID #25062167, Kristian Freiwald, Domus Realty. MichRIC
 - $45,0003 bd1 ba1.3k sqft14880 Mendota St, Detroit, MI 48238For SaleMLS ID #20261070999, Chance Crozier, EXP Realty - Mark White & Associates. Realcomp II
- $39,9002 bd1 ba669 sqft14621 Roselawn St, Detroit, MI 48238For SaleMLS ID #20261028886, J'Donovan Smith, Golden Key Realty Group LLC. Realcomp II
- $50,9002 bd1 ba677 sqft19940 Faust Ave, Detroit, MI 48219For SaleMLS ID #20261075065, Thomas Nanes, Community Choice Realty Associates, LLC. Realcomp II
- $34,9002 bd1 ba750 sqft17121 Redford St APT 212, Detroit, MI 48219For SaleMLS ID #20261066851, Leonard D Goudy, LV Real Estate Collective LLC. Realcomp II
- $35,0002 bd1 ba733 sqft19192 Eureka St, Detroit, MI 48234For SaleMLS ID #20261053792, Abu Zuber, Amin Realty. Realcomp II
- $50,0003 bd1 ba722 sqft22341 Lyndon St, Detroit, MI 48223For SaleMLS ID #20261073780, Manuel Lomeli, EXP Realty Main. Realcomp II
- $38,0003 bd1 ba1.4k sqft13355 Rosemary St, Detroit, MI 48213For SaleMLS ID #20261063526, Fitzgerald Kelly, Jones Realty LLC. Realcomp II
- $50,0003 bd1 ba1k sqft19350 Glastonbury Rd, Detroit, MI 48219For SaleMLS ID #20261048915, Tonya Paige Coleman, Keller Williams Home. Realcomp II
- $28,0003 bd1 ba1.1k sqft167 W Brentwood St, Detroit, MI 48203For SaleMLS ID #20261033482, Lashawn Peterson, EXP Realty Main. Realcomp II
- $39,9001 bd1 ba596 sqft6761 Piedmont St, Detroit, MI 48228For SaleMLS ID #20261063238, Tyrone E Jenkins Jr, Spartan Realty Group. Realcomp II
