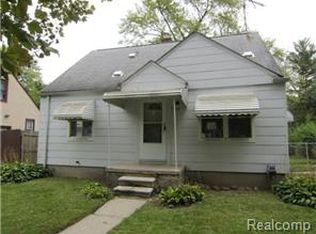
Subject to release of first offer. Welcome to 17206 Salem Street, a classic Detroit home with 3 bedrooms and 1 full bath! This bungalow-style residence offers a comfortable layout and plenty of potential for updates and personalization.
Inside you’ll find a spacious living area that flows into a practical kitchen — perfect for everyday living. The bedrooms are well-sized and the full bathroom keeps things simple and functional. A basement adds valuable storage or future finishing space based on your needs.
The home sits on a deep lot with room for outdoor enjoyment, and a detached garage provides convenient parking or extra storage. With its solid structure and classic charm, this property is a great opportunity for a homeowner or investor looking to add value in Detroit.
Perfect for anyone ready to bring their own updates and make it their own!
For sale
Price cut: $200 (9/24)
$30,800
17206 Salem St, Detroit, MI 48219
3beds
854sqft
Single Family Residence
Built in 1944
8,712 Square Feet Lot
$-- Zestimate®
$36/sqft
$-- HOA
What's special
- 204 days
- 297
- 18
Zillow last checked:
Listing updated:
Listed by:
Erick Monzo 586-210-3350,
Keller Williams Realty-Great Lakes 586-541-4000
Source: Realcomp II,MLS#: 20261013254
Facts & features
Interior
Bedrooms & bathrooms
- Bedrooms: 3
- Bathrooms: 1
- Full bathrooms: 1
Primary bedroom
- Level: Entry
- Area: 144
- Dimensions: 12 X 12
Bedroom
- Level: Entry
- Area: 100
- Dimensions: 10 X 10
Bedroom
- Level: Second
- Area: 180
- Dimensions: 15 X 12
Other
- Level: Entry
Heating
- Forced Air, Natural Gas
Features
- Basement: Unfinished
- Has fireplace: No
Interior area
- Total interior livable area: 854 sqft
- Finished area above ground: 854
Property
Parking
- Total spaces: 1
- Parking features: One Car Garage, Detached
- Garage spaces: 1
Features
- Levels: One And One Half
- Stories: 1.5
- Entry location: GroundLevelwSteps
- Pool features: None
Lot
- Size: 8,712 Square Feet
- Dimensions: 50 x 172
Details
- Parcel number: W22I124288S
- Special conditions: Short Sale No,Standard
Construction
Type & style
- Home type: SingleFamily
- Architectural style: Bungalow
- Property subtype: Single Family Residence
Materials
- Aluminum Siding
- Foundation: Basement, Block
Condition
- New construction: No
- Year built: 1944
Utilities & green energy
- Sewer: Public Sewer
- Water: Public
Community & HOA
Community
- Subdivision: MORTENSONS GRAND RIVER
HOA
- Has HOA: No
Location
- Region: Detroit
Financial & listing details
- Price per square foot: $36/sqft
- Tax assessed value: $8,817
- Annual tax amount: $910
- Date on market: 3/2/2026
- Cumulative days on market: 205 days
- Listing agreement: Exclusive Right To Sell
- Listing terms: Cash
- Exclusions: Exclusion(s) Do Not Exist
Estimated market value
Not available
Estimated sales range
Not available
$1,387/mo
Price history
| Date | Event | Price |
|---|---|---|
| 9/24/2026 | Price change | $30,800-0.6%$36/sqft |
Source:  Realcomp II #20261013254 Report a problem Realcomp II #20261013254 Report a problem | ||
| 8/7/2026 | Price change | $31,000-1.6%$36/sqft |
Source: Realcomp II #20261013254 Report a problem | ||
| 7/24/2026 | Price change | $31,500-1.6%$37/sqft |
Source: Realcomp II #20261013254 Report a problem | ||
| 7/10/2026 | Price change | $32,000-13.5%$37/sqft |
Source: Realcomp II #20261013254 Report a problem | ||
| 6/26/2026 | Price change | $37,000-1.3%$43/sqft |
Source: Realcomp II #20261013254 Report a problem | ||
| 6/17/2026 | Listed for sale | $37,500$44/sqft |
Source: Realcomp II #20261013254 Report a problem | ||
| 6/4/2026 | Pending sale | $37,500$44/sqft |
Source: Realcomp II #20261013254 Report a problem | ||
| 4/24/2026 | Price change | $37,500-6.3%$44/sqft |
Source: Realcomp II #20261013254 Report a problem | ||
| 3/3/2026 | Listed for sale | $40,000+60%$47/sqft |
Source: Realcomp II #20261013254 Report a problem | ||
| 4/9/2019 | Sold | $25,000+380.8%$29/sqft |
Source: Agent Provided Report a problem | ||
| 3/1/2013 | Sold | $5,200+48.6%$6/sqft |
Source:  MiRealSource #31133705 Report a problem MiRealSource #31133705 Report a problem | ||
| 1/26/2013 | Price change | $3,500-36.4%$4/sqft |
Source: RE/MAX Associates #31133705 Report a problem | ||
| 12/1/2012 | Price change | $5,500+10%$6/sqft |
Source: REALTY EXECUTIVES POINTES #213008086 Report a problem | ||
| 11/27/2012 | Price change | $5,000-9.1%$6/sqft |
Source: Auction.com Report a problem | ||
| 11/25/2012 | Price change | $5,500+10%$6/sqft |
Source: REALTY EXECUTIVES POINTES #212074178 Report a problem | ||
| 10/30/2012 | Price change | $5,000-9.1%$6/sqft |
Source: Auction.com Report a problem | ||
| 10/28/2012 | Price change | $5,500+10%$6/sqft |
Source: REALTY EXECUTIVES POINTES #212074178 Report a problem | ||
| 10/14/2012 | Price change | $5,000-9.1%$6/sqft |
Source: Auction.com Report a problem | ||
| 10/6/2012 | Price change | $5,500-8.3%$6/sqft |
Source: REALTY EXECUTIVES POINTES #212074178 Report a problem | ||
| 8/31/2012 | Price change | $6,000-13%$7/sqft |
Source: REALTY EXECUTIVES POINTES #212074178 Report a problem | ||
| 7/20/2012 | Listed for sale | $6,900-31%$8/sqft |
Source: foreclosure.com Report a problem | ||
| 2/4/2012 | Listing removed | $10,000+77.8%$12/sqft |
Source: REAL ESTATE ONE-PLYMOUTH #211033045 Report a problem | ||
| 10/7/2011 | Sold | $5,625-43.8%$7/sqft |
Source: Public Record Report a problem | ||
| 4/1/2011 | Price change | $10,000-83.8%$12/sqft |
Source: REAL ESTATE ONE-PLYMOUTH #211033045 Report a problem | ||
| 12/6/2010 | Listed for sale | $61,900$72/sqft |
Source: My Realty Select #210136892 Report a problem | ||
Public tax history
| Year | Property taxes | Tax assessment |
|---|---|---|
| 2025 | -- | $25,100 +26.8% |
| 2024 | -- | $19,800 +22.2% |
| 2023 | -- | $16,200 +39.7% |
| 2022 | -- | $11,600 +16% |
| 2021 | -- | $10,000 |
| 2020 | $1,308 +53.2% | $10,000 +23.5% |
| 2019 | $854 | $8,100 +14.1% |
| 2018 | $854 | $7,100 -2.7% |
| 2017 | -- | $7,300 -49% |
| 2016 | $2,009 | $14,300 |
| 2015 | $2,009 -0.3% | $14,300 -29% |
| 2013 | $2,015 +0.3% | $20,147 -30.2% |
| 2010 | $2,009 | $28,867 -12% |
| 2009 | -- | $32,803 -13.5% |
| 2008 | -- | $37,923 |
| 2007 | -- | $37,923 +5.5% |
| 2005 | $240 | $35,946 +3% |
| 2004 | -- | $34,899 +94.8% |
| 2001 | $1,492 +10.1% | $17,915 +3.2% |
| 2000 | $1,355 | $17,360 |
Find assessor info on the county website
Monthly payment
Est. payment
Payment breakdown
Explore the cost of this home by adjusting the details. Changes won't be saved.Climate risks
Neighborhood: The Eye

Similar homes
- $29,0003 bd1 ba848 sqft16891 Fenton St, Detroit, MI 48219For Sale
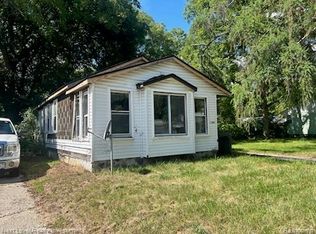
 MLS ID #20261072579, Catina Willis, Next Level Realty & Investments. Realcomp II
 - $29,9002 bd1 ba636 sqft19321 Northrop St, Detroit, MI 48219For Sale
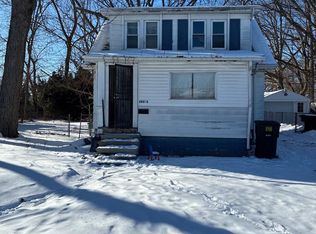 MLS ID #20261025852, Gregory White, Imagine Home Realty. Realcomp II
 - $35,0002 bd1 ba928 sqft18184 Kentfield St, Detroit, MI 48219For Sale
 MLS ID #20261079691, TJ Brisbois, Wise Property Buyers. Realcomp II
 - $29,9003 bd1 ba768 sqft15078 Griggs St, Detroit, MI 48238For Sale
 MLS ID #20261065179, Mark Poloney, RE/MAX First. Realcomp II
 - $22,9002 bd1 ba740 sqft18443 Braile St, Detroit, MI 48219For SaleMLS ID #20261060671, Greg Majewski, Detroit Investment Company. Realcomp II
- $30,0003 bd1 ba1.2k sqft15394 Freeland St, Detroit, MI 48227For SaleMLS ID #20261022150, Adam Hage, Atlas Properties Inc. Realcomp II
- $32,5003 bd1 ba968 sqft9605 Decatur St, Detroit, MI 48227For Sale
 MLS ID #25062167, Kristian Freiwald, Domus Realty. MichRIC
 - $35,0002 bd1 ba867 sqft12906 Rosemont Ave, Detroit, MI 48223For SaleMLS ID #20261071307, Samuel Card, Sequel Real Estate LLC. Realcomp II
- $25,9002 bd1 ba744 sqft21562 W Davison St, Detroit, MI 48223For SaleMLS ID #20261031974, Mark Hutter, Detroit Investment Company. Realcomp II
- $34,0002 bd1 ba640 sqft15481 Patton St, Detroit, MI 48223For SaleMLS ID #20261004521, LaTrina Spencer, Supreme Realty. Realcomp II
- $26,5002 bd1 ba720 sqft14035 Kentfield St, Detroit, MI 48223For SaleMLS ID #20261023330, Rodney Q Love, ERA Prime Real Estate Group. Realcomp II
- $29,9003 bd1 ba1.1k sqft11975 Hamburg St, Detroit, MI 48205For SaleMLS ID #20261068953, Erick Monzo, Keller Williams Realty-Great Lakes. Realcomp II
- $35,0002 bd1 ba813 sqft14000 Mendota St, Detroit, MI 48238For SaleMLS ID #20261075304, Starbrina Smith, EXP Realty Main. Realcomp II
- $26,9503 bd1 ba693 sqft12115 Woodmont Ave, Detroit, MI 48227For SaleMLS ID #20261034598, Anthony Vitale, Realty Executives Home Towne. Realcomp II
- $45,0002 bd1 ba657 sqft22118 Ulster St, Detroit, MI 48219For SaleMLS ID #20261040179, Daniella Mendoza-Herrera, RE/MAX Leading Edge. Realcomp II
- $33,0003 bd1 ba1.1k sqft10565 Wayburn St, Detroit, MI 48224For SaleMLS ID #20261060355, James Byrd, Berkshire Hathaway HomeServices The Loft Warehouse. Realcomp II
- $25,0003 bd1 ba1k sqft4673 French Rd, Detroit, MI 48214For SaleMLS ID #20261076883, Lashawn Peterson, EXP Realty Main. Realcomp II
- $30,5002 bd1 ba699 sqft20030 McCormick St, Detroit, MI 48224For SaleMLS ID #20261071654, Darryl L Sanders, Treasure Homes, Inc. Realcomp II
- $30,0003 bd1 ba1.2k sqft18049 Saint Aubin St, Detroit, MI 48234For SaleMLS ID #20261072156, Catina Willis, Next Level Realty & Investments. Realcomp II
- $30,0003 bd1 ba864 sqft3213 Virginia Park St, Detroit, MI 48206For SaleMLS ID #20261054569, Henry Manning, Keller Williams Realty-Great Lakes. Realcomp II
