Great investment opportunity! Welcome to 15394 Freeland St, a solid brick 3-bedroom, 1-bath bungalow located in Detroit’s Bethune Community. This property offers excellent potential for both homeowners and investors seeking value and long-term upside in a stable residential neighborhood.
The home features a traditional layout with spacious living areas, ample natural light, and well-sized bedrooms. The brick exterior provides durability and classic curb appeal, while the interior offers a strong foundation ready for renovation and customization.
Situated on a residential block with a mix of occupied homes and ongoing improvements, the area continues to show steady demand and revitalization. Conveniently located near schools, parks, shopping, and major roadways, with easy access to Downtown Detroit and surrounding areas.
Sale is subject to approval by the Detroit Land Bank Authority (DLBA) and execution of a DLBA Renovation/Development Agreement. Purchaser must submit a complete proposal to DLBA, including intended use and renovation timeline, proof of funds, detailed scope of work with cost breakdown, and documentation of prior renovation projects (addresses and photos).
Buyers are encouraged to review applicable Neighborhood Framework Plans published by the City of Detroit Planning and Development Department (PDD) for additional neighborhood context.
DLBA retains the right to tax recapture for five (5) years following transfer of ownership. This provision may be incompatible with certain tax abatements or lot combinations. Waiver requests are reviewed on a case-by-case basis and may require payment in lieu of taxes, subject to DLBA review of project financing and development pro forma.
Property sold as-is. Buyer to verify all information.
Ideal opportunity for investors, rehabbers, or owner-occupants looking to renovate and add value in Detroit’s Bethune Community.
For sale
$30,000
15394 Freeland St, Detroit, MI 48227
3beds
1,203sqft
Single Family Residence
Built in 1937
3,920 Square Feet Lot
$-- Zestimate®
$25/sqft
$-- HOA
What's special
- 186 days
- 237
- 17
Zillow last checked:
Listing updated:
Listed by:
Adam Hage 313-598-2566,
Atlas Properties Inc 313-598-2566
Source: Realcomp II,MLS#: 20261022150
Facts & features
Interior
Bedrooms & bathrooms
- Bedrooms: 3
- Bathrooms: 1
- Full bathrooms: 1
Primary bedroom
- Level: Second
- Area: 144
- Dimensions: 12 X 12
Bedroom
- Level: Second
- Area: 120
- Dimensions: 12 X 10
Bedroom
- Level: Second
- Area: 144
- Dimensions: 12 X 12
Other
- Level: Second
- Area: 48
- Dimensions: 8 X 6
Heating
- Forced Air, Natural Gas
Features
- Basement: Unfinished
- Has fireplace: No
Interior area
- Total interior livable area: 1,203 sqft
- Finished area above ground: 1,203
Property
Parking
- Total spaces: 1
- Parking features: One Car Garage, Detached
- Garage spaces: 1
Features
- Levels: Two
- Stories: 2
- Entry location: GroundLevelwSteps
- Pool features: None
Lot
- Size: 3,920 Square Feet
- Dimensions: 40 x 110
Details
- Parcel number: W22I035641S
- Special conditions: Government Owned,Short Sale No
Construction
Type & style
- Home type: SingleFamily
- Architectural style: Colonial
- Property subtype: Single Family Residence
Materials
- Brick
- Foundation: Basement, Poured
Condition
- New construction: No
- Year built: 1937
Utilities & green energy
- Sewer: Public Sewer
- Water: Public
Community & HOA
Community
- Subdivision: UNIVERSITY PARK
HOA
- Has HOA: No
Location
- Region: Detroit
Financial & listing details
- Price per square foot: $25/sqft
- Tax assessed value: $17,711
- Annual tax amount: $1,565
- Date on market: 4/10/2026
- Cumulative days on market: 186 days
- Listing agreement: Exclusive Right To Sell
- Listing terms: Cash
Estimated market value
Not available
Estimated sales range
Not available
$1,445/mo
Price history
| Date | Event | Price |
|---|---|---|
| 5/1/2026 | Price change | $30,000-24.8%$25/sqft |
Source:  Realcomp II #20261022150 Report a problem Realcomp II #20261022150 Report a problem | ||
| 4/10/2026 | Listed for sale | $39,900$33/sqft |
Source: Realcomp II #20261022150 Report a problem | ||
| 2/27/2021 | Listing removed | -- |
Source: Owner Report a problem | ||
| 9/12/2020 | Listing removed | $800$1/sqft |
Source: Owner Report a problem | ||
| 8/18/2020 | Price change | $800-11.1%$1/sqft |
Source: Owner Report a problem | ||
| 7/5/2020 | Listed for rent | $900$1/sqft |
Source: Owner Report a problem | ||
Public tax history
| Year | Property taxes | Tax assessment |
|---|---|---|
| 2025 | -- | $35,200 +25.3% |
| 2024 | -- | $28,100 +23.2% |
| 2023 | -- | $22,800 +20% |
| 2022 | -- | $19,000 +2.2% |
| 2021 | -- | $18,600 |
| 2020 | $2,264 +71.4% | $18,600 +27.4% |
| 2019 | $1,321 | $14,600 +16.8% |
| 2018 | $1,321 | $12,500 |
| 2017 | -- | $12,500 -18.3% |
| 2016 | $2,348 | $15,300 |
| 2015 | $2,348 +9.1% | $15,300 -28.9% |
| 2013 | $2,152 -8.3% | $21,517 -30.2% |
| 2010 | $2,348 | $30,830 -12% |
| 2009 | -- | $35,034 -14.5% |
| 2008 | -- | $40,975 |
| 2007 | -- | $40,975 +5.5% |
| 2005 | $422 | $38,839 +3% |
| 2004 | -- | $37,708 +19.7% |
| 2001 | $2,623 | $31,500 |
| 2000 | -- | -- |
Find assessor info on the county website
Monthly payment
Est. payment
Payment breakdown
Explore the cost of this home by adjusting the details. Changes won't be saved.Climate risks
Neighborhood: Bethune

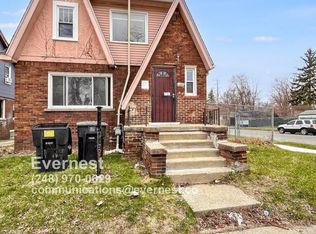
Similar homes
- $32,4004 bd2 ba1.6k sqft15724 Lesure St, Detroit, MI 48227For Sale
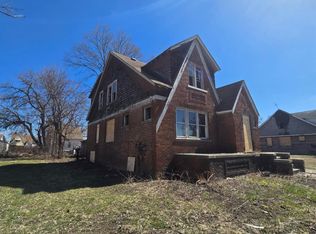
 MLS ID #20261025408, Greg Majewski, Detroit Investment Company. Realcomp II
 - $32,5003 bd1 ba968 sqft9605 Decatur St, Detroit, MI 48227For Sale
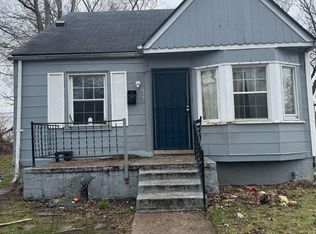
 MLS ID #25062167, Kristian Freiwald, Domus Realty. MichRIC
 - $39,9992 bd1 ba944 sqft15361 Hubbell St, Detroit, MI 48227For Sale
 MLS ID #26039174, Jabari Long, Long Realty Group, LLC. MichRIC
 - $29,9002 bd1 ba636 sqft19321 Northrop St, Detroit, MI 48219For Sale
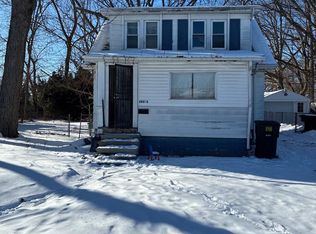 MLS ID #20261025852, Gregory White, Imagine Home Realty. Realcomp II
 - $30,8003 bd1 ba854 sqft17206 Salem St, Detroit, MI 48219For SaleMLS ID #20261013254, Erick Monzo, Keller Williams Realty-Great Lakes. Realcomp II
- $33,0003 bd1 ba912 sqft13939 Tuller St, Detroit, MI 48238For SaleMLS ID #20261039665, Jalen James, Front Page Properties. Realcomp II
- $44,0003 bd1 ba1.6k sqft14111 Steel St, Detroit, MI 48227For SaleMLS ID #20261045221, Daniel Pullen, Keller Williams Realty-Great Lakes. Realcomp II
- $25,0003 bd1 ba1.1k sqft14931 Rockdale St, Detroit, MI 48223For SaleMLS ID #20261052922, Breauna Browning, EXP Realty Main. Realcomp II
- $29,9003 bd1 ba1.1k sqft11975 Hamburg St, Detroit, MI 48205For SaleMLS ID #20261068953, Erick Monzo, Keller Williams Realty-Great Lakes. Realcomp II
- $35,0003 bd1 ba1.4k sqft8854 Pinehurst St, Detroit, MI 48204For SaleMLS ID #20261057027, Catina Willis, Next Level Realty & Investments. Realcomp II
- $35,0002 bd1 ba928 sqft18184 Kentfield St, Detroit, MI 48219For SaleMLS ID #20261079691, TJ Brisbois, Wise Property Buyers. Realcomp II
- $29,0003 bd1 ba1.2k sqft4276 Larchmont St, Detroit, MI 48204For SaleMLS ID #25017678, Raymond Lash, Prestige Realty & Investments. MichRIC
- $35,0002 bd1 ba813 sqft14000 Mendota St, Detroit, MI 48238For SaleMLS ID #20261075304, Starbrina Smith, EXP Realty Main. Realcomp II
- $30,0003 bd1 ba864 sqft3213 Virginia Park St, Detroit, MI 48206For SaleMLS ID #20261054569, Henry Manning, Keller Williams Realty-Great Lakes. Realcomp II
- $35,0003 bd2 ba1.6k sqft15743 Joslyn St, Highland Park, MI 48203For SaleMLS ID #20261059497, Mirvari Nesimova, ICON Realty Experts, LLC. Realcomp II
- $16,0003 bd1 ba1.2k sqft18990 Rosemont Ave, Detroit, MI 48219For SaleMLS ID #20261080318, Natasha C Richards, Bellabay Realty Tri Counties. Realcomp II
- $34,0002 bd1 ba640 sqft15481 Patton St, Detroit, MI 48223For SaleMLS ID #20261004521, LaTrina Spencer, Supreme Realty. Realcomp II
- $28,0003 bd2 ba1k sqft9140 Clarion St, Detroit, MI 48213For SaleMLS ID #20261063287, Mikhail Grigoryan, Detroit Progress Realty LLC. Realcomp II
