Discover the potential in this charming 3-bedroom, brick bungalow. The opportunities are endless with over 1,200 square feet of living space and generous bedroom sizes. With solid bones and plenty of character, this HUD home is an excellent opportunity for homeowners or investors looking to add their personal touch. HOME HAS FIRE DAMAGE. THIS IS A HUD HOME EXCLUSIVE LISTING. BEING SOLD AS IS. HUD Home. Sold ‘AS IS’ by elec bid only. FHA Case #261-887358.
Pending
$16,000
18990 Rosemont Ave, Detroit, MI 48219
3beds
1,255sqft
Single Family Residence
Built in 1942
5,227 Square Feet Lot
$-- Zestimate®
$13/sqft
$-- HOA
What's special
- 37 days
- 316
- 6
Zillow last checked:
Listing updated:
Listed by:
Natasha C Richards 248-274-6614,
Bellabay Realty Tri Counties 248-274-6614
Source: Realcomp II,MLS#: 20261080318
Facts & features
Interior
Bedrooms & bathrooms
- Bedrooms: 3
- Bathrooms: 1
- Full bathrooms: 1
Primary bedroom
- Level: Second
- Area: 195
- Dimensions: 15 X 13
Bedroom
- Level: Entry
- Area: 144
- Dimensions: 12 X 12
Bedroom
- Level: Entry
- Area: 110
- Dimensions: 11 X 10
Other
- Level: Entry
Kitchen
- Level: Entry
- Area: 180
- Dimensions: 15 X 12
Living room
- Level: Entry
- Area: 180
- Dimensions: 15 X 12
Heating
- Forced Air, Natural Gas
Features
- Basement: Unfinished
- Has fireplace: No
Interior area
- Total interior livable area: 1,255 sqft
- Finished area above ground: 1,255
Property
Parking
- Total spaces: 1
- Parking features: One Car Garage, Detached
- Garage spaces: 1
Features
- Levels: One And One Half
- Stories: 1.5
- Entry location: GroundLevelwSteps
- Pool features: None
Lot
- Size: 5,227 Square Feet
- Dimensions: 40 x 125
Details
- Parcel number: W22I076626S
- Special conditions: Government Owned,Short Sale No
Construction
Type & style
- Home type: SingleFamily
- Architectural style: Bungalow
- Property subtype: Single Family Residence
Materials
- Brick
- Foundation: Basement, Block
Condition
- New construction: No
- Year built: 1942
Utilities & green energy
- Sewer: Public Sewer
- Water: Public
Community & HOA
Community
- Subdivision: BROOKLINE 3
HOA
- Has HOA: No
Location
- Region: Detroit
Financial & listing details
- Price per square foot: $13/sqft
- Tax assessed value: $18,563
- Annual tax amount: $2,063
- Date on market: 10/5/2026
- Cumulative days on market: 37 days
- Listing agreement: Exclusive Right To Sell
- Listing terms: Cash
Estimated market value
Not available
Estimated sales range
Not available
$1,433/mo
Price history
| Date | Event | Price |
|---|---|---|
| 10/13/2026 | Pending sale | $16,000$13/sqft |
Source:  Realcomp II #20261080318 Report a problem | ||
| 10/5/2026 | Listed for sale | $16,000-91%$13/sqft |
Source: Realcomp II #20261080318 Report a problem | ||
| 3/17/2026 | Sold | $177,690$142/sqft |
Source: Public Record Report a problem | ||
Public tax history
| Year | Property taxes | Tax assessment |
|---|---|---|
| 2026 | -- | $40,400 -30.7% |
| 2025 | -- | $58,300 +49.1% |
| 2024 | -- | $39,100 +29% |
| 2023 | -- | $30,300 +25.7% |
| 2022 | -- | $24,100 +9% |
| 2021 | -- | $22,100 |
| 2020 | $120 | $22,100 |
| 2019 | $120 | -- |
| 2018 | $120 | -- |
| 2017 | -- | -- |
| 2016 | $1,576 | $21,700 |
| 2015 | $1,576 -38.6% | -- |
| 2013 | $2,566 +62.8% | $27,174 -30.2% |
| 2010 | $1,576 | $38,935 -12% |
| 2009 | -- | $44,244 -13.5% |
| 2008 | -- | $51,149 |
| 2007 | -- | $51,149 +5.5% |
| 2005 | $257 | $48,482 +3% |
| 2004 | -- | $47,070 +145.3% |
| 2001 | $1,249 +12.2% | $19,191 +3.2% |
| 2000 | $1,113 | $18,596 |
Find assessor info on the county website
Monthly payment
Est. payment
Payment breakdown
Explore the cost of this home by adjusting the details. Changes won't be saved.Climate risks
Neighborhood: Evergreen-Outer Drive
Similar homes
- $20,0003 bd1 ba999 sqft16144 Bramell St, Detroit, MI 48219For Sale
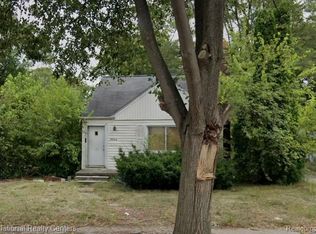
 MLS ID #20261089951, Tonia Archibald, National Realty Centers, Inc. Realcomp II
- $15,0003 bd1 ba1.3k sqft13159 Meyers Rd, Detroit, MI 48227New Construction
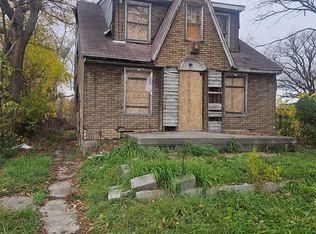 MLS ID #20261090223, Roderick M Kimbrough, Found It, LLC. Realcomp II
- $15,0003 bd1 ba1.1k sqft14889 Northlawn St, Detroit, MI 48238For Sale
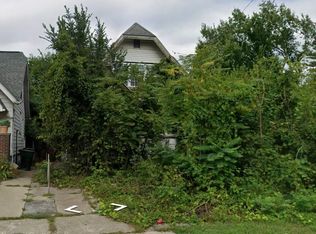 MLS ID #20261089944, Tonia Archibald, National Realty Centers, Inc. Realcomp II
- $18,0003 bd1 ba854 sqft8291 Ashton Ave, Detroit, MI 48228For Sale
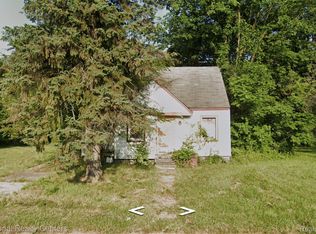 MLS ID #20261089942, Tonia Archibald, National Realty Centers, Inc. Realcomp II
- $17,0003 bd1 ba1.3k sqft19614 Charest St, Detroit, MI 48234For SaleMLS ID #20261088684, Anthony Vitale, Realty Executives Home Towne. Realcomp II
- $15,0003 bd1 ba1.3k sqft5042 Pennsylvania St, Detroit, MI 48213For SaleMLS ID #20261088816, TJ Brisbois, Wise Property Buyers. Realcomp II
- $14,4003 bd1 ba1k sqft15384 Lesure St, Detroit, MI 48227For SaleMLS ID #20261049908, Mark Poloney, RE/MAX First. Realcomp II
- $16,0003 bd1 ba1.2k sqft8611 Chalfonte St, Detroit, MI 48238For SaleMLS ID #20251060518, Adam Hage, Atlas Properties Inc. Realcomp II
- $16,0003 bd1 ba1k sqft10449 Sterritt St, Detroit, MI 48213For SaleMLS ID #20261086491, Mikhail Grigoryan, Detroit Progress Realty LLC. Realcomp II
- $22,4002 bd1 ba740 sqft18443 Braile St, Detroit, MI 48219For SaleMLS ID #20261060671, Greg Majewski, Detroit Investment Company. Realcomp II
- $16,0003 bd2 ba1.3k sqft10319 Violetlawn St, Detroit, MI 48204For Sale
 MLS ID #50207124, Keelie Thomas, Elite Real Estate Professionals, Inc.. MiRealSource
- $15,8003 bd2 ba1.7k sqft11383 Ohio St, Detroit, MI 48204For SaleMLS ID #20261013243, Erick Monzo, Keller Williams Realty-Great Lakes. Realcomp II
- $17,4003 bd2 ba1k sqft14537 Washburn St, Detroit, MI 48238For SaleMLS ID #20261037329, Mark Poloney, RE/MAX First. Realcomp II
- $18,5003 bd1 ba1.2k sqft12047 Robson St, Detroit, MI 48227For SaleMLS ID #20261041463, John Echterling, @properties Christie's Int'l R.E. Detroit. Realcomp II
- $19,0003 bd1 ba1k sqft8467 Pierson St, Detroit, MI 48228For SaleMLS ID #20261060927, Sade Harper, EXP Realty Main. Realcomp II
- $17,4003 bd1 ba1.3k sqft12717 Indiana St, Detroit, MI 48238For SaleMLS ID #20261038491, Mark Poloney, RE/MAX First. Realcomp II
- $12,9004 bd2 ba1.2k sqft14298 Chelsea St, Detroit, MI 48213For SaleMLS ID #20261088657, Robert Kabbani, Keller Williams Legacy. Realcomp II
- $15,0003 bd1 ba862 sqft14846 Maddelein St, Detroit, MI 48205For SaleMLS ID #20261074230, Leonard A Pickett III, RCH Brokerage Legacy Inc. Realcomp II
- $15,0003 bd1 ba1.7k sqft1695 Monterey St, Detroit, MI 48206For SaleMLS ID #20261013268, Catina Willis, Next Level Realty & Investments. Realcomp II
- $15,0003 bd1 ba816 sqft164 Grove St, Highland Park, MI 48203For SaleMLS ID #20261062935, Mirvari Nesimova, ICON Realty Experts, LLC. Realcomp II
