Cute, Cozy & Full of Potential!
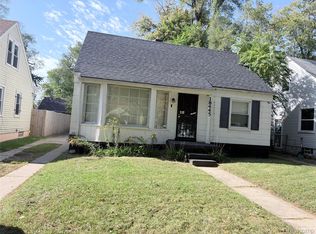
This charming two-bedroom home is looking for its new owner! With a little TLC and a few finishing touches, this property has the potential to become the perfect starter home. Enjoy the outdoors from the three season room conveniently located off the primary bedroom. Major updates include a newer roof, with a newer hot water heater and furnace to be installed prior to closing.
Whether you're a first-time homebuyer or looking for your next investment opportunity, this home is ready for you to make your own. Come see the possibilities!
IDRBNGT! BATVAI! Home is under surveillance. Licensed Realtor must accompany all showings!
For sale
$75,000
18993 Ashton Ave W, Detroit, MI 48219
2beds
882sqft
Single Family Residence
Built in 1941
5,227 Square Feet Lot
$-- Zestimate®
$85/sqft
$-- HOA
What's special
- 16 days
- 177
- 18
Zillow last checked:
Listing updated:
Listed by:
Jody Etheridge 248-949-0051,
3DX Real Estate LLC 888-304-1447
Source: Realcomp II,MLS#: 20261086291
Facts & features
Interior
Bedrooms & bathrooms
- Bedrooms: 2
- Bathrooms: 1
- Full bathrooms: 1
Primary bedroom
- Level: Entry
- Area: 130
- Dimensions: 13 X 10
Bedroom
- Level: Entry
- Area: 100
- Dimensions: 10 X 10
Other
- Level: Entry
- Area: 56
- Dimensions: 8 X 7
Dining room
- Level: Entry
- Area: 90
- Dimensions: 10 X 9
Kitchen
- Level: Entry
- Area: 81
- Dimensions: 9 X 9
Living room
- Level: Entry
- Area: 208
- Dimensions: 16 X 13
Other
- Level: Entry
- Area: 90
- Dimensions: 10 X 9
Heating
- Forced Air, Natural Gas
Features
- Basement: Unfinished
- Has fireplace: No
Interior area
- Total interior livable area: 882 sqft
- Finished area above ground: 882
Property
Parking
- Total spaces: 2
- Parking features: Two Car Garage, Detached
- Garage spaces: 2
Features
- Levels: One
- Stories: 1
- Entry location: GroundLevelwSteps
- Patio & porch: Enclosed
- Pool features: None
Lot
- Size: 5,227 Square Feet
- Dimensions: 40 x 125
Details
- Parcel number: W22I075433S
- Special conditions: Short Sale No,Standard
Construction
Type & style
- Home type: SingleFamily
- Architectural style: Ranch
- Property subtype: Single Family Residence
Materials
- Brick
- Foundation: Basement, Brick Mortar
- Roof: Asphalt
Condition
- New construction: No
- Year built: 1941
Utilities & green energy
- Sewer: Public Sewer
- Water: Public
Community & HOA
Community
- Subdivision: BROOKLINE 3
HOA
- Has HOA: No
Location
- Region: Detroit
Financial & listing details
- Price per square foot: $85/sqft
- Tax assessed value: $17,092
- Annual tax amount: $1,641
- Date on market: 10/27/2026
- Cumulative days on market: 16 days
- Listing agreement: Exclusive Right To Sell
- Listing terms: Cash,Conventional
Estimated market value
Not available
Estimated sales range
Not available
$1,140/mo
Price history
| Date | Event | Price |
|---|---|---|
| 10/27/2026 | Listed for sale | $75,000$85/sqft |
Source:  Realcomp II #20261086291 Report a problem | ||
Public tax history
Tax history is unavailable.
Monthly payment
Est. payment
Payment breakdown
Explore the cost of this home by adjusting the details. Changes won't be saved.Climate risks
Neighborhood: Evergreen-Outer Drive


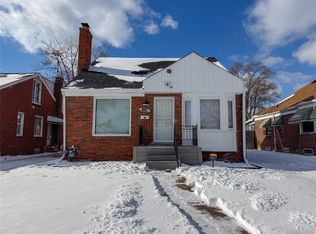
Similar homes
- $--3 bd1 ba1k sqft19935 Kentfield St, Detroit, MI 48219Auction
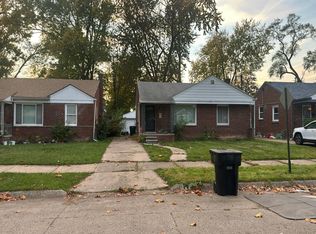 Auction.com 2
- $75,0003 bd1 ba960 sqft19325 Grandville Ave, Detroit, MI 48219For Sale
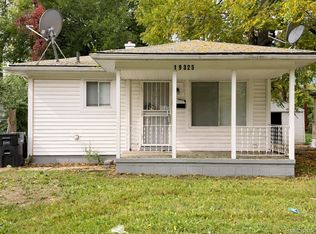
 MLS ID #20261084820, Ligia M Godoy, CMB Real Estate. Realcomp II
- $--3 bd1 ba800 sqft19743 Chapel St, Detroit, MI 48219Auction
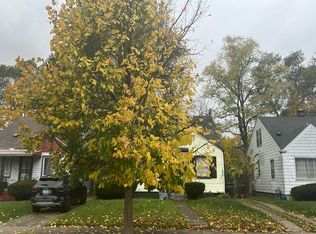 Auction.com 2
- $72,5003 bd1 ba1.1k sqft18445 Grandville Ave, Detroit, MI 48219For Sale
 MLS ID #20261082545, Jeanette C Lucy, IQ Properties LLC. Realcomp II
- $70,0003 bd1 ba763 sqft18659 Shaftsbury Ave, Detroit, MI 48219For SaleMLS ID #20261080241, Jessica Garner, @properties Christie's Int'l R.E. Royal Oak. Realcomp II
- $75,0003 bd1 ba972 sqft18231 Pembroke Ave, Detroit, MI 48219For SaleMLS ID #20261066223, Verdieman Smith, Real Estate Management Specialists Inc. Realcomp II
- $59,9002 bd1 ba728 sqft18459 Kentfield St, Detroit, MI 48219For Sale
 MLS ID #26058796, Alana Paap, Investor's Prop Mgmt Detroit. MichRIC
- $70,0003 bd1 ba1.2k sqft19181 Braile St, Detroit, MI 48219For SaleMLS ID #20261081388, Moe Kassem, EXP Realty Main. Realcomp II
- $69,9003 bd2 ba1.1k sqft17256 Pierson St, Detroit, MI 48219For SaleMLS ID #20261065503, Justin Fontenelle, Realtyflo Inc. Realcomp II
- $100,0003 bd1 ba926 sqft19491 Trinity St E, Detroit, MI 48219For SaleMLS ID #20261089544, Antwuan M Hawkins, Five Star Luxury Realty. Realcomp II
- $75,0003 bd1 ba850 sqft19190 Gilchrist St, Detroit, MI 48235For SaleMLS ID #20261077713, Randi Schmidt, Keller Williams Realty-Great Lakes. Realcomp II
- $64,9003 bd1 ba884 sqft19758 Greenview Ave, Detroit, MI 48219For SaleMLS ID #26044867, Kristian Freiwald, Domus Realty. MichRIC
- $70,0003 bd1 ba800 sqft17195 Heyden St, Detroit, MI 48219For SaleMLS ID #20261074258, Justin Cain, @properties Christie's Int'l R.E. Detroit. Realcomp II
- $75,0003 bd1 ba1k sqft20083 Chapel St, Detroit, MI 48219For SaleMLS ID #20261043266, David Rabior, Clyde Realty LLC. Realcomp II
- $80,0003 bd1 ba1k sqft19514 Fielding St, Detroit, MI 48219For SaleMLS ID #20261016550, Kimberly Young, Golden Eagle Real Estate LLC. Realcomp II
- $69,9992 bd1 ba739 sqft19171 Glastonbury Rd, Detroit, MI 48219For SaleMLS ID #20240057018, Adrienne Ponce, EXP Realty Main. Realcomp II
- $64,9002 bd1 ba672 sqft19308 Glastonbury Rd, Detroit, MI 48219For SaleMLS ID #20250037006, Leonard A Pickett III, RCH Brokerage Legacy Inc. Realcomp II
- $85,0003 bd1 ba879 sqft19035 Fielding St, Detroit, MI 48219For SaleMLS ID #20261077288, David Rabior, Clyde Realty LLC. Realcomp II
